Search for Homes

Save
Ask
Tour
Hide
Share
$2,875,000
New Listing

9 Sandalo Court
Ladera Ranch, CA 92694

For Sale|Single Family Residence|Active
3
Beds
4
Total Baths
1
Full Bath
3
Partial Baths
2,942
SqFt
$977
/SqFt
2005
Built
Subdivision:
Las Piedras (LASP)
County:
Orange
Listed by Doug Echelberger of Inhabit Collective [email protected]
Call Now: 949-629-4188
Is this the listing for you? We can help make it yours.
949-629-4188
9 Sandalo Court9 Sandalo Court9 Sandalo Court9 Sandalo Court
Save
Ask
Tour
Hide
Share

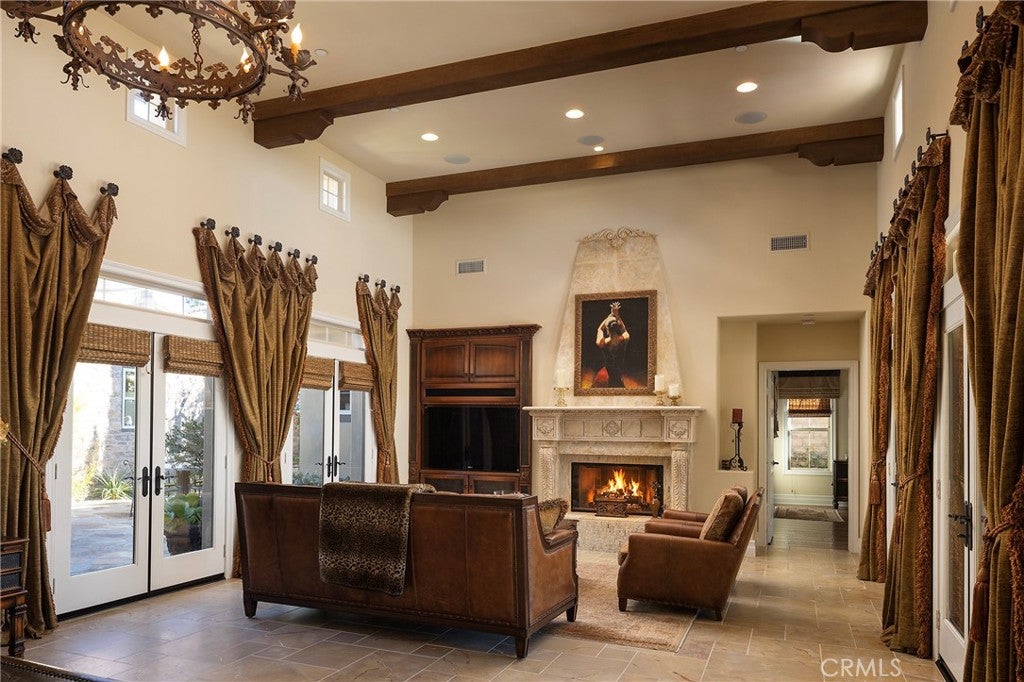
Behind the gates of Covenant Hills in Ladera Ranch's intimate Las Piedras enclave, this rarely available single-level Plan 1B with second floor Casita residence by Standard Pacific captures the quiet romance of an old-world European villa. Set on a private cul-de-sac, the homesite was hand-selected by its original owners for its privacy, abundant natural light, and sweeping sunset views across the valley. From the moment you enter, the home unfolds as a series of intimate outdoor spaces. An entry courtyard with a welcoming fountain leads to a grand central courtyard, where the gentle sound of flowing water becomes the backdrop to everyday life. Beyond, a secluded backyard offers a covered loggia with fireplace, a four-foot-deep saltwater spa with cascading water feature, additional fountains, and panoramic sunset views. With six fountains thoughtfully placed throughout the property, the calming rhythm of water drifts from courtyard to courtyard and into the home's living spaces. Hand-laid natural stone, traditional bump-and-roll stucco, and an authentic clay tile roof establish the home's enduring character, while soaring ceilings—including a dramatic two-story living room—fill the interiors with light. Honed marble floors, hand-scraped hardwood, cased windows, oversized baseboards, decorative faux beams, four handcrafted plaster fireplaces, and custom built-ins lend warmth and authenticity throughout. The kitchen is appointed with rich cherry cabinetry, premium KitchenAid appliances with a built-in refrigerator, granite countertops, a stacked-stone backsplash, and extensive Walker Zanger stone. Marble showers, limestone bath countertops, and an elegant onyx tile backsplash in the powder room reflect the same commitment to craftsmanship. A desirable main-level primary suite is complemented by an expanded secondary bedroom—a rare builder option—ideal as a guest suite, office, or potential fourth bedroom. Upstairs, a detached casita with its own bath offers exceptional flexibility for guests, multigenerational living, or a private studio. Additional amenities include a six-zone whole-home audio system, whole-house water filtration and softener, reverse osmosis, RO water drinking system, tankless water heater, and an oversized three-car garage with epoxy floors and built-in storage. Beautifully maintained, this is more than a home of exceptional craftsmanship. It is where architecture, landscape, water, and light come together in quiet harmony.

Save
Ask
Tour
Hide
Share
Listing Snapshot
Price 
$2,875,000
Days On Site 
0 Days
Bedrooms 
3
Inside Area (SqFt) 
2,942 sqft
Total Baths 
4
Full Baths 
1
Partial Baths 
3
Lot Size 
0.1959 Acres
Year Built 
2005
MLS® Number 
OC26160538
Status 
Active
Property Tax 
N/A
HOA/Condo/Coop Fees 
$687 monthly
Sq Ft Source 
Assessor
Friends & Family
Recent Activity
13 hours agoListing first seen on site
13 hours agoListing updated with changes from the MLS®
General Features
Acres 
0.1959
Attached Garage 
Yes
Disclosures 
CovenantsRestrictionsDisclosurePrivateTransferTaxes
Garage 
Yes
Garage Spaces 
3
Land Lease 
No
Levels 
Two
Number Of Stories 
2
Parking 
AttachedDirect AccessDrivewayGarageGarage Door OpenerOversizedSide By SideStorage
Parking Spaces 
6
Property Sub Type 
Single Family Residence
Security 
PrewiredSecurity SystemClosed Circuit Camera(s)Carbon Monoxide Detector(s)Fire Sprinkler SystemGated with GuardGated CommunitySmoke Detector(s)
Sewer 
Public Sewer
Special Circumstances 
Standard
Style 
Spanish
Utilities 
Cable AvailableElectricity ConnectedNatural Gas ConnectedPhone AvailableSewer ConnectedUnderground UtilitiesWater Connected
Water Source 
Public
Interior Features
Appliances 
Convection OvenDishwasherElectric OvenFreezerGas CooktopDisposalMicrowaveRefrigeratorRange HoodSelf Cleaning OvenWater SoftenerTankless Water HeaterVented Exhaust FanWater Purifier
Cooling 
Central AirDual
Fireplace 
Yes
Fireplace Features 
DecorativeDining RoomGasLiving RoomMasonryOutsideMaster Bedroom
Flooring 
StoneWood
Heating 
CentralForced Air
Interior 
Beamed CeilingsBreakfast BarBuilt-in FeaturesCathedral Ceiling(s)Granite CountersHigh CeilingsPantryStone CountersRecessed LightingWired for DataWired for SoundWalk-In Closet(s)Master Downstairs
Laundry Features 
Washer HookupGas Dryer HookupInsideLaundry Room
Main Level Bedrooms 
3
Spa 
Yes
Window Features 
BlindsDouble Pane WindowsScreens
Bathroom 
Features - Stone Counters, Soaking Tub
Bedroom 
Dining Room 
EntryFoyer 
GuestQuarters 
Kitchen 
Laundry 
Living Room 
Master Bedroom 
Office 
Other 
Features - Walk-In Closet(s)
Save
Ask
Tour
Hide
Share
Exterior Features
Construction Details 
StoneBrickStucco
Exterior 
BalconyBarbecueLightingRain Gutters
Fencing 
BlockWrought Iron
Lot Features 
Back YardCul-De-SacFront YardLandscaped
Patio And Porch 
CoveredPatioWrap Around
Pool Features 
CommunityHeatedAssociation
Road Frontage 
Private Road
Roof 
Spanish TileTile
Spa 
Yes
Spa Features 
HeatedIn GroundPrivate
View 
CanyonHillsNeighborhoodPanoramic
Waterview 
CanyonHillsNeighborhoodPanoramic
Windows/Doors 
BlindsDouble Pane WindowsScreens
Community Features
Association Amenities 
ClubhouseSport CourtDog ParkBarbecuePicnic AreaPlaygroundPoolSpa/Hot TubTennis Court(s)Trail(s)Security
Association Dues 
687
Building Access 
Entry
Community Features 
CurbsSuburbanSidewalksGatedParkPool
Financing Terms Available 
CashConventionalVA Loan
HOA Fee Frequency 
Monthly
MLS Area 
LD - Ladera Ranch
Roads 
Paved
School District 
Capistrano Unified
Schools
School District
Capistrano Unified
Elementary School
Oso Grande
Middle School
Ladera Ranch
High School
San Juan Hills


This information is for your personal, non-commercial use and may not be used for any purpose other than to identify prospective properties you may be interested in purchasing. The display of MLS data is usually deemed reliable but is NOT guaranteed accurate by the MLS. Buyers are responsible for verifying the accuracy of all information and should investigate the data themselves or retain appropriate professionals. Information from sources other than the Listing Agent may have been included in the MLS data. Unless otherwise specified in writing, the Broker/Agent has not and will not verify any information obtained from other sources. The Broker/Agent providing the information contained herein may or may not have been the Listing and/or Selling Agent.

Neighborhood & Commute
Source: Walkscore
Disclosure: Community information and market data powered by Constellation Data Labs. Information is deemed reliable but not guaranteed.
Save
Ask
Tour
Hide
Share