

14442 PinebrookTustin, CA 92780
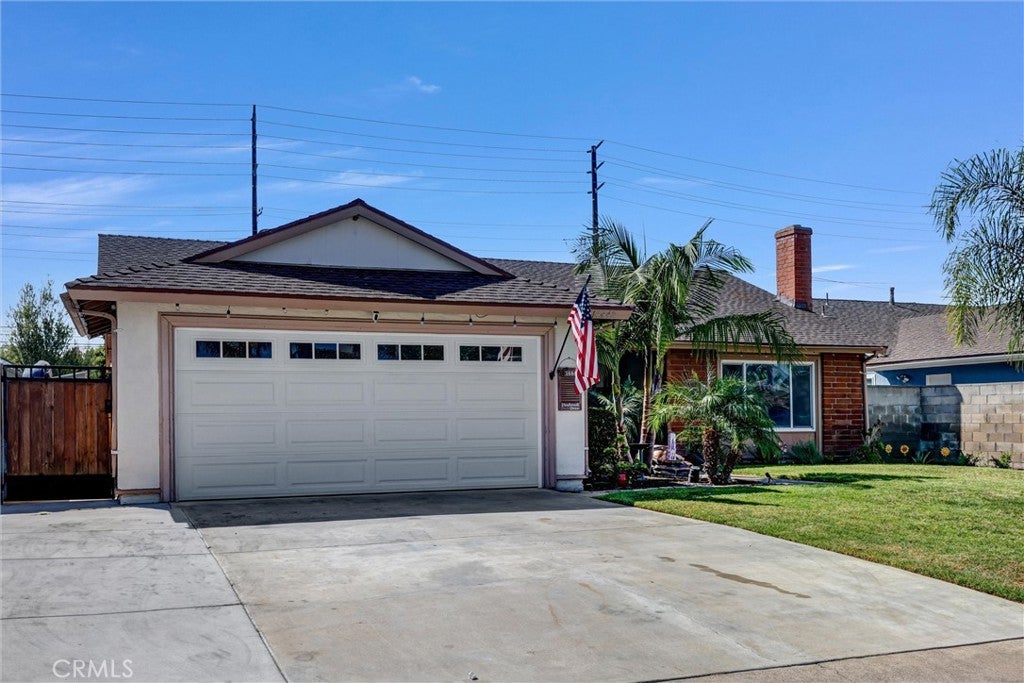
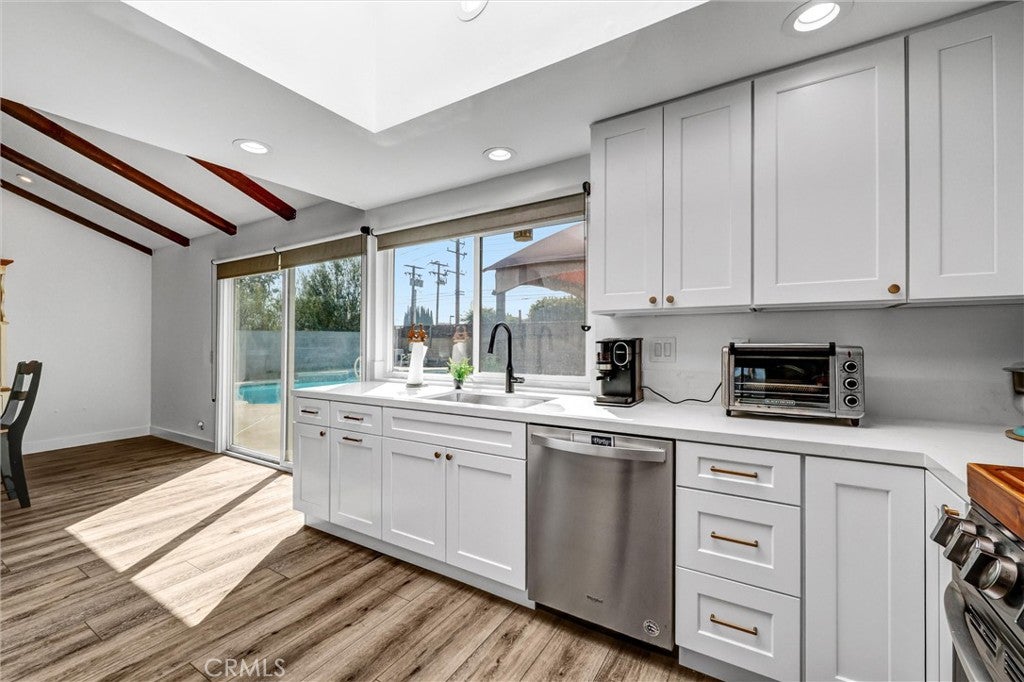
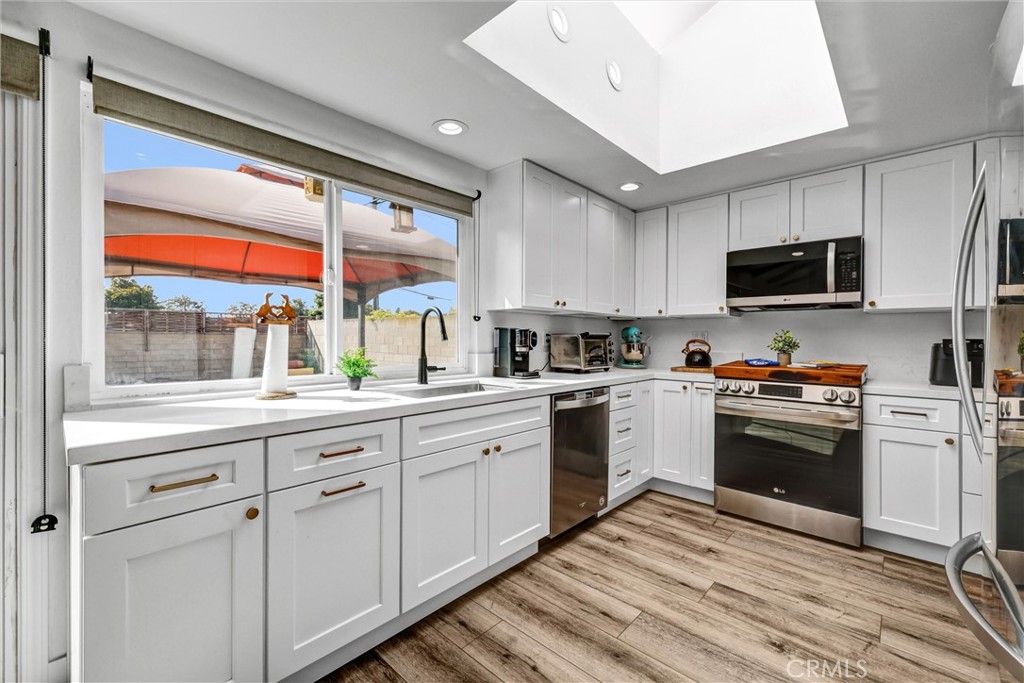
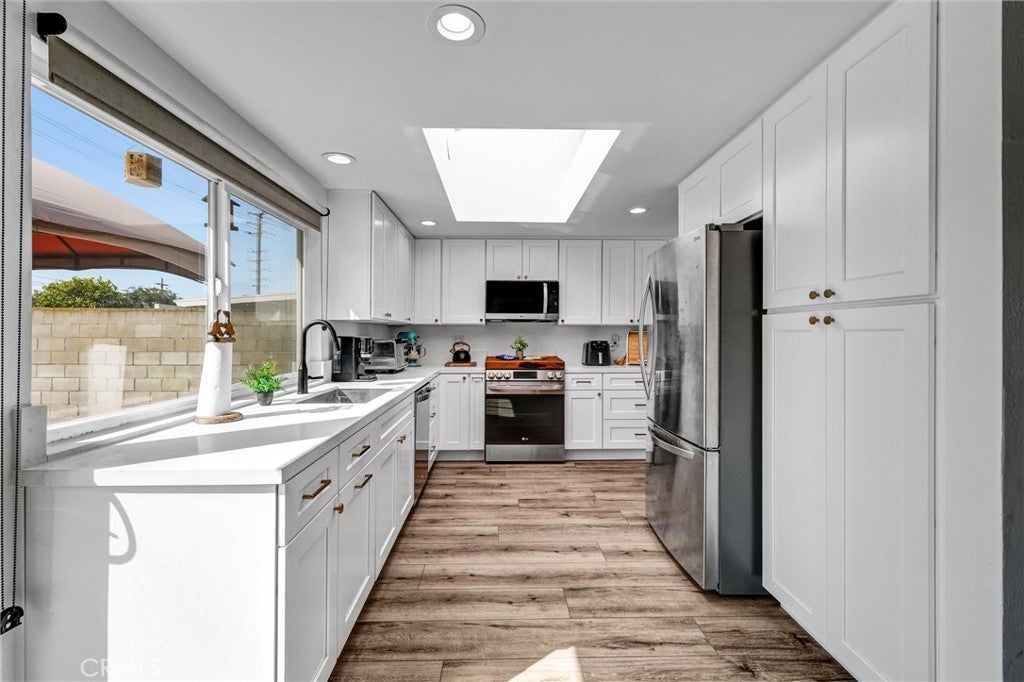
Light-filled living spaces, thoughtful renovations, and a private backyard designed for entertaining define this beautifully updated single-level home. With no HOA, extensive upgrades throughout, and an unbeatable location just minutes from The District at Tustin Legacy, The Market Place, and the charm of Old Town Tustin, 14442 Pinebrook offers a lifestyle that's as convenient as it is inviting. Inside, approximately 1,626 square feet of thoughtfully designed living space offers three bedrooms and two bathrooms, centered around a completely remodeled kitchen with contemporary finishes and newly updated flooring that flows seamlessly throughout the home. The open layout creates a bright and welcoming atmosphere that's equally suited for everyday living and entertaining. Beyond the beautiful finishes, the home has been thoughtfully upgraded with a whole-house repipe, newer air conditioning system (approximately five years old), Lutron smart lighting, a Nest thermostat, and an integrated sound system serving both the living room and backyard. These quality improvements provide the modern comfort and peace of mind today's buyers appreciate. Step outside to your own private retreat where a sparkling pool and spa create the perfect setting for weekend gatherings, summer barbecues, or relaxing under the Southern California sun. Whether entertaining guests or enjoying a quiet evening at home, the backyard is designed to be enjoyed year-round. Conveniently located near premier shopping, dining, parks, entertainment, and major commuter routes, this move-in-ready home combines desirable single-level living, quality renovations, smart home technology, and resort-style outdoor living—all without the added expense of HOA dues.
| 11 hours ago | Listing first seen on site | |
| 11 hours ago | Listing updated with changes from the MLS® |

This information is for your personal, non-commercial use and may not be used for any purpose other than to identify prospective properties you may be interested in purchasing. The display of MLS data is usually deemed reliable but is NOT guaranteed accurate by the MLS. Buyers are responsible for verifying the accuracy of all information and should investigate the data themselves or retain appropriate professionals. Information from sources other than the Listing Agent may have been included in the MLS data. Unless otherwise specified in writing, the Broker/Agent has not and will not verify any information obtained from other sources. The Broker/Agent providing the information contained herein may or may not have been the Listing and/or Selling Agent.
Did you know? You can invite friends and family to your search. They can join your search, rate and discuss listings with you.