Search for Homes

Save
Ask
Tour
Hide
Share
$4,400
1 Day On Site

27814 Paguera 31
Mission Viejo, CA 92692

For Rent|Condominium|Active
2
Beds
2
Total Baths
2
Full Baths
1,286
SqFt
$3
/SqFt
1979
Built
Subdivision:
Mallorca Condos (MQ)
County:
Orange
Listed by Steven Ruiz of Regency Real Estate Brokers [email protected]
Call Now: 949-629-4188
Is this the listing for you? We can help make it yours.
949-629-4188
27814 Paguera 3127814 Paguera 3127814 Paguera 3127814 Paguera 31
Save
Ask
Tour
Hide
Share

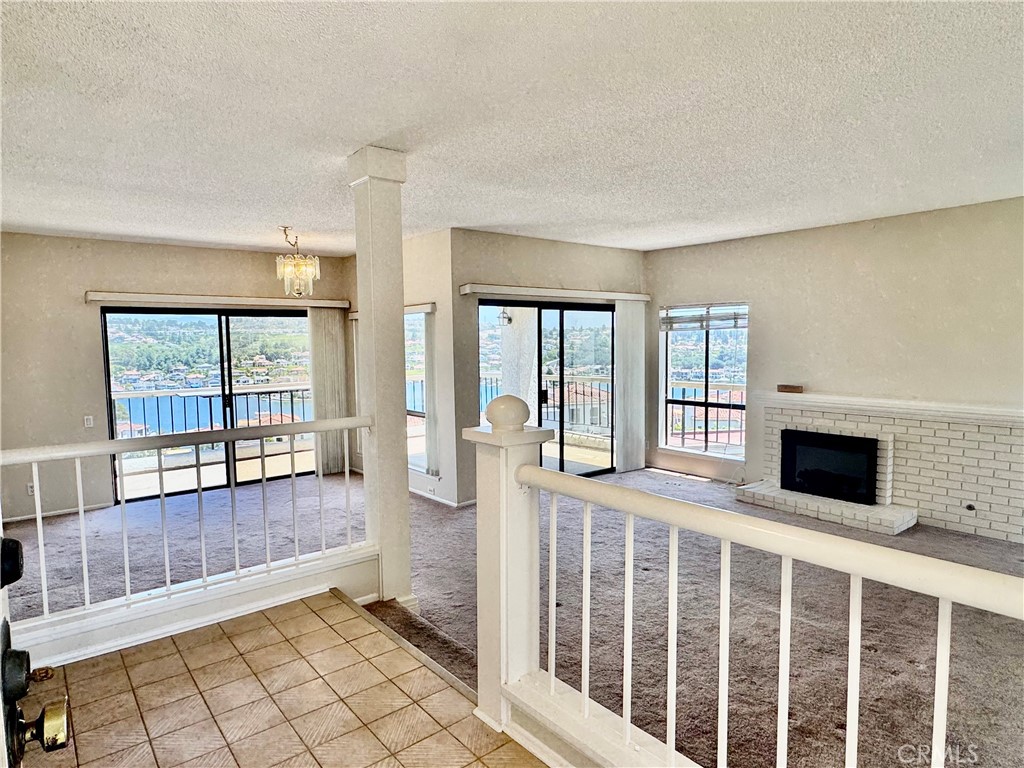
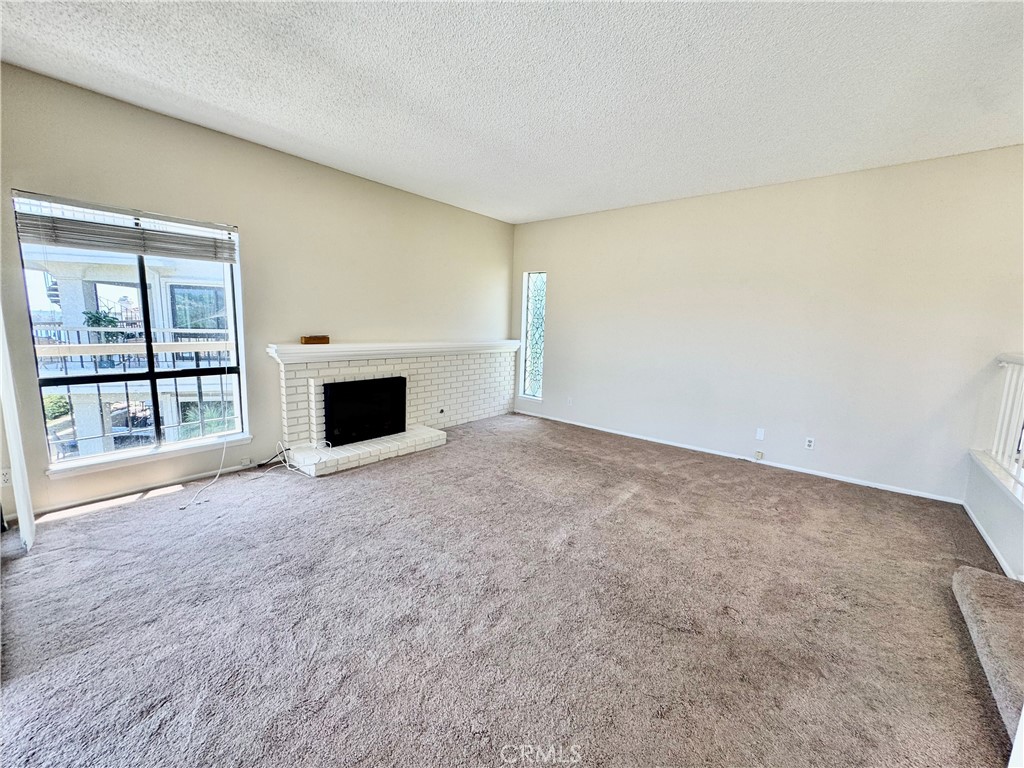
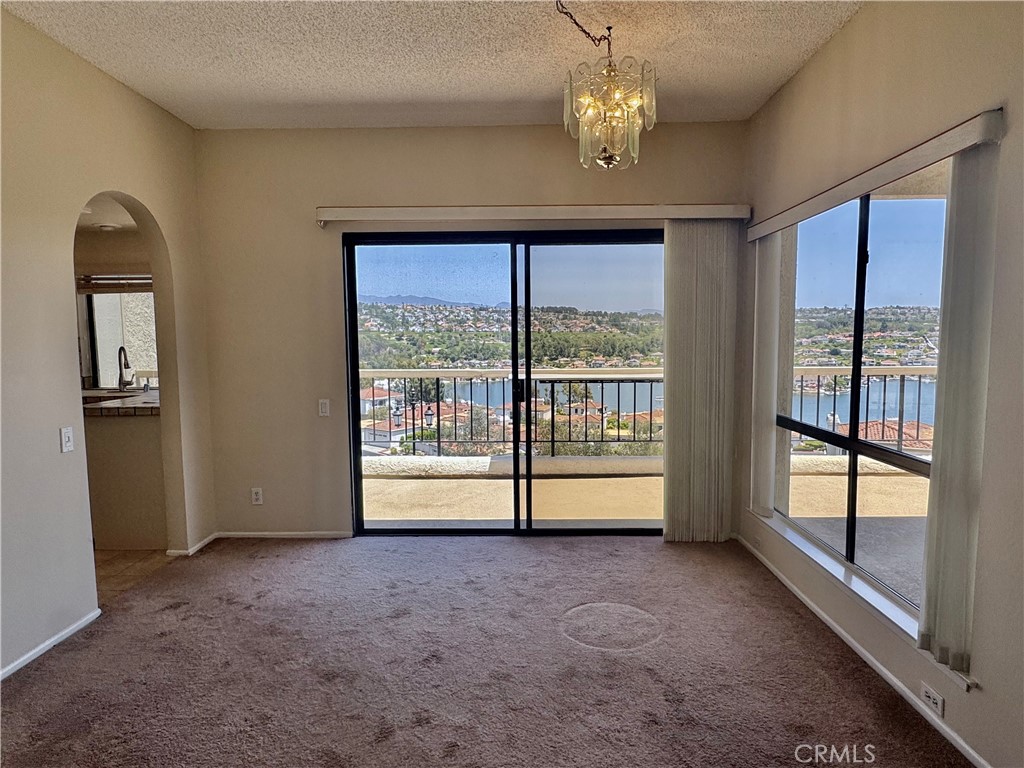
VIEW, VIEW, VIEW.... Simply the nicest non-waterfront view for an entry level Contessa in the Mallorca Community. Enjoy Panoramic views that see end to end of Lake Mission Viejo from your spacious, partially covered, east facing balcony. You also see Saddleback Mountain, city lights, the Oak Preserve and East Beach. Light and bright, you only need to negotiate 4 steps and you have no one living above. Washer, dryer and refrigerator are included. Features/amenities include Resort Style Living with a 24/7 manned gate, one level living, 2 beds, 2 baths, a 2 car garage, 2 pools, 2 spas, a private beach with 14 picnic tables, bathrooms, a cabana, bar-b-q's, a dedicated swimming area, boat docks, a fishing dock, a loading dock and lake membership is included. Lake Membership means swimming, boating, the Summer Sunset Concerts and fireworks displays. For the kids, there are movies under the stars at the North Beach Beach Facility. Shopping, dining, award winning schools, Mission Viejo is also home to the Mission Viejo Mall, the Natadores Swim team and the trauma center at Mission Hospital. Half way between LA and San Diego, Mission Viejo is about 20 minutes from John Wayne Airport and about 20 minutes from International Destination Beaches like Newport, Corona Del Mar, Dana Point and Laguna Beach. Easy freeway access, you will also find the Amtrac Station wonderfully Convenient.

Save
Ask
Tour
Hide
Share
Listing Snapshot
Price 
$4,400
Days On Site 
1 Day
Bedrooms 
2
Inside Area (SqFt) 
1,286 sqft
Total Baths 
2
Full Baths 
2
Partial Baths 
N/A
Lot Size 
8.3675 Acres
Year Built 
1979
MLS® Number 
OC26157490
Status 
Active
Property Tax 
N/A
HOA/Condo/Coop Fees 
$785 monthly
Sq Ft Source 
N/A
Friends & Family
Recent Activity
yesterdayListing first seen on site
yesterdayListing updated with changes from the MLS®
General Features
Acres 
8.3675
Available on 
2026-07-20
Direction Faces 
East
Disclosures 
CovenantsRestrictionsDisclosureHoaDisclosurePetRestrictions
Foundation 
Slab
Garage 
Yes
Garage Spaces 
2
Lease Term 
12 Months
Levels 
One
Number Of Stories 
1
Parking 
Garage
Parking Spaces 
2
Pets 
No
Property Sub Type 
Condominium
Security 
Carbon Monoxide Detector(s)Gated CommunitySmoke Detector(s)Gated with Guard
Sewer 
Public Sewer
Special Circumstances 
Standard
Style 
Mediterranean
Utilities 
Cable ConnectedElectricity ConnectedNatural Gas ConnectedPhone ConnectedSewer ConnectedWater Connected
Water Source 
Public
Interior Features
Appliances 
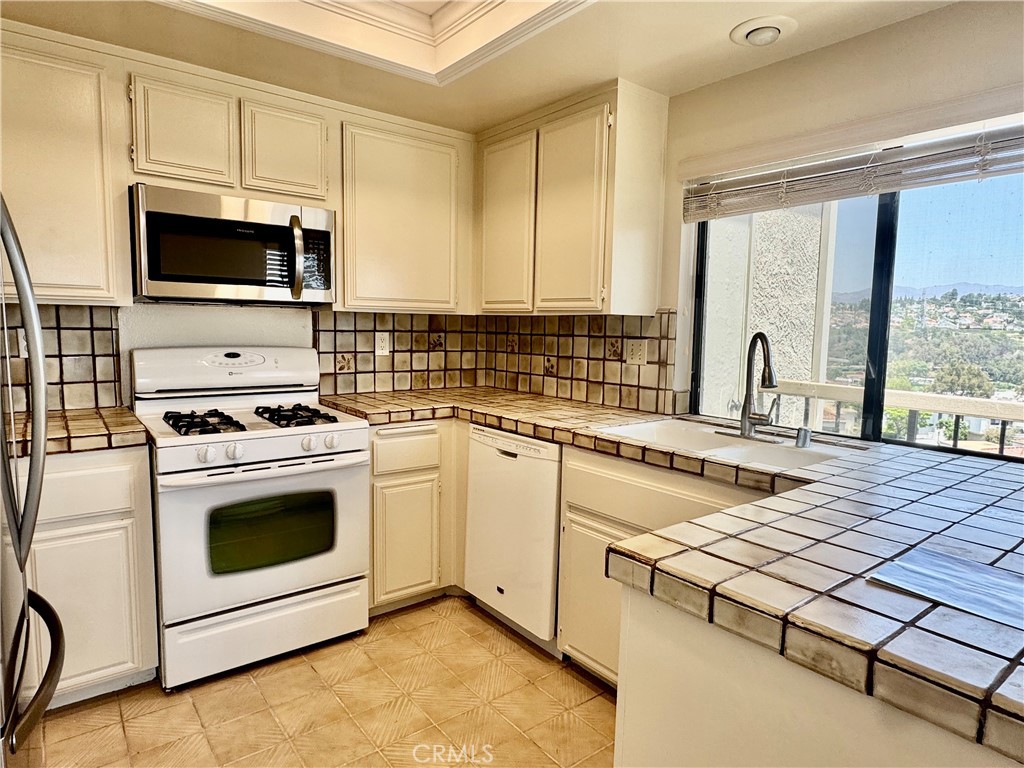
DishwasherDisposalGas OvenGas RangeMicrowaveRefrigeratorWater HeaterDryerWasher
Cooling 
Central Air
Electric 
220 Volts in Laundry
Fireplace 
Yes
Fireplace Features 
ElectricLiving Room
Flooring 
CarpetTile
Furnished 
Unfurnished
Heating 
CentralForced Air
Interior 
Master Downstairs
Laundry Features 
Washer HookupElectric Dryer HookupGas Dryer HookupInside
Main Level Bedrooms 
2
Spa 
Yes
Window Features 
Screens
Bathroom 
Features - Tile Counters
Bedroom 
Dining Room 
EntryFoyer 
Kitchen 
Laundry 
Living Room 
Master Bathroom 
Master Bedroom 
Save
Ask
Tour
Hide
Share
Exterior Features
Construction Details 
Stucco
Exterior 
Balcony
Fencing 
Wrought Iron
Lot Features 
Cul-De-SacGreenbelt
Patio And Porch 
Deck
Pool Features 
FencedFilteredGuniteGas HeatHeatedIn GroundAssociation
Road Frontage 
City Street
Roof 
Spanish TileTar/Gravel
Spa 
Yes
Spa Features 
GuniteHeatedIn Ground
View 
City LightsHillsLakeMountain(s)NeighborhoodPanoramicTrees/WoodsWater
Waterview 
City LightsHillsLakeMountain(s)NeighborhoodPanoramicTrees/WoodsWater
Windows/Doors 
Screens
Community Features
Association Amenities 
BarbecuePoolSpa/Hot Tub
Association Dues 
785
Building Access 
street level
Community Features 
CurbsStreet LightsSidewalksGatedPool
Financing Terms Available 
Conventional
HOA Fee Frequency 
Monthly
MLS Area 
MN - Mission Viejo North
Roads 
Paved
School District 
Capistrano Unified
Schools
School District
Capistrano Unified
Elementary School
Unknown
Middle School
Unknown
High School
Unknown


This information is for your personal, non-commercial use and may not be used for any purpose other than to identify prospective properties you may be interested in purchasing. The display of MLS data is usually deemed reliable but is NOT guaranteed accurate by the MLS. Buyers are responsible for verifying the accuracy of all information and should investigate the data themselves or retain appropriate professionals. Information from sources other than the Listing Agent may have been included in the MLS data. Unless otherwise specified in writing, the Broker/Agent has not and will not verify any information obtained from other sources. The Broker/Agent providing the information contained herein may or may not have been the Listing and/or Selling Agent.

Neighborhood & Commute
Source: Walkscore
Disclosure: Community information and market data powered by Constellation Data Labs. Information is deemed reliable but not guaranteed.
Save
Ask
Tour
Hide
Share