

1814 E 1st Street 330Santa Ana, CA 92705
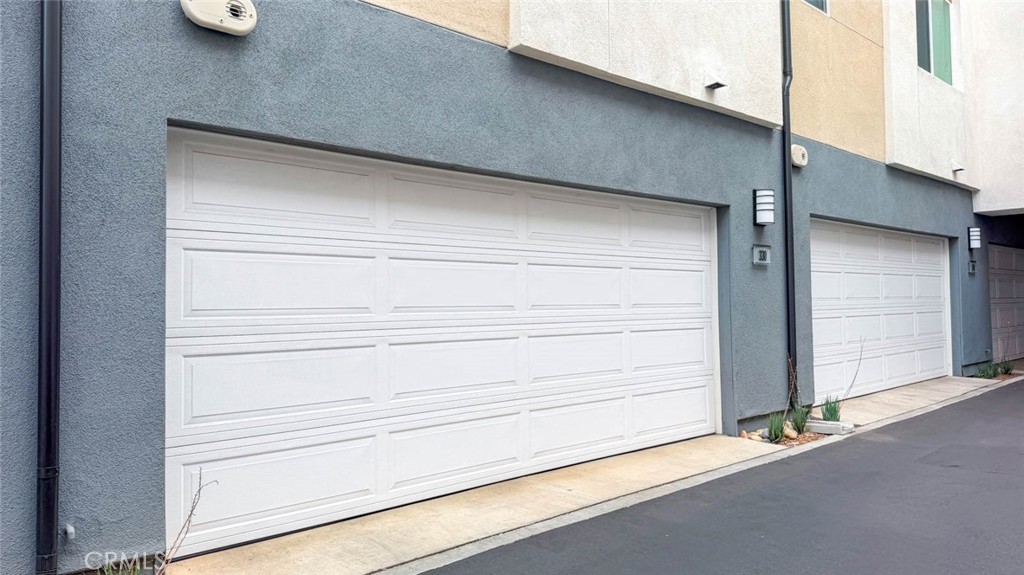
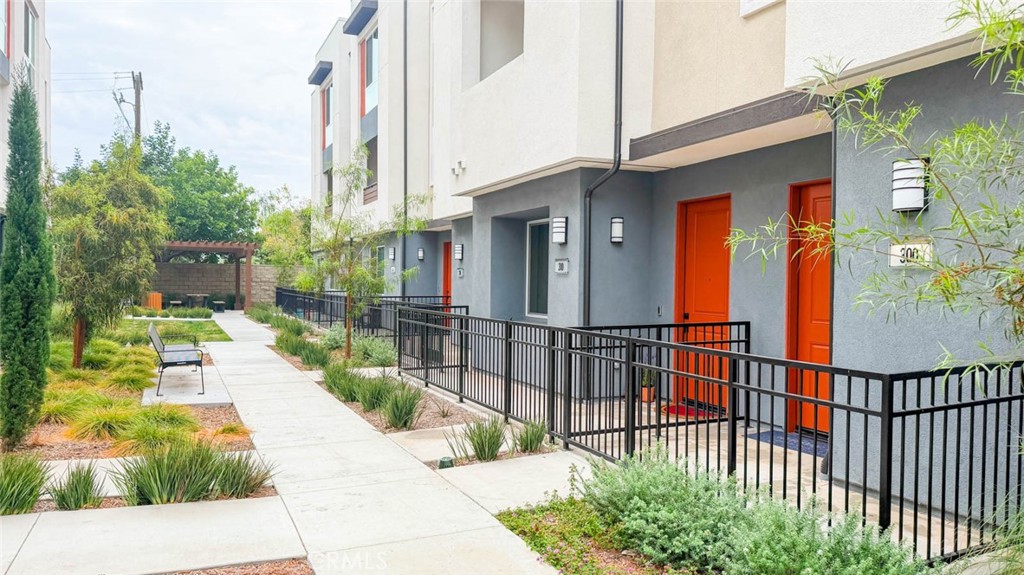
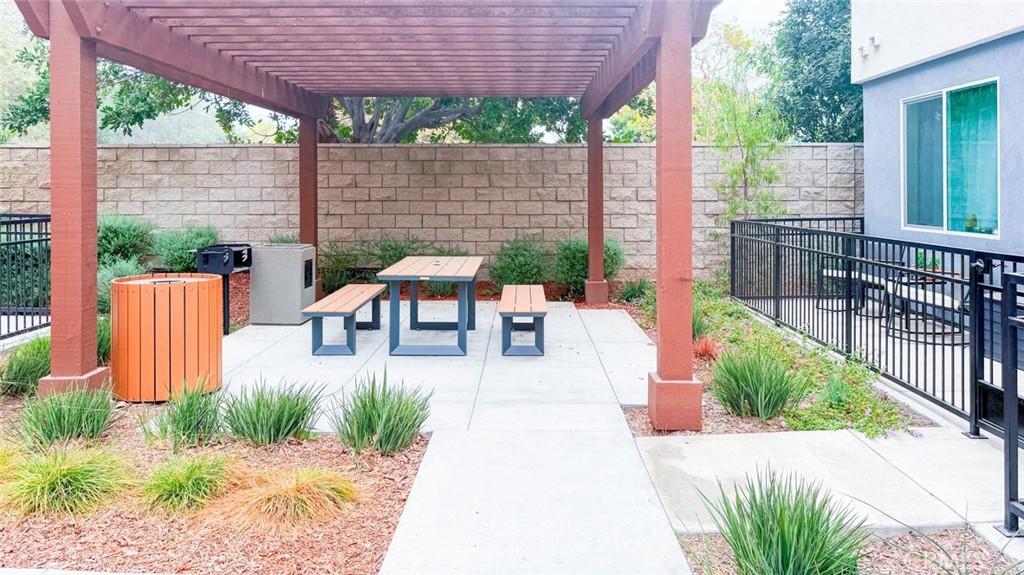
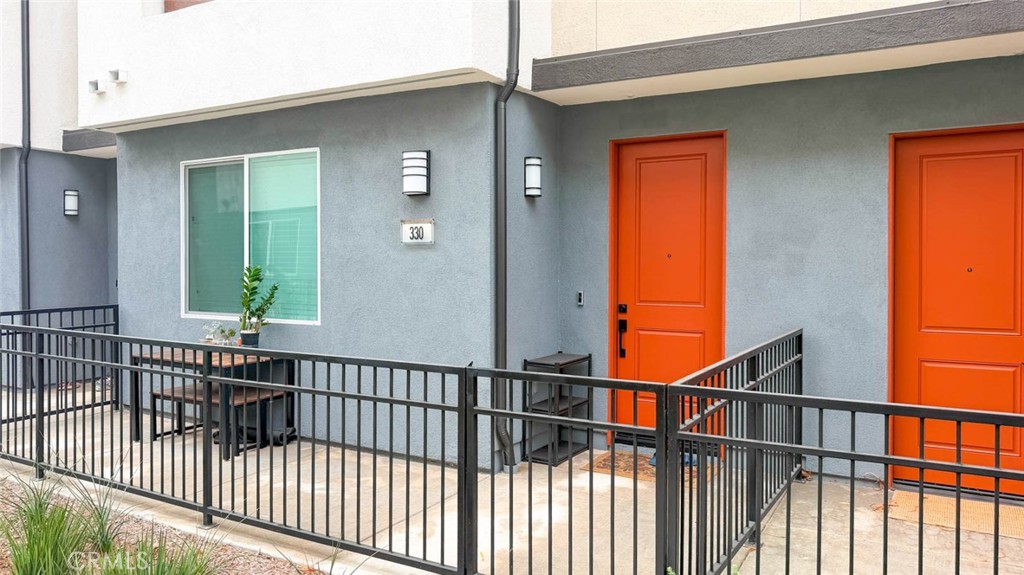
Imagine returning home after a demanding day of studies, clinical work, or professional responsibilities to a bright, brand-new tri-level residence nestled within the well-maintained Cabrillo Crossing community. This nearly brand-new, four-bedroom, two-and-a-half-bath condo is thoughtfully designed for students, Residents, or young professionals looking for a comfortable and affordable place in Orange County. Upon entering the home, you'll discover a sophisticated layout: a two-car attached garage, a generously proportioned second-floor great room featuring an open kitchen with white shaker cabinetry, subway tile backsplash, and quartz countertops anchored by a large island ideal for preparing your meals. This floor also includes a dining area and flexible living space currently configured as an office. The upper level showcases a spacious primary suite with walk-in closet and walk-in shower, complemented by two additional bedrooms, a full bathroom, and the convenience of an in-unit laundry closet. All utilities are included in your rent, eliminating unexpected expenses and simplifying your monthly budgeting. The home is partially furnished with essential amenities (bed, refrigerator, washer and dryer, desks), facilitating a seamless move-in experience. The home can also accommodate a shared living arrangement by turning the kitchen and laundry facilities into common spaces thus enabling cost-sharing. The location provides convenient access to an extensive selection of dining, retail, and recreational options, including Southern California's renowned beaches. In addition. essential destinations are readily accessible — 6 minutes to UCI Medical Center in Orange, 9 minutes to Disneyland, 10 minutes to Irvine, 12 minutes to Chapman University. This represents SoCal living at its best. Qualified tenants only. Please review the listing photographs and 3D virtual tour prior to scheduling a showing appointment. Don’t miss out on this great opportunity!
| yesterday | Listing first seen on site | |
| yesterday | Listing updated with changes from the MLS® |

This information is for your personal, non-commercial use and may not be used for any purpose other than to identify prospective properties you may be interested in purchasing. The display of MLS data is usually deemed reliable but is NOT guaranteed accurate by the MLS. Buyers are responsible for verifying the accuracy of all information and should investigate the data themselves or retain appropriate professionals. Information from sources other than the Listing Agent may have been included in the MLS data. Unless otherwise specified in writing, the Broker/Agent has not and will not verify any information obtained from other sources. The Broker/Agent providing the information contained herein may or may not have been the Listing and/or Selling Agent.
Did you know? You can invite friends and family to your search. They can join your search, rate and discuss listings with you.