Search for Homes

Save
Ask
Tour
Hide
Share
$6,500
1 Day On Site

203 Calle Cortez
San Clemente, CA 92672

For Rent|Single Family Residence|Active
4
Beds
2
Total Baths
2
Full Baths
2,017
SqFt
$3
/SqFt
1962
Built
Subdivision:
Hillcrest (HC)
County:
Orange
Listed by Nancy Aynehchi of First Team Real Estate [email protected]
Call Now: 949-629-4188
Is this the listing for you? We can help make it yours.
949-629-4188
203 Calle Cortez203 Calle Cortez203 Calle Cortez203 Calle Cortez
Save
Ask
Tour
Hide
Share

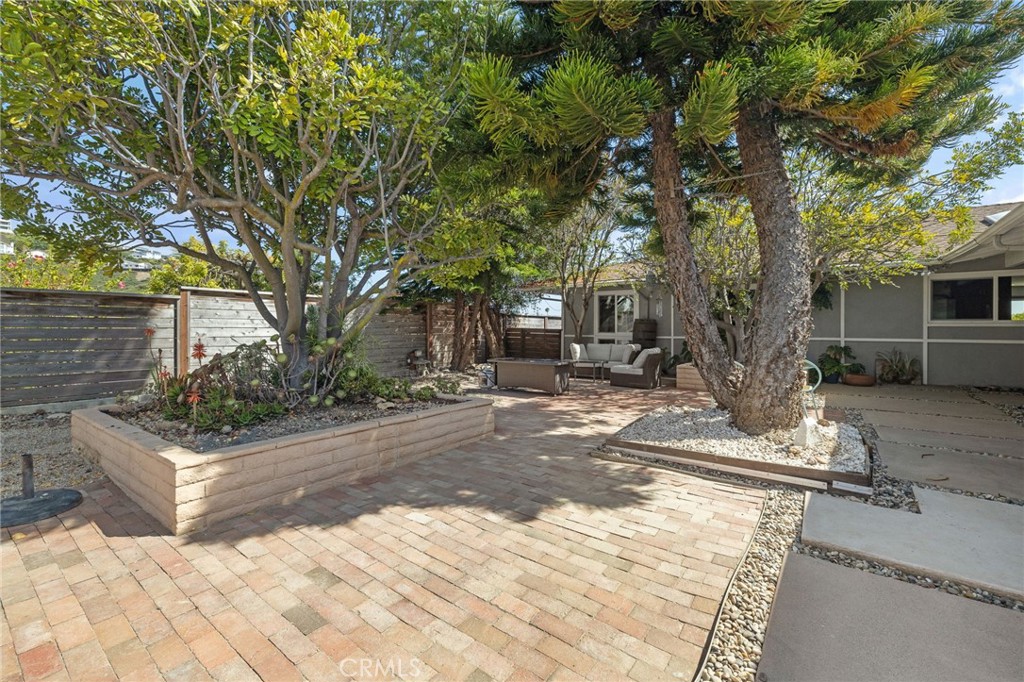
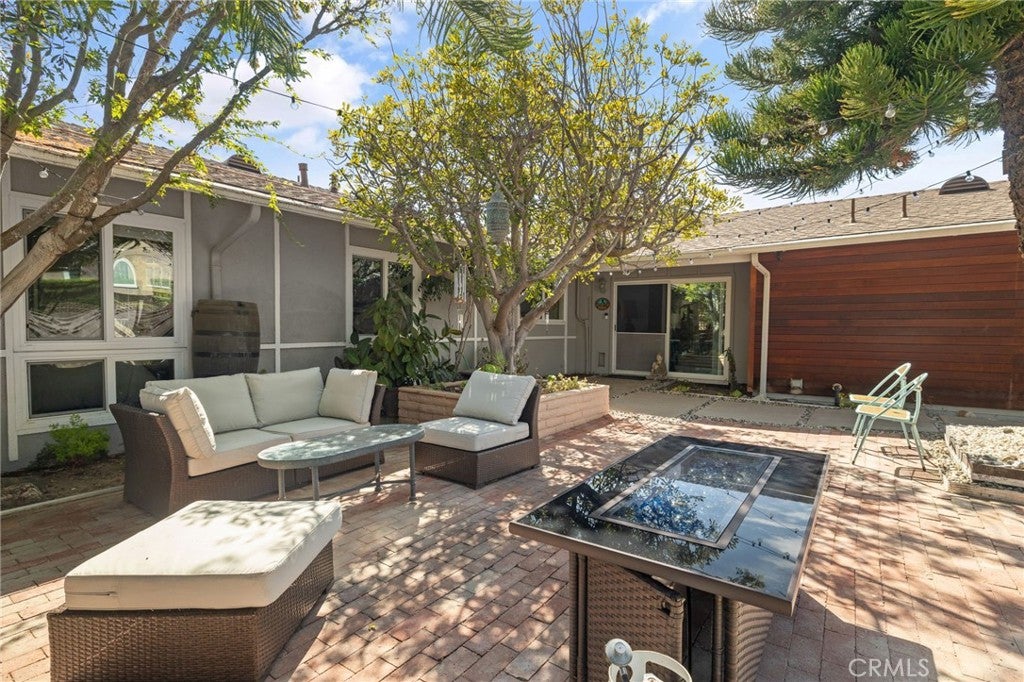
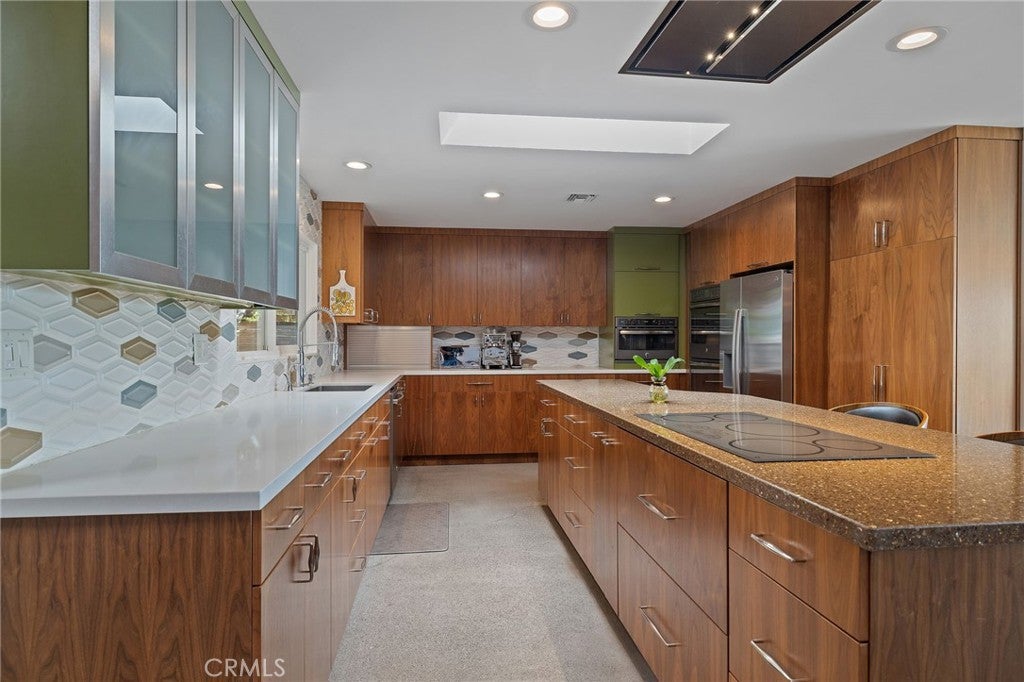
Experience coastal luxury in this fully renovated single level detached Mid Century Modern masterpiece. Panoramic Pacific ocean views greet you from the living spaces, primary bedroom, and a secondary bedroom. Premium bi-folding doors open to an oversized deck for seamless indoor outdoor flow and unforgettable sunset viewing. Inside, sleek bamboo floors and polished concrete run throughout. The living room features a striking Barnwood Bolivian Walnut ceiling with an exposed beam and wall planks opening to a private courtyard with mature trees. The dining area sits adjacent to a fully remodeled kitchen with walnut cabinetry, quartz countertops, custom backsplash, and a sky light. Stainless steel appliances include a double induction oven, new refrigerator, microwave, perimeter suction hood, appliance garage, and water filtration with instant hot water. This solar powered home includes central AC, dual pane windows, and recessed lighting. Parking is easy in the attached two car garage with a modern aluminum and glass door. Do not miss this rare opportunity to live in your dream coastal sanctuary and enjoy the ultimate California beach lifestyle every day.

Save
Ask
Tour
Hide
Share
Listing Snapshot
Price 
$6,500
Days On Site 
1 Day
Bedrooms 
4
Inside Area (SqFt) 
2,017 sqft
Total Baths 
2
Full Baths 
2
Partial Baths 
N/A
Lot Size 
0.17 Acres
Year Built 
1962
MLS® Number 
OC26156908
Status 
Active
Property Tax 
N/A
HOA/Condo/Coop Fees 
N/A
Sq Ft Source 
Public Records
Friends & Family
Recent Activity
yesterdayListing first seen on site
yesterdayListing updated with changes from the MLS®
General Features
Acres 
0.17
Attached Garage 
Yes
Available on 
2026-08-15
Energy Features 
Solar
Foundation 
Slab
Garage 
Yes
Garage Spaces 
2
Lease Term 
12 Months
Levels 
One
Number Of Stories 
1
Parking 
AttachedConcreteDirect AccessDrivewayGarageGarage Door OpenerOn StreetSide By Side
Parking Spaces 
2
Pets 
Call
Property Sub Type 
Single Family Residence
Security 
Carbon Monoxide Detector(s)Smoke Detector(s)
Sewer 
Public Sewer
Special Circumstances 
Standard
Style 
Traditional
Utilities 
Electricity ConnectedNatural Gas ConnectedSewer ConnectedWater Connected
Water Source 
Public
Interior Features
Appliances 
DishwasherFreezerGas CooktopDisposalGas Water HeaterMicrowaveRefrigeratorWater Heater
Cooling 
Central Air
Fireplace 
Yes
Fireplace Features 
Family Room
Flooring 
BambooWood
Furnished 
Unfurnished
Heating 
Central
Interior 
Breakfast BarEat-in KitchenOpen FloorplanRecessed LightingMaster Downstairs
Laundry Features 
Washer HookupGas Dryer HookupIn Garage
Main Level Bedrooms 
4
Bathroom 
Bedroom 
Dining Room 
Family Room 
Kitchen 
Living Room 
Master Bedroom 
Office 
Save
Ask
Tour
Hide
Share
Exterior Features
Construction Details 
Stucco
Exterior 
Lighting
Fencing 
Block
Lot Features 
Landscaped
Patio And Porch 
Rear PorchDeckPatioPorch
Pool Features 
None
Spa Features 
None
View 
OceanPanoramicTrees/WoodsWater
Waterview 
OceanPanoramicTrees/WoodsWater
Windows/Doors 
Sliding Doors
Community Features
Building Access 
1
Community Features 
Street Lights
MLS Area 
SC - San Clemente Central
School District 
Capistrano Unified
Schools
School District
Capistrano Unified
Elementary School
Clarence Lobo
Middle School
Shorecliff
High School
San Clemente


This information is for your personal, non-commercial use and may not be used for any purpose other than to identify prospective properties you may be interested in purchasing. The display of MLS data is usually deemed reliable but is NOT guaranteed accurate by the MLS. Buyers are responsible for verifying the accuracy of all information and should investigate the data themselves or retain appropriate professionals. Information from sources other than the Listing Agent may have been included in the MLS data. Unless otherwise specified in writing, the Broker/Agent has not and will not verify any information obtained from other sources. The Broker/Agent providing the information contained herein may or may not have been the Listing and/or Selling Agent.

Neighborhood & Commute
Source: Walkscore
Disclosure: Community information and market data powered by Constellation Data Labs. Information is deemed reliable but not guaranteed.
Save
Ask
Tour
Hide
Share