Search for Homes

Save
Ask
Tour
Hide
Share
$1,650,000
1 Day On Site

25501 Classic Drive
Mission Viejo, CA 92691

For Sale|Single Family Residence|Active
4
Beds
3
Total Baths
3
Full Baths
2,972
SqFt
$555
/SqFt
1967
Built
Subdivision:
Aegean Hills North (AH)
County:
Orange
Listed by Kristen Davenport of Coldwell Banker Realty [email protected]
Call Now: 949-629-4188
Is this the listing for you? We can help make it yours.
949-629-4188
Upcoming Open Houses
Sat, Jul 18, 1:00 PM - 4:00 PM
Sun, Jul 19, 1:00 PM - 4:00 PM
25501 Classic Drive25501 Classic Drive25501 Classic Drive25501 Classic Drive
Save
Ask
Tour
Hide
Share

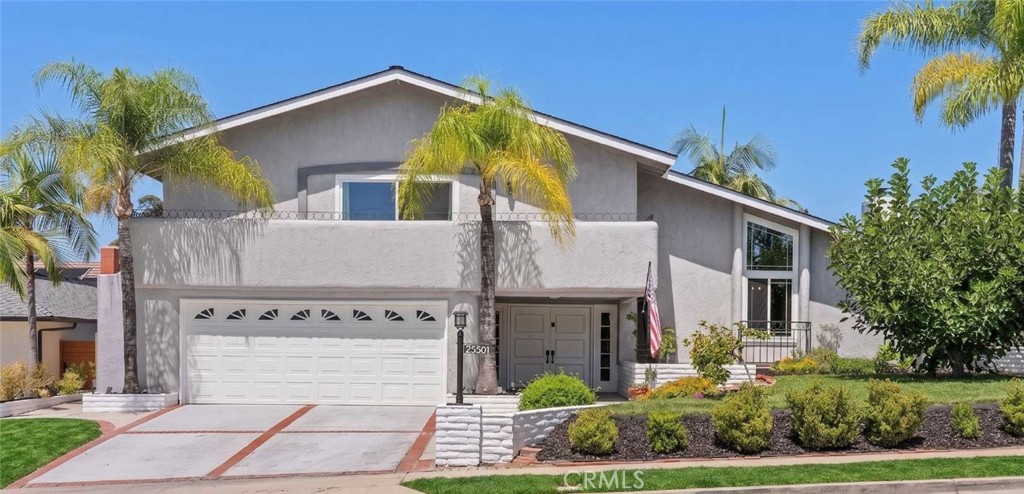
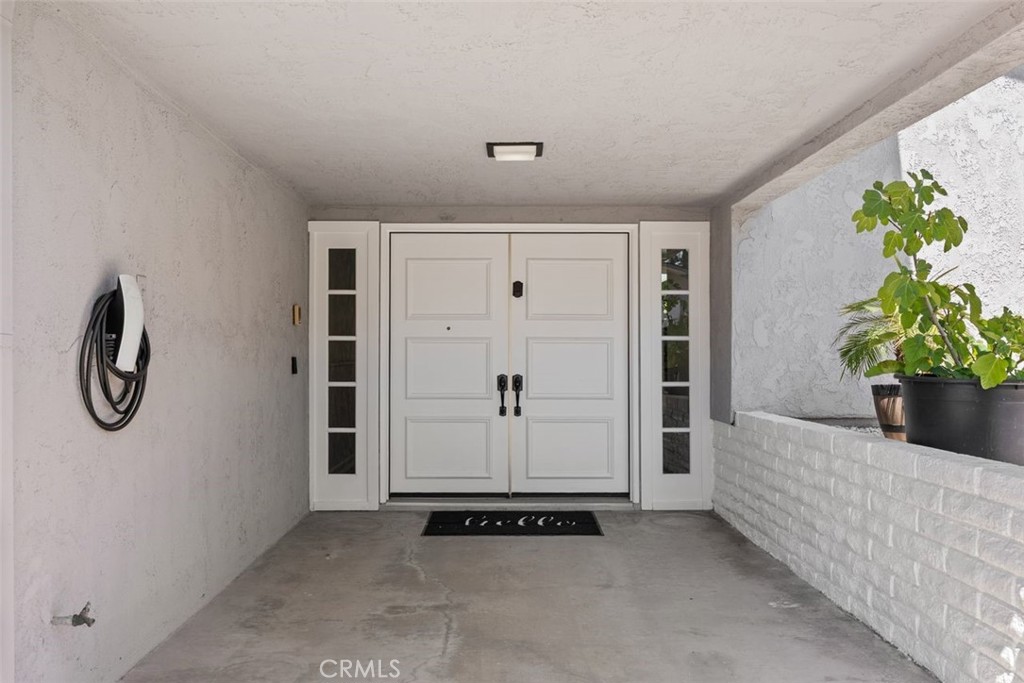
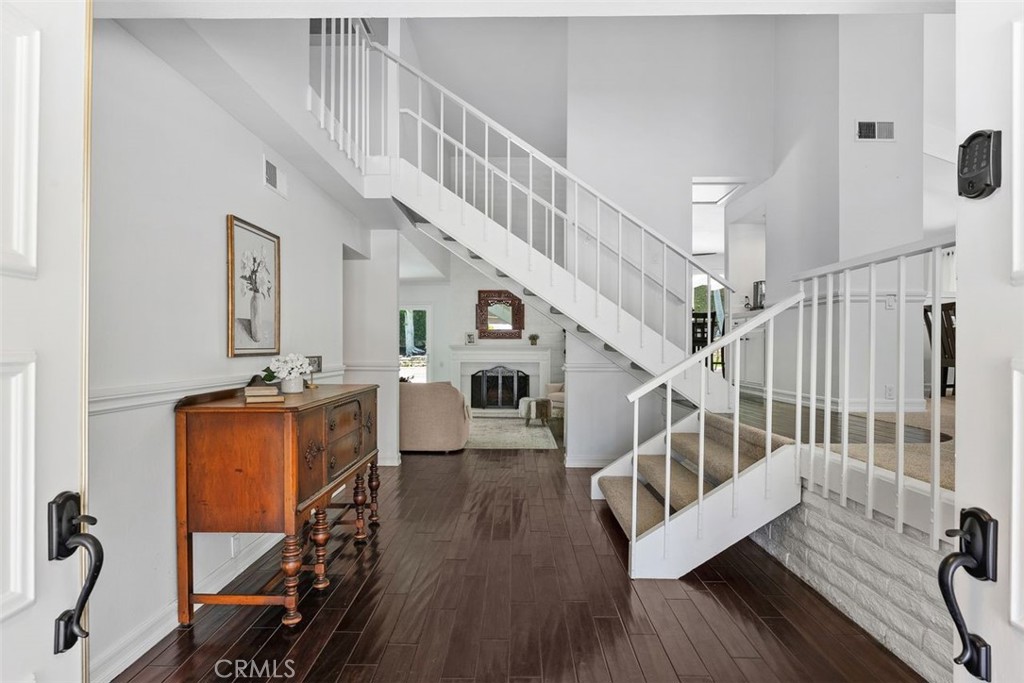
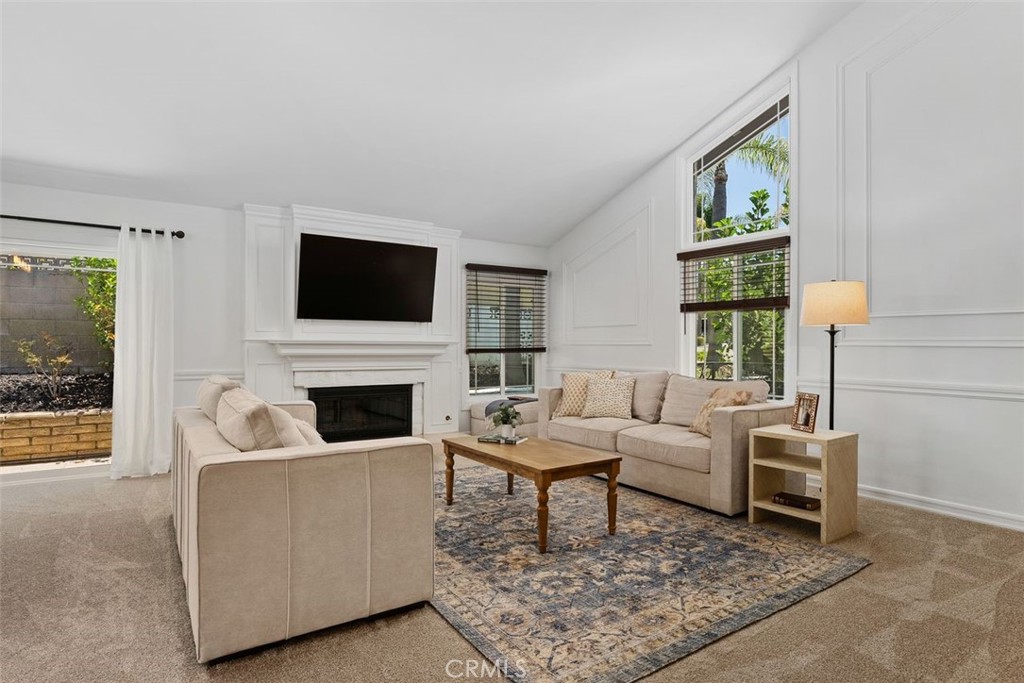
Set in the heart of Mission Viejo's desirable Aegean Hills neighborhood, this beautifully updated pool home strikes the perfect balance between spacious comfort and modern convenience. Offering approximately 2,972 square feet of thoughtfully designed living space, this four-bedroom, three-bathroom floor plan is ideal for both everyday living and effortless entertaining. A highly sought-after main-level bedroom and bathroom provide flexibility for multigenerational living, a home office, or guest privacy. From its charming curb appeal, featuring a lush front lawn and mature fruit trees, to its light-filled interior, this move-in-ready residence blends timeless design with quality updates throughout. The oversized double-door entry welcomes you into an inviting floor plan highlighted by soaring cathedral ceilings, a spacious formal living room with a floor-to-ceiling fireplace, and an adjoining dining room that flows seamlessly for gatherings large and small. Overlooking the family room and an effortless transition to the backyard, the remodeled kitchen features quartz countertops, soft-close cabinetry, and a farmhouse sink. These carefully curated upgrades combine style with everyday practicality. Outside, you’ll find a secluded backyard sanctuary complete with mature palm trees, a pergola-covered patio, and a sparkling pool and spa—an ideal setting for relaxing, entertaining, or simply enjoying Southern California's year-round outdoor lifestyle. Upstairs, the expansive primary en suite offers two closets, dual sinks, a dedicated vanity area, walk-in shower, and a private balcony overlooking the neighborhood. Two secondary bedrooms and a full bathroom complete the upper level. Additional highlights include a SunRun solar system under a Power Purchase Agreement (PPA), providing added energy efficiency and the potential for reduced utility costs. Located in one of Mission Viejo's most established neighborhoods, this exceptional home is served by award-winning schools and enjoys the added benefit of no HOA and no Mello-Roos, offering an outstanding combination of comfort, convenience, and long-term value.

Save
Ask
Tour
Hide
Share
Listing Snapshot
Price 
$1,650,000
Days On Site 
1 Day
Bedrooms 
4
Inside Area (SqFt) 
2,972 sqft
Total Baths 
3
Full Baths 
3
Partial Baths 
N/A
Lot Size 
0.1811 Acres
Year Built 
1967
MLS® Number 
OC26155570
Status 
Active
Property Tax 
N/A
HOA/Condo/Coop Fees 
N/A
Sq Ft Source 
Assessor
Friends & Family
Recent Activity
yesterdayListing first seen on site
yesterdayListing updated with changes from the MLS®
General Features
Acres 
0.1811
Attached Garage 
Yes
Direction Faces 
Southwest
Foundation 
Slab
Garage 
Yes
Garage Spaces 
2
Land Lease 
No
Levels 
TwoMulti/Split
Number Of Stories 
2
Parking 
AttachedDrivewayElectric Vehicle Charging Station(s)Garage Faces FrontGarageGarage Door OpenerOn SitePavedPrivate
Parking Spaces 
2
Property Condition 
Updated/Remodeled
Property Sub Type 
Single Family Residence
Security 
Closed Circuit Camera(s)Carbon Monoxide Detector(s)Key Card EntrySmoke Detector(s)
Sewer 
Public Sewer
Special Circumstances 
Standard
Style 
Contemporary
Utilities 
Cable AvailableElectricity ConnectedNatural Gas ConnectedSewer ConnectedWater Connected
Water Source 
Public
Zoning 
R1
Interior Features
Appliances 
Convection OvenDouble OvenDishwasherElectric OvenFreezerGas CooktopDisposalGas Water HeaterIce MakerMicrowaveRefrigeratorRange HoodSelf Cleaning OvenWater SoftenerVented Exhaust FanWater HeaterWater Purifier
Cooling 
Central AirElectricWhole House Fan
Electric 
220 Volts in Kitchen220 Volts in LaundryPhotovoltaics Third-Party Owned
Fireplace 
Yes
Fireplace Features 
Family RoomGas StarterLiving RoomRaised HearthWood Burning
Flooring 
CarpetTileWood
Heating 
Forced AirFireplace(s)Natural Gas
Interior 
Beamed CeilingsBuilt-in FeaturesTray Ceiling(s)Ceiling Fan(s)Cathedral Ceiling(s)Eat-in KitchenGranite CountersHigh CeilingsPantryStone CountersRecessed LightingStorageWalk-In Closet(s)
Laundry Features 
Laundry ChuteWasher HookupGas Dryer HookupInsideLaundry Room
Main Level Bedrooms 
1
Spa 
Yes
Window Features 
Window CoveringsBlindsDouble Pane WindowsDrapesScreens
Attic 
Bathroom 
Features - Granite Counters, Low Flow Plumbing Fixtures
Bedroom 
Dining Room 
EntryFoyer 
Family Room 
Kitchen 
Laundry 
Living Room 
Other 
Features - Walk-In Closet(s)
Workshop 
Save
Ask
Tour
Hide
Share
Exterior Features
Construction Details 
Stucco
Exterior 
GardenLightingRain GuttersFire Pit
Fencing 
Block
Lot Features 
Back YardFront YardGardenSprinklers In RearSprinklers In Front
Patio And Porch 
Front PorchPatio
Pool Features 
PrivateGuniteGas HeatHeatedIn GroundTile
Private Pool 
Yes
Road Frontage 
City Street
Roof 
CompositionShingle
Spa 
Yes
Spa Features 
GuniteHeatedIn GroundPrivate
View 
Mountain(s)Neighborhood
Waterview 
Mountain(s)Neighborhood
Windows/Doors 
Window CoveringsBlindsDouble Pane WindowsDrapesScreens
Community Features
Building Access 
1
Community Features 
CurbsStreet LightsSuburbanSidewalks
Financing Terms Available 
CashConventional
MLS Area 
MN - Mission Viejo North
Roads 
Paved
School District 
Saddleback Valley Unified
Schools
School District
Saddleback Valley Unified
Elementary School
Del Cerro
Middle School
La Paz
High School
Mission Viejo


This information is for your personal, non-commercial use and may not be used for any purpose other than to identify prospective properties you may be interested in purchasing. The display of MLS data is usually deemed reliable but is NOT guaranteed accurate by the MLS. Buyers are responsible for verifying the accuracy of all information and should investigate the data themselves or retain appropriate professionals. Information from sources other than the Listing Agent may have been included in the MLS data. Unless otherwise specified in writing, the Broker/Agent has not and will not verify any information obtained from other sources. The Broker/Agent providing the information contained herein may or may not have been the Listing and/or Selling Agent.

Neighborhood & Commute
Source: Walkscore
Disclosure: Community information and market data powered by Constellation Data Labs. Information is deemed reliable but not guaranteed.
Save
Ask
Tour
Hide
Share