

19 WoodrushIrvine, CA 92604
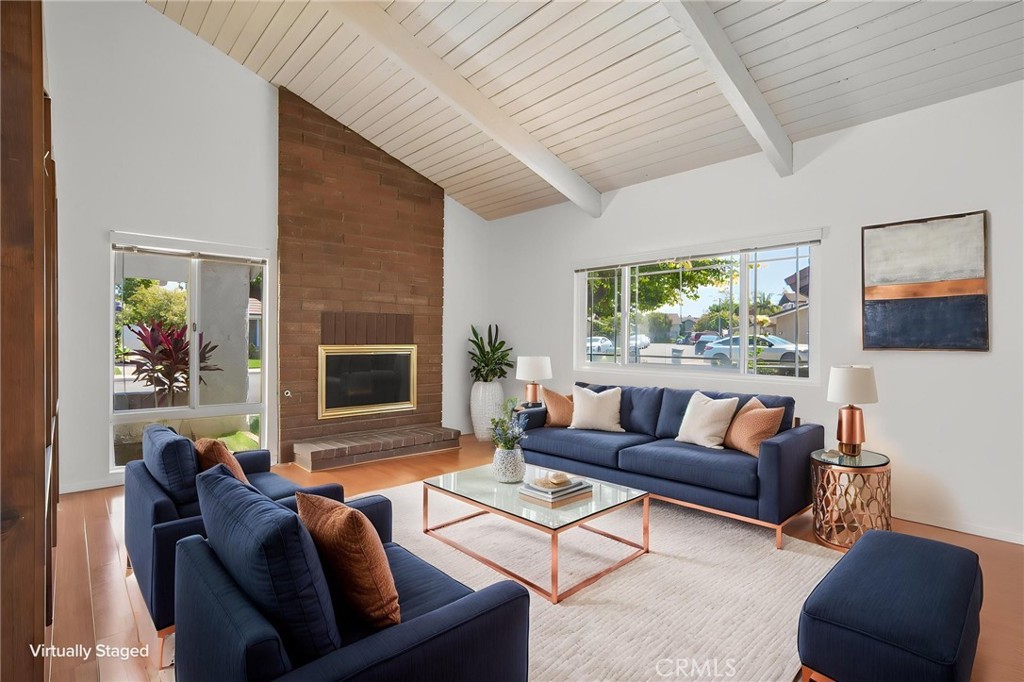
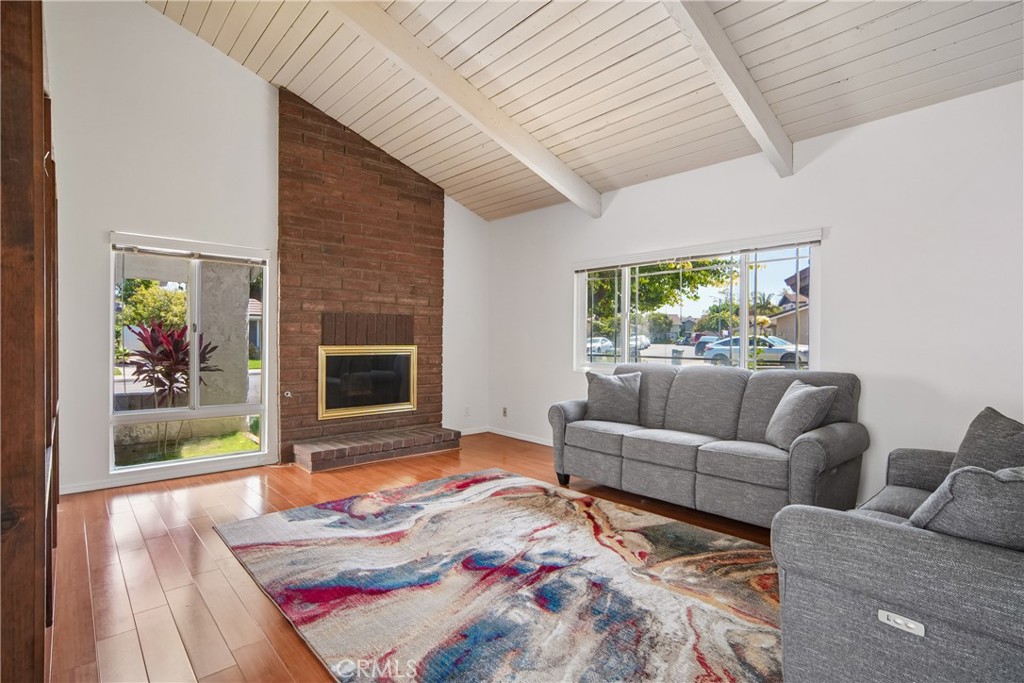
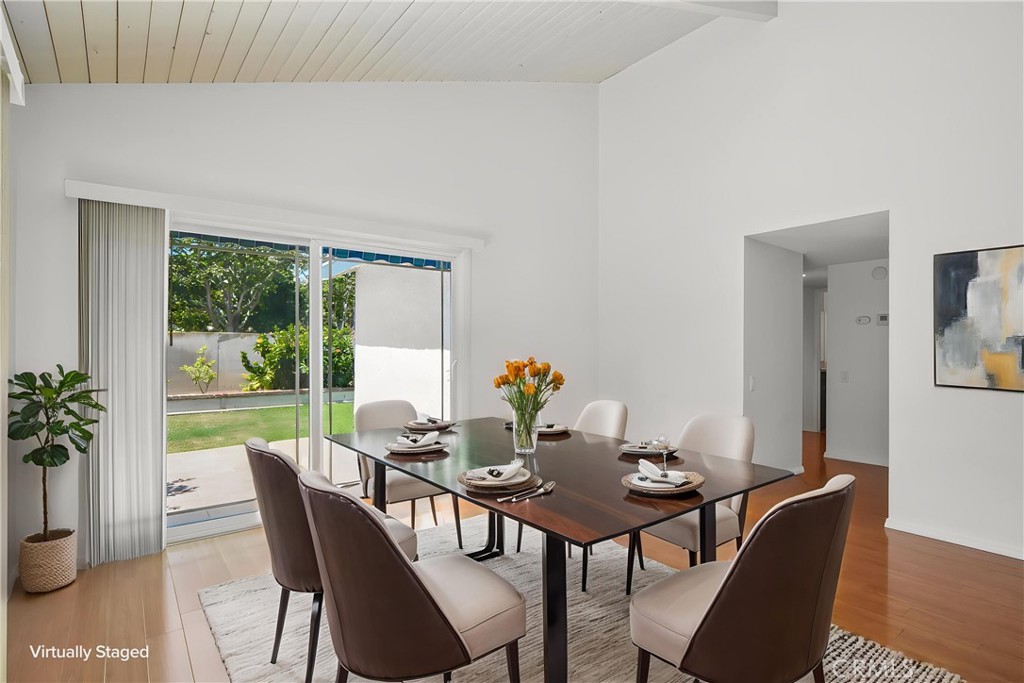
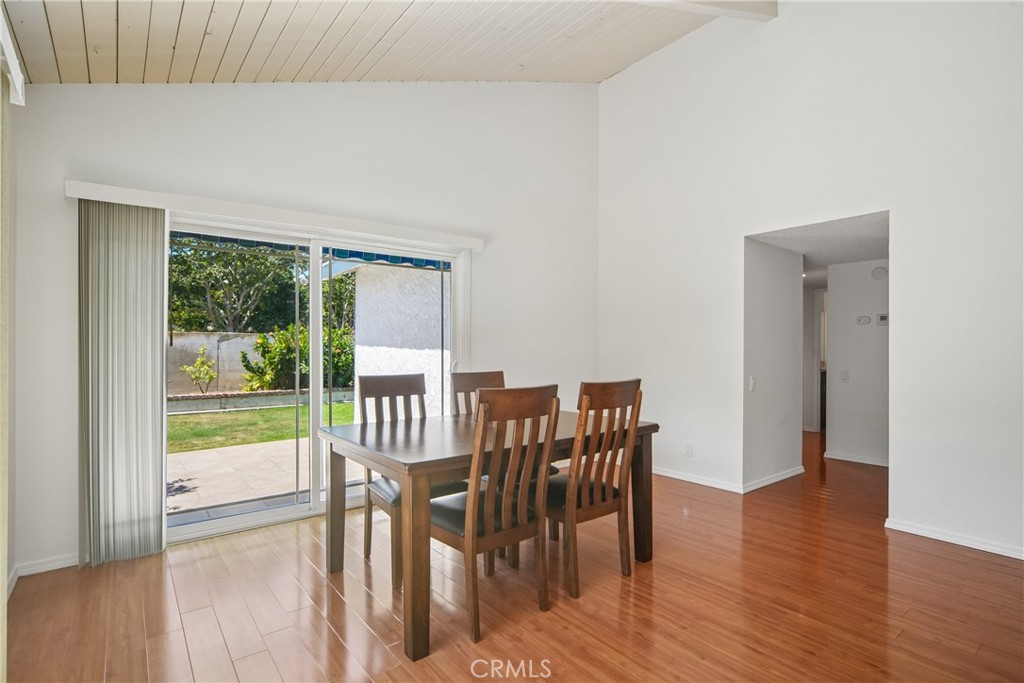
Welcome to this exceptional, 3-bedroom, 2-bathroom Single-Story home, ideally located on a quiet cul-de-sac in the highly sought-after Deerfield community. Offering approximately 1,587 sq ft of thoughtfully designed living space on a 4,320 sq ft lot. From the moment you arrive, the home’s charming curb appeal and private entry create a warm and inviting first impression. Inside, soaring vaulted ceilings and an open-concept layout enhance the sense of space, while expansive windows fill the home with natural light, creating a bright and airy atmosphere throughout. Luxury laminate flooring adds both elegance and durability. The fully remodeled kitchen serves as the centerpiece of the home, featuring sleek light gray cabinetry, quartz countertops, a spacious island with seating, stainless steel appliances, and a garden window that brings in natural light while offering serene backyard views. The kitchen flows seamlessly into the dining and living areas, making it ideal for both everyday living and entertaining. The generous dining area opens through wide sliding glass doors to a beautifully designed backyard, creating a true indoor-outdoor lifestyle. Whether hosting gatherings, enjoying al fresco dining, or relaxing in your private outdoor retreat, this space is designed for comfort and versatility. The primary suite is a peaceful sanctuary, featuring direct access to a private courtyard—perfect for morning coffee or quiet evenings. The spa-inspired en-suite bathroom includes a walk-in porcelain tile shower, quartz vanities, and a spacious walk-in closet, offering both luxury and functionality. Two additional bedrooms are well-proportioned and thoughtfully positioned for privacy, sharing an upgraded bathroom complete with a quartz vanity and a walk-in porcelain tile shower. Additional highlights include a two-car garage with direct access, ample storage, and a well-maintained backyard offering privacy and flexibility for outdoor enjoyment. Located just minutes from award-winning schools—Deerfield Elementary, Venado Middle School, and Irvine High School—this home is also close to parks, pools, shopping centers, and dining options, providing unmatched convenience and a vibrant community lifestyle. Enjoy Low HOA fees and no Mello-Roos while living in a peaceful, well-established neighborhood in one of Irvine’s most desirable communities. Don’t miss your chance to own this beautifully upgraded home—schedule your private tour today!
| a week ago | Listing first seen on site | |
| a week ago | Listing updated with changes from the MLS® |

This information is for your personal, non-commercial use and may not be used for any purpose other than to identify prospective properties you may be interested in purchasing. The display of MLS data is usually deemed reliable but is NOT guaranteed accurate by the MLS. Buyers are responsible for verifying the accuracy of all information and should investigate the data themselves or retain appropriate professionals. Information from sources other than the Listing Agent may have been included in the MLS data. Unless otherwise specified in writing, the Broker/Agent has not and will not verify any information obtained from other sources. The Broker/Agent providing the information contained herein may or may not have been the Listing and/or Selling Agent.
Did you know? You can invite friends and family to your search. They can join your search, rate and discuss listings with you.