

1402 Sea Ridge DriveNewport Beach, CA 92660
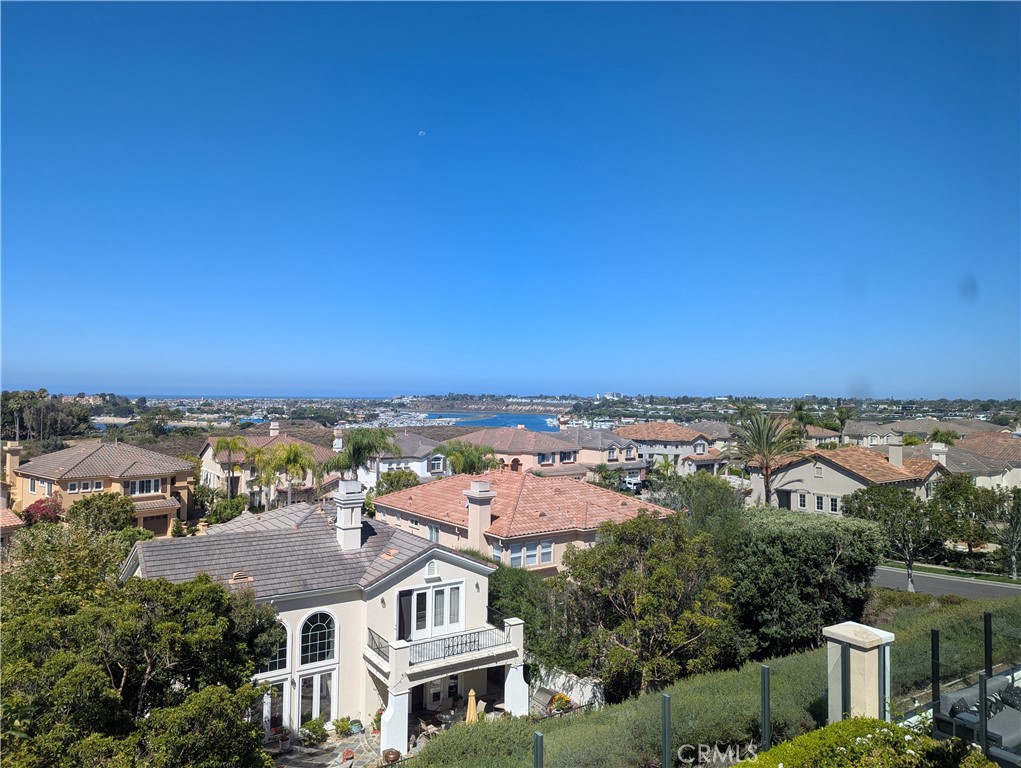
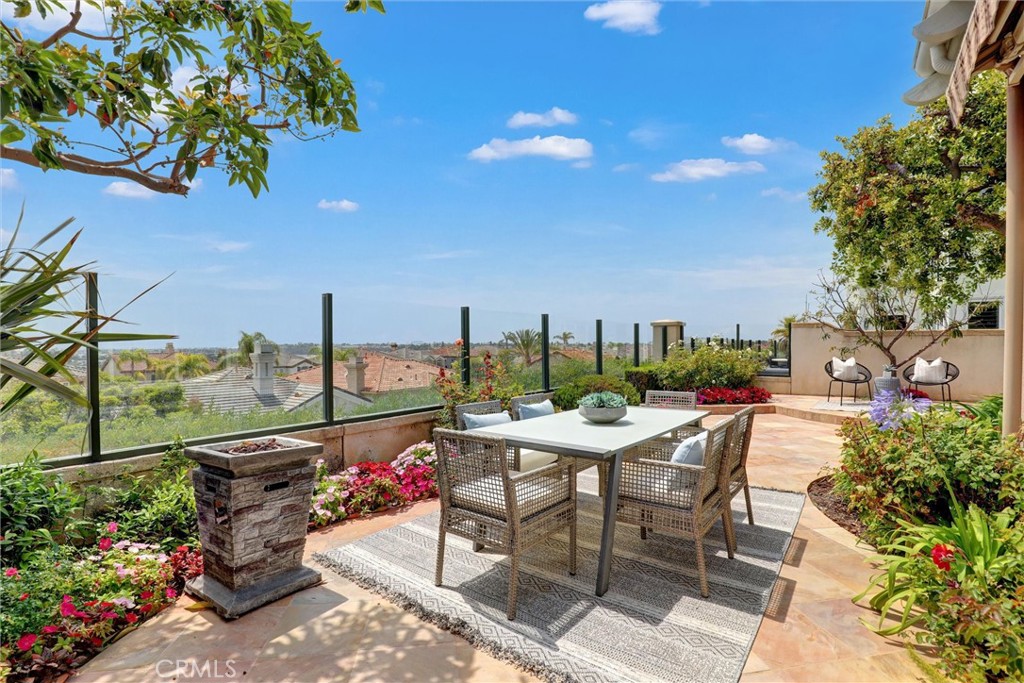
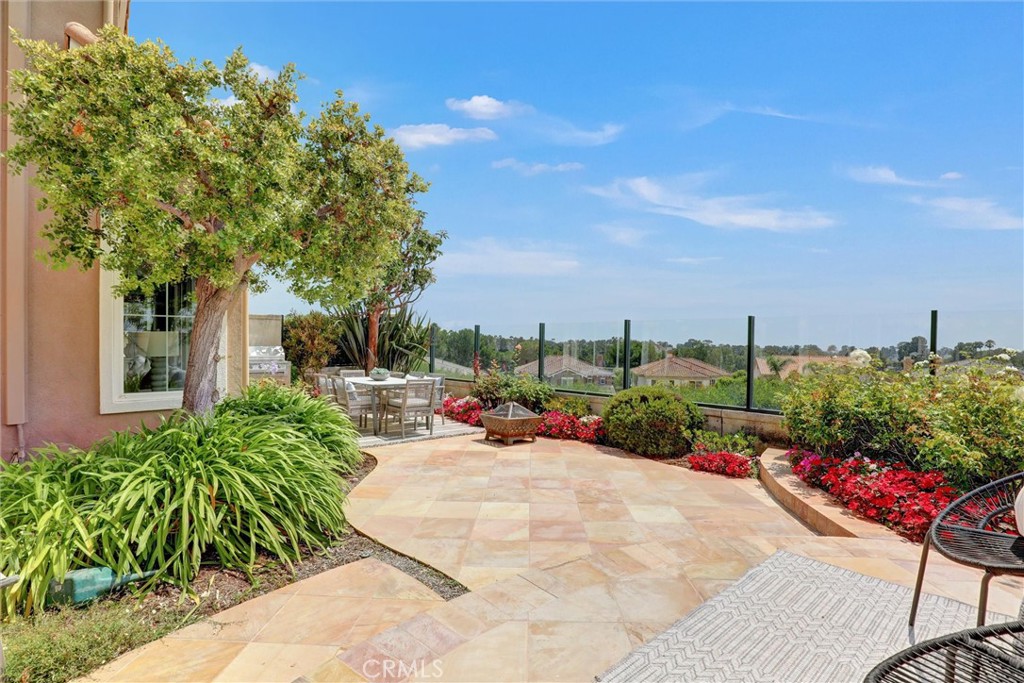
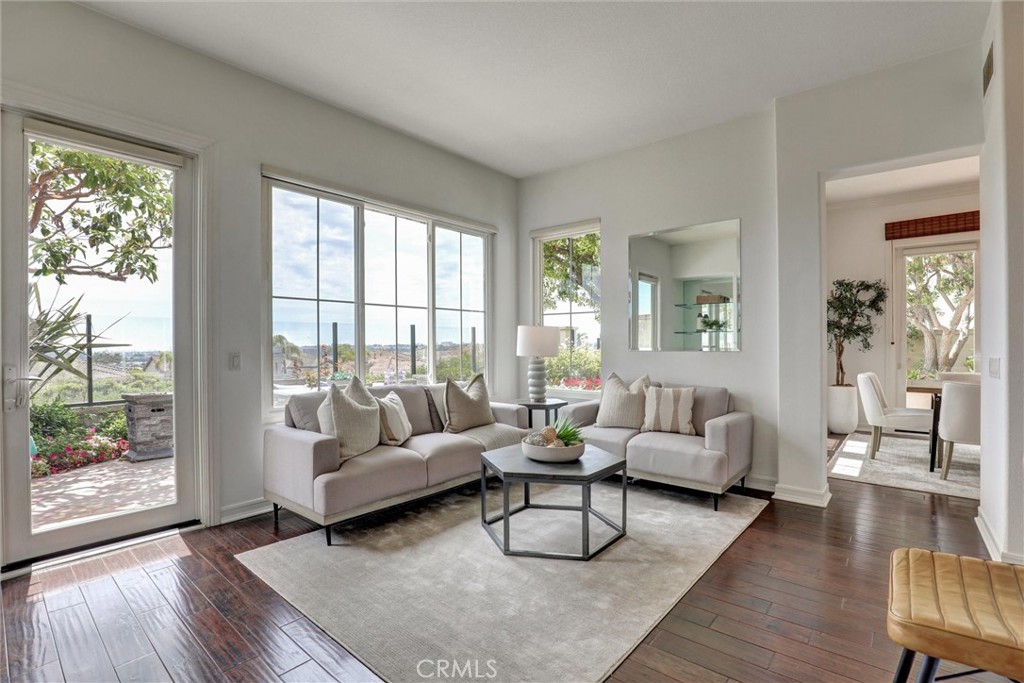
One of Harbor Cove's most spectacular panoramic view homes, this exceptional residence commands breathtaking, unobstructed vistas across the Upper Newport Bay, Newport Harbor, and the Pacific Ocean, with Catalina Island visible on exceptionally clear days. Perched on one of the community's premier view lots, the home's elevated setting captures ever-changing coastal scenery—from colorful sunrises and spectacular sunsets to sparkling evening lights—creating a backdrop that is nothing short of extraordinary. Offering approximately 2,460 square feet, this beautifully maintained Promenade residence features three bedrooms, two-and-one-half bathrooms, and a spacious upstairs loft, providing exceptional flexibility as a family room, media room, home office, or additional living space. Expansive windows throughout the home were thoughtfully designed to maximize the panoramic views while filling the interior with natural light. The home's open and inviting floor plan embraces its remarkable setting, with sweeping views enjoyed from the living room, dining room, family room, kitchen, primary suite, and backyard. Whether entertaining guests, enjoying a quiet evening at home, or simply taking in the scenery, the spectacular coastal views remain the focal point of everyday living. The primary suite is a true retreat, where you can wake each morning to panoramic views of the Upper Newport Bay, Newport Harbor, and the Pacific Ocean beyond. Even the primary bathroom enjoys the same breathtaking coastal backdrop, bringing the beauty of Newport Beach into your daily routine. Harbor Cove is an exclusive 24-hour guard-gated enclave of just 149 homes, offering resort-style amenities including a pool, spa, BBQ area, outdoor showers, beautifully landscaped grounds, and direct access to miles of walking and biking trails through the Upper Newport Bay Nature Preserve. Ideally located just minutes from Fashion Island, Balboa Island, world-class beaches, Newport Harbor, Newport Beach Country Club, Big Canyon Country Club, award-winning dining, and premier shopping, this home offers an exceptional blend of luxury, privacy, and convenience. Panoramic view homes of this caliber rarely become available in Harbor Cove. This is a rare opportunity to own one of the community's most coveted locations.
| 14 hours ago | Listing first seen on site | |
| 14 hours ago | Listing updated with changes from the MLS® |

This information is for your personal, non-commercial use and may not be used for any purpose other than to identify prospective properties you may be interested in purchasing. The display of MLS data is usually deemed reliable but is NOT guaranteed accurate by the MLS. Buyers are responsible for verifying the accuracy of all information and should investigate the data themselves or retain appropriate professionals. Information from sources other than the Listing Agent may have been included in the MLS data. Unless otherwise specified in writing, the Broker/Agent has not and will not verify any information obtained from other sources. The Broker/Agent providing the information contained herein may or may not have been the Listing and/or Selling Agent.
Did you know? You can invite friends and family to your search. They can join your search, rate and discuss listings with you.