Search for Homes

Save
Ask
Tour
Hide
Share
$1,550,000
9 Days On Site

7 Atlanta
Irvine, CA 92620

For Sale|Single Family Residence|Active
4
Beds
2
Total Baths
2
Full Baths
1,707
SqFt
$908
/SqFt
1978
Built
Subdivision:
Northwood Park (PK)
County:
Orange
Listed by Janice Konkol of First Team Real Estate [email protected]
Call Now: 949-629-4188
Is this the listing for you? We can help make it yours.
949-629-4188
7 Atlanta7 Atlanta7 Atlanta7 Atlanta
Save
Ask
Tour
Hide
Share

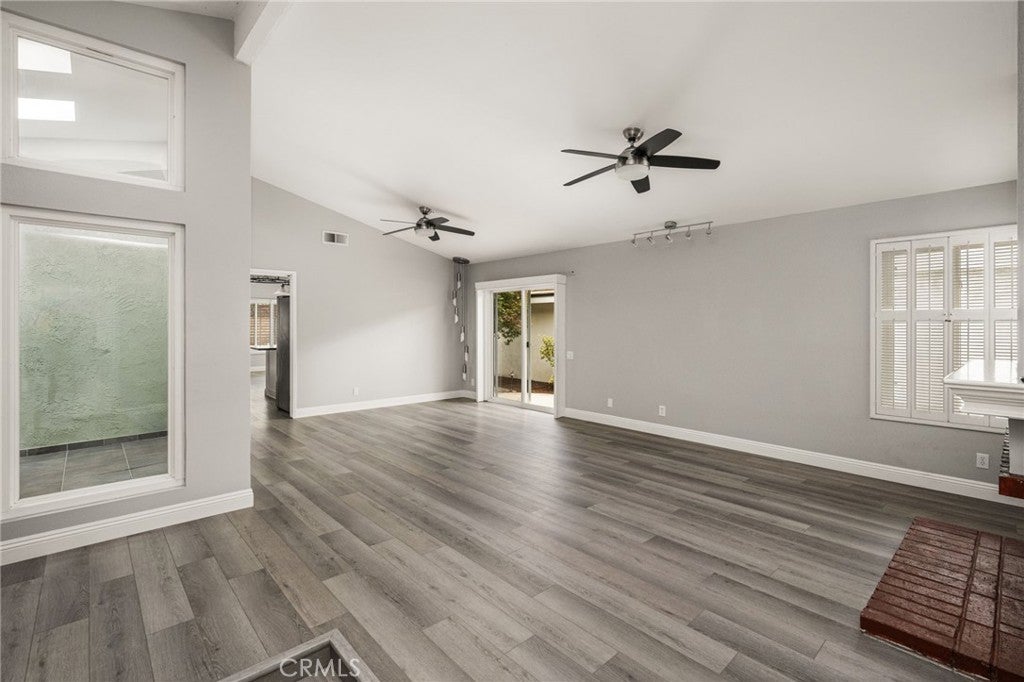
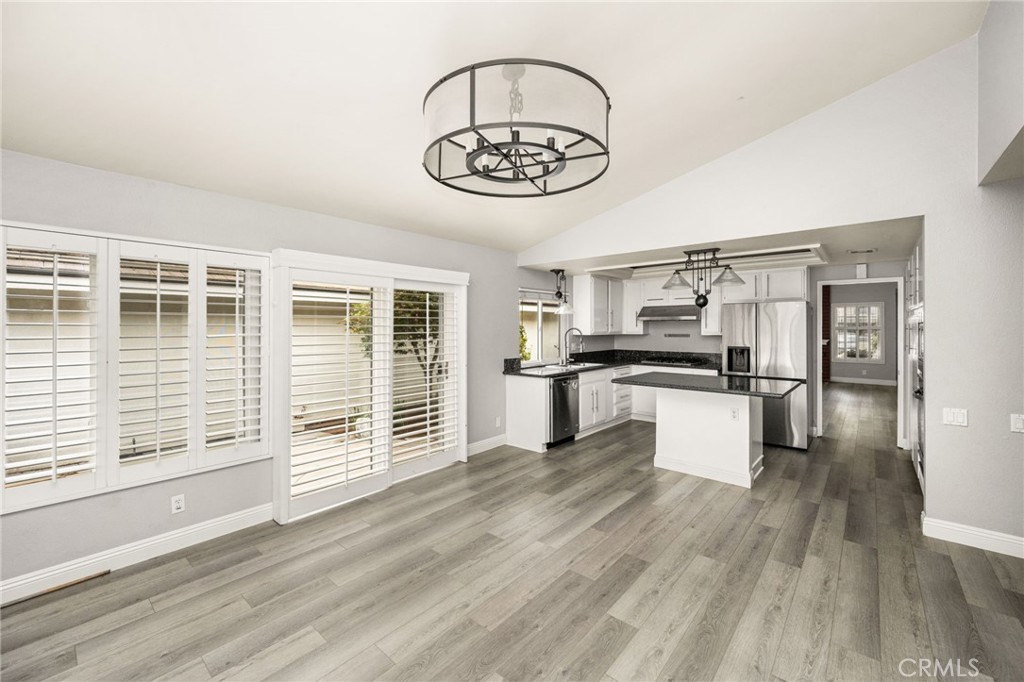
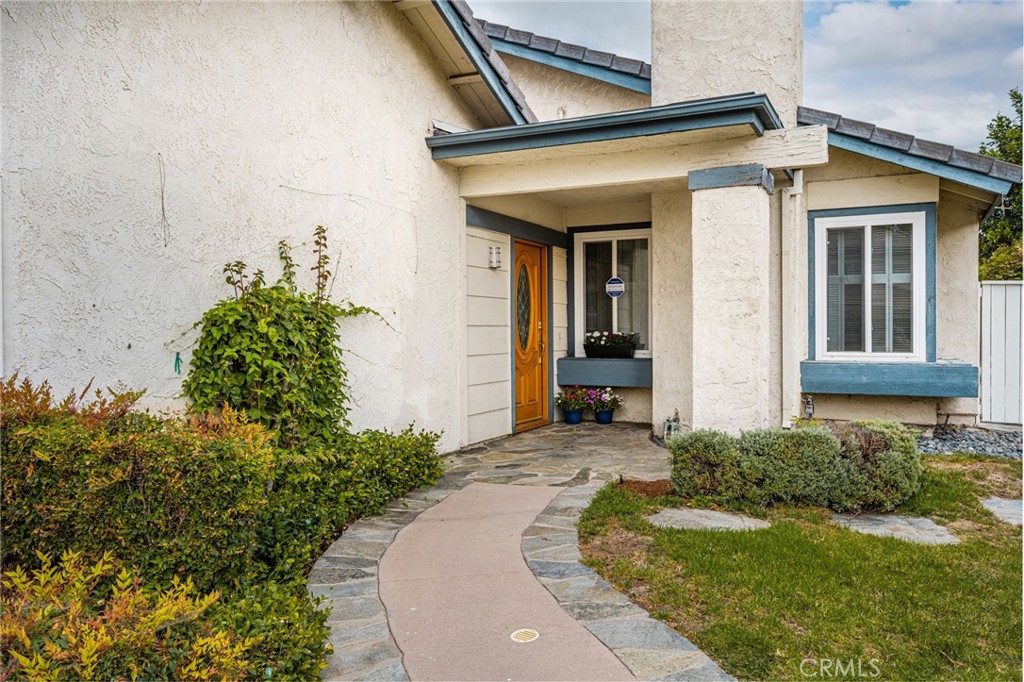
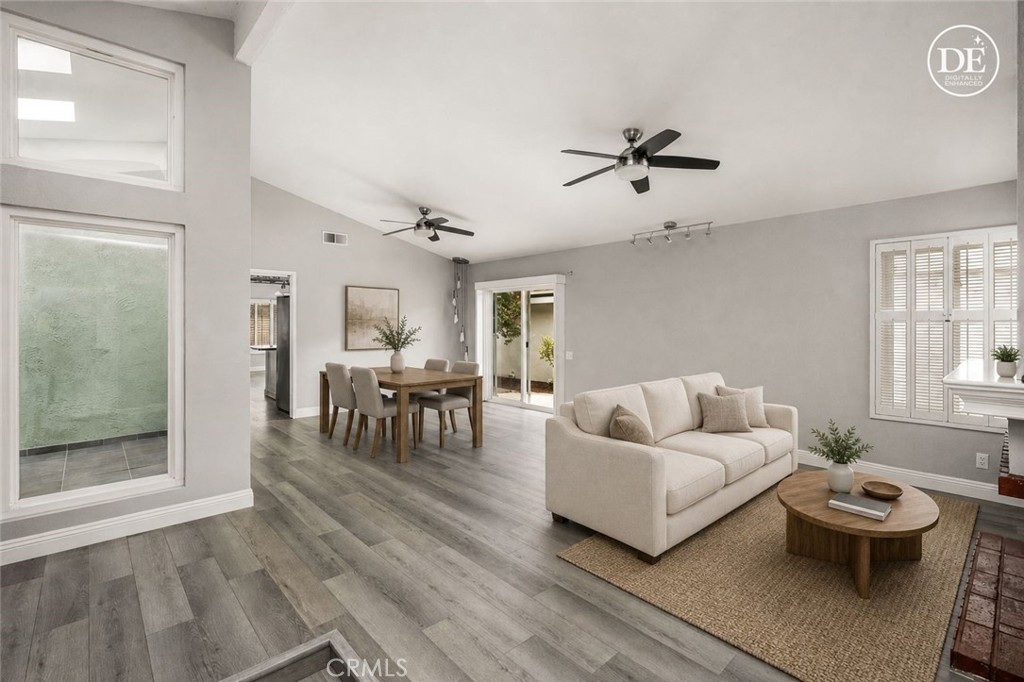
Recently upgraded single-level home situated on a quiet cul-de-sac in the highly sought-after Northwood High School District! This popular floor plan offers four bedrooms, with one currently configured as a built-in office, plus a fully enclosed atrium that provides additional living and entertaining space beyond the original 1,707 square feet. The home features lots of newly installed LVP flooring—no carpet—along with newer vinyl windows and sliding doors, plantation shutters, wide baseboards, and fresh two-tone designer paint. The remodeled kitchen is designed for both everyday living and entertaining, showcasing an expansive wall of pantry storage, a center island with breakfast bar seating, granite countertops, an upgraded gas cooktop, a high-powered vented range hood, stainless steel appliances (including the refrigerator), and abundant workspace. The spacious family room opens seamlessly to the low-maintenance backyard, where you'll find two patio areas, mature fruit trees, and raised garden planters—perfect for relaxing or hosting family and friends. The versatile fourth bedroom serves as an ideal home office with custom-built-in cabinetry, a desk, and a wall unit. Both bathrooms have been tastefully remodeled with dual-sink vanities, granite countertops, and contemporary finishes. Additional highlights include generous overhead storage in the attached garage. Residents enjoy outstanding community amenities, including an association pool and two lighted tennis courts just two short blocks away, and all for just $65.00/month. Ideally located within walking distance of award-winning schools, shopping, parks, and public transportation, this move-in-ready home offers the perfect blend of comfort, convenience, and timeless style. So with only $65.00 in association dues and NO Mello-Roos, the affordability factor is there!

Save
Ask
Tour
Hide
Share
Listing Snapshot
Price 
$1,550,000
Days On Site 
9 Days
Bedrooms 
4
Inside Area (SqFt) 
1,707 sqft
Total Baths 
2
Full Baths 
2
Partial Baths 
N/A
Lot Size 
0.1223 Acres
Year Built 
1978
MLS® Number 
OC26153977
Status 
Active
Property Tax 
N/A
HOA/Condo/Coop Fees 
$65 monthly
Sq Ft Source 
Assessor
Friends & Family
Recent Activity
a week agoListing first seen on site
a week agoListing updated with changes from the MLS®
General Features
Acres 
0.1223
Attached Garage 
Yes
Disclosures 
CovenantsRestrictionsDisclosureEasementsHoaDisclosure
Foundation 
Slab
Garage 
Yes
Garage Spaces 
2
Land Lease 
No
Levels 
One
Number Of Stories 
1
Parking 
AttachedConcreteDirect AccessGarage Faces FrontGarageGarage Door OpenerPrivateSide By Side
Parking Spaces 
2
Property Sub Type 
Single Family Residence
Security 
Carbon Monoxide Detector(s)Smoke Detector(s)
Sewer 
Public Sewer
Special Circumstances 
Standard
Style 
CapeCodPatioHome
Utilities 
Cable ConnectedElectricity ConnectedNatural Gas ConnectedPhone ConnectedSewer ConnectedUnderground UtilitiesWater Connected
Water Source 
Public
Interior Features
Appliances 
Built-In RangeDishwasherElectric OvenGas CooktopDisposalGas Water HeaterMicrowaveRefrigeratorRange HoodSelf Cleaning OvenVented Exhaust FanWater HeaterWater Purifier
Cooling 
Central Air
Fireplace 
Yes
Fireplace Features 
Gas StarterLiving Room
Flooring 
LaminateSee Remarks
Furnished 
Unfurnished
Heating 
Forced AirNatural Gas
Interior 
Breakfast BarCeiling Fan(s)Cathedral Ceiling(s)Granite CountersHigh CeilingsOpen FloorplanPantryRecessed LightingWalk-In Closet(s)Master Downstairs
Laundry Features 
Washer HookupGas Dryer HookupIn Garage
Main Level Bedrooms 
4
Window Features 
Double Pane WindowsInsulated WindowsPlantation ShuttersScreensShutters
Bathroom 
Features - Granite Counters
Bedroom 
Dining Room 
EntryFoyer 
Family Room 
Kitchen 
Living Room 
Master Bedroom 
Other 
Features - Walk-In Closet(s)
Save
Ask
Tour
Hide
Share
Exterior Features
Construction Details 
FrameStucco
Fencing 
BlockWood
Lot Features 
Back YardCul-De-SacFront YardSprinklers In RearSprinklers In FrontLandscapedLevelNear Public TransitRectangular LotZero Lot Line
Patio And Porch 
Rear PorchCoveredPatioWrap Around
Pool Features 
Association
Road Frontage 
City Street
Roof 
Concrete
Spa Features 
None
View 
None
Waterview 
None
Windows/Doors 
Double Pane WindowsInsulated WindowsPlantation ShuttersScreensShutters
Community Features
Accessibility Features 
Accessible Entrance
Association Amenities 
PoolTennis Court(s)
Association Dues 
65
Building Access 
1
Community Features 
CurbsStreet LightsSuburbanSidewalksPark
Financing Terms Available 
CashConventional
HOA Fee Frequency 
Monthly
MLS Area 
NW - Northwood
Roads 
Paved
School District 
Irvine Unified
Schools
School District
Irvine Unified
Elementary School
Brywood
Middle School
Sierra Vista
High School
Northwood


This information is for your personal, non-commercial use and may not be used for any purpose other than to identify prospective properties you may be interested in purchasing. The display of MLS data is usually deemed reliable but is NOT guaranteed accurate by the MLS. Buyers are responsible for verifying the accuracy of all information and should investigate the data themselves or retain appropriate professionals. Information from sources other than the Listing Agent may have been included in the MLS data. Unless otherwise specified in writing, the Broker/Agent has not and will not verify any information obtained from other sources. The Broker/Agent providing the information contained herein may or may not have been the Listing and/or Selling Agent.

Neighborhood & Commute
Source: Walkscore
Disclosure: Community information and market data powered by Constellation Data Labs. Information is deemed reliable but not guaranteed.
Save
Ask
Tour
Hide
Share