Search for Homes

Save
Ask
Tour
Hide
Share
$1,150,000
New Listing

14872 Penfield
Huntington Beach, CA 92647

For Sale|Single Family Residence|Active
4
Beds
2
Total Baths
2
Full Baths
1,438
SqFt
$800
/SqFt
1963
Built
Subdivision:
Goldenwest Estates (GEHB)
County:
Orange
Listed by Binh Nguyen of Coldwell Banker-Campbell Rltrs [email protected]
Call Now: 949-629-4188
Is this the listing for you? We can help make it yours.
949-629-4188
Upcoming Open Houses
Sat, Jul 18, 1:00 PM - 4:00 PM
Sun, Jul 19, 1:00 PM - 4:00 PM
14872 Penfield14872 Penfield14872 Penfield14872 Penfield
Save
Ask
Tour
Hide
Share

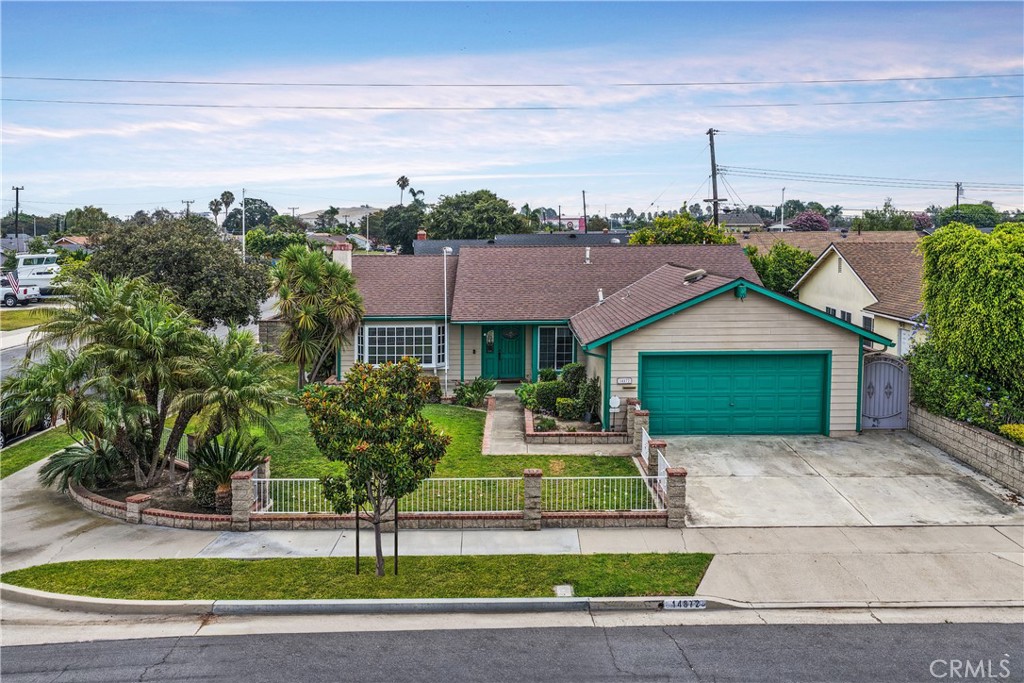
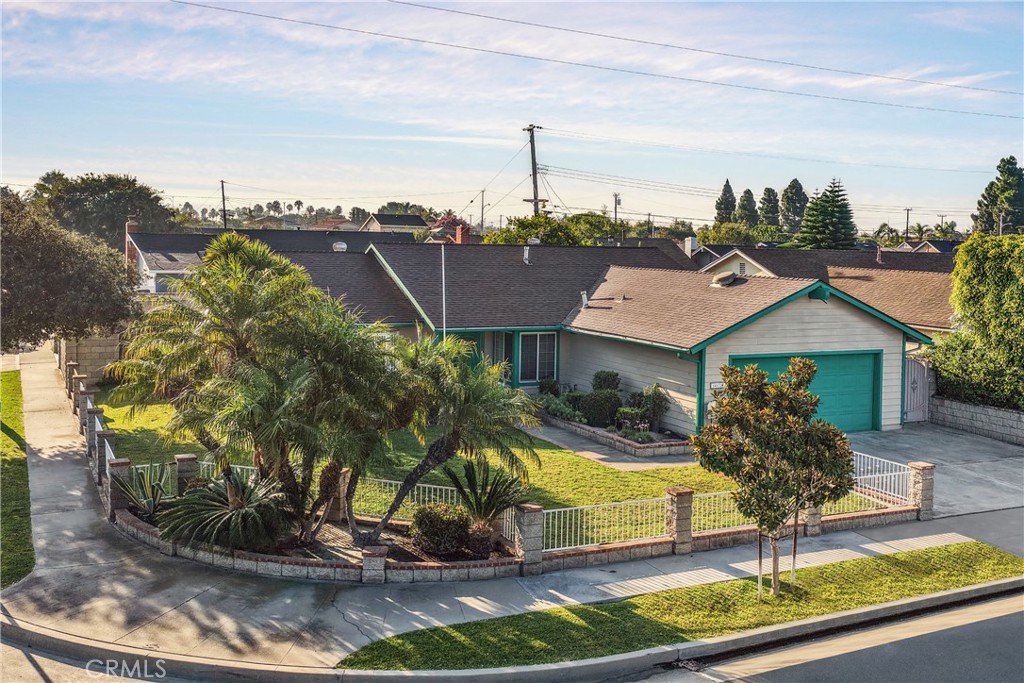
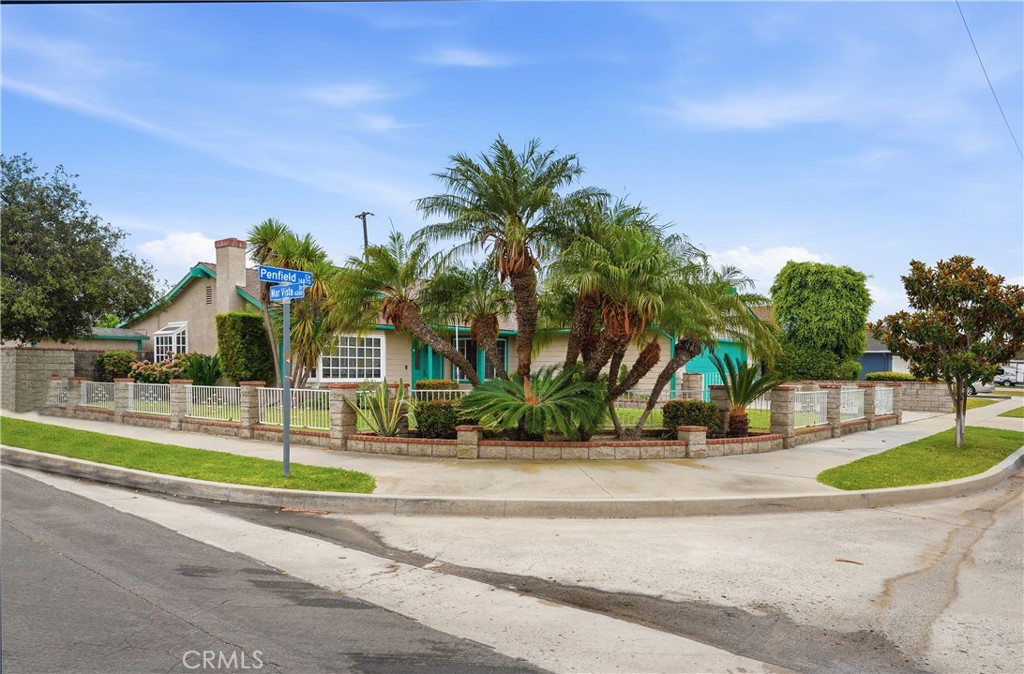
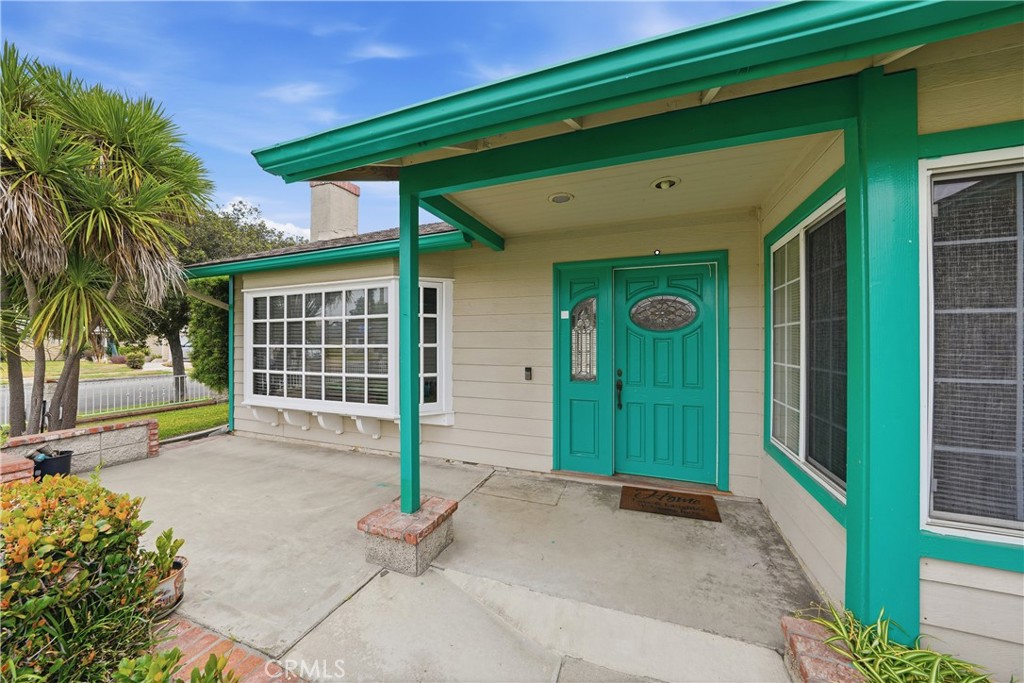
Welcome to this charming 4-bedroom, 2-bathroom home in the Goldenwest Estates neighborhood of Huntington Beach, perfectly situated on a spacious 7,000-square-foot corner lot in a quiet interior location. Offering 1,438 square feet of comfortable living space, this home combines functionality, convenience, and endless potential. Inside, you'll find a well-designed floor plan featuring a private primary suite complete with its own en-suite bathroom. The spacious living areas are filled with natural light, creating a warm and inviting atmosphere for everyday living and entertaining. Outside, the generous lot provides plenty of room to enjoy the California lifestyle, with RV parking, a two-car garage, and ample outdoor space for gardening, entertaining, or future possibilities. Additional features include a water softener for added comfort and convenience. Ideally located near top-rated schools, shopping, dining, parks, and with easy access to major freeways, this home offers the perfect balance of a peaceful neighborhood setting and everyday convenience. Whether you're looking for your first home, your forever home, or an investment opportunity, this Huntington Beach property is one you won't want to miss.

Save
Ask
Tour
Hide
Share
Listing Snapshot
Price 
$1,150,000
Days On Site 
0 Days
Bedrooms 
4
Inside Area (SqFt) 
1,438 sqft
Total Baths 
2
Full Baths 
2
Partial Baths 
N/A
Lot Size 
0.1607 Acres
Year Built 
1963
MLS® Number 
OC26153477
Status 
Active
Property Tax 
N/A
HOA/Condo/Coop Fees 
N/A
Sq Ft Source 
Assessor
Friends & Family
Recent Activity
12 hours agoListing first seen on site
12 hours agoListing updated with changes from the MLS®
General Features
Acres 
0.1607
Attached Garage 
Yes
Foundation 
Slab
Garage 
Yes
Garage Spaces 
2
Land Lease 
No
Levels 
One
Number Of Stories 
1
Parking 
AttachedDirect AccessDrivewayGarage Faces FrontGarage
Parking Spaces 
2
Property Sub Type 
Single Family Residence
Sewer 
Public Sewer
Special Circumstances 
Standard
Style 
Contemporary
Utilities 
Electricity AvailableNatural Gas Available
Water Source 
Public
Interior Features
Appliances 
DishwasherMicrowaveRefrigeratorWater Softener
Cooling 
Central Air
Fireplace 
Yes
Fireplace Features 
Living Room
Flooring 
LaminateTile
Heating 
CentralForced Air
Laundry Features 
In Garage
Main Level Bedrooms 
4
Window Features 
Double Pane Windows
Bathroom 
Dining Room 
Kitchen 
Living Room 
Master Bedroom 
Save
Ask
Tour
Hide
Share
Exterior Features
Construction Details 
Lap Siding
Lot Features 
Back YardFront Yard
Other Structures 
Shed(s)
Patio And Porch 
Patio
Pool Features 
None
Road Frontage 
City Street
Roof 
Shingle
View 
None
Waterview 
None
Windows/Doors 
Double Pane Windows
Community Features
Building Access 
1
Community Features 
Street LightsSuburbanSidewalks
MLS Area 
17 - Northwest Huntington Beach
Roads 
Paved
School District 
Huntington Beach Union High
Schools
School District
Huntington Beach Union High
Elementary School
Clegg
Middle School
Stacey
High School
Marina


This information is for your personal, non-commercial use and may not be used for any purpose other than to identify prospective properties you may be interested in purchasing. The display of MLS data is usually deemed reliable but is NOT guaranteed accurate by the MLS. Buyers are responsible for verifying the accuracy of all information and should investigate the data themselves or retain appropriate professionals. Information from sources other than the Listing Agent may have been included in the MLS data. Unless otherwise specified in writing, the Broker/Agent has not and will not verify any information obtained from other sources. The Broker/Agent providing the information contained herein may or may not have been the Listing and/or Selling Agent.

Neighborhood & Commute
Source: Walkscore
Disclosure: Community information and market data powered by Constellation Data Labs. Information is deemed reliable but not guaranteed.
Save
Ask
Tour
Hide
Share