Search for Homes

Save
Ask
Tour
Hide
Share
$559,000
New Listing

16684 Arbor 110C
Huntington Beach, CA 92647

For Sale|Condominium|Active
2
Beds
1
Total Bath
1
Full Bath
835
SqFt
$669
/SqFt
1972
Built
Subdivision:
Huntington Gardens (HBGR)
County:
Orange
Listed by David Ness of J2M, Inc [email protected]
Call Now: 949-629-4188
Is this the listing for you? We can help make it yours.
949-629-4188
Upcoming Open Houses
Sat, Jul 18, 12:00 PM - 2:00 PM
Sun, Jul 19, 12:00 PM - 2:00 PM
16684 Arbor 110C16684 Arbor 110C16684 Arbor 110C16684 Arbor 110C
Save
Ask
Tour
Hide
Share

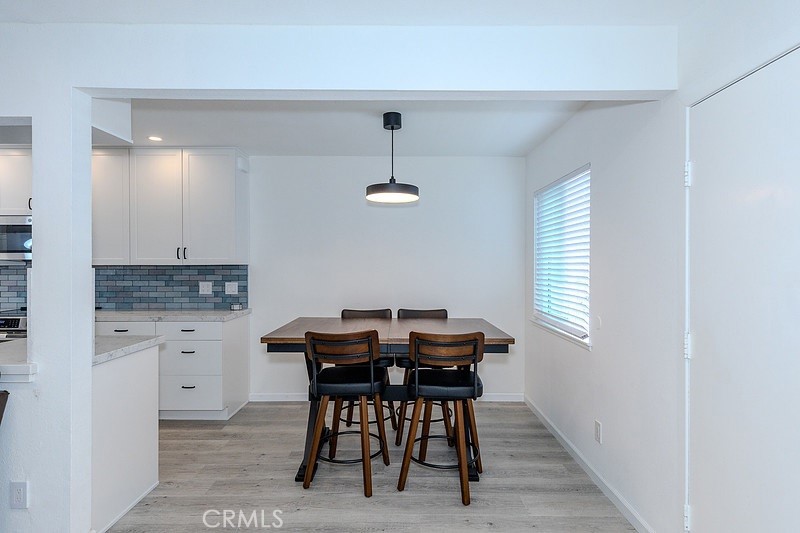
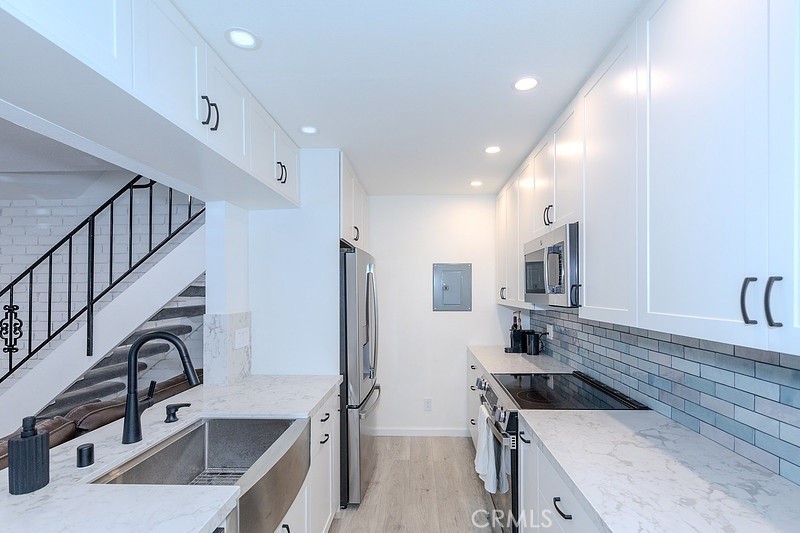
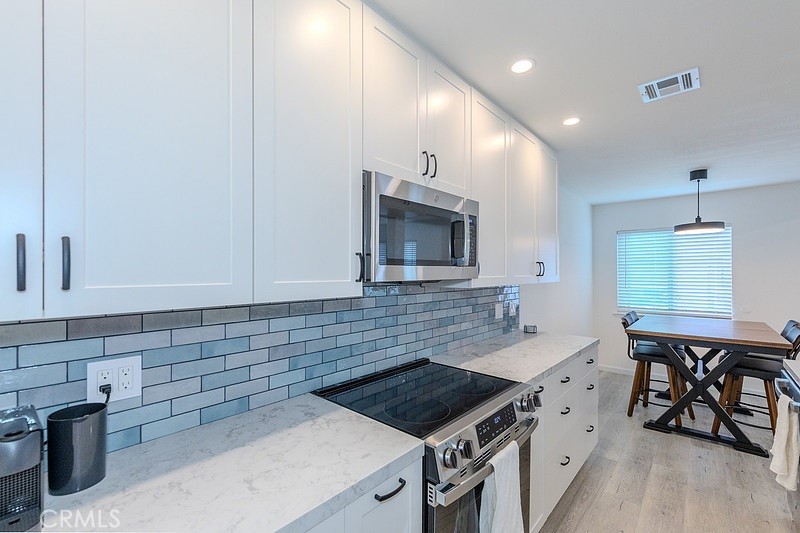
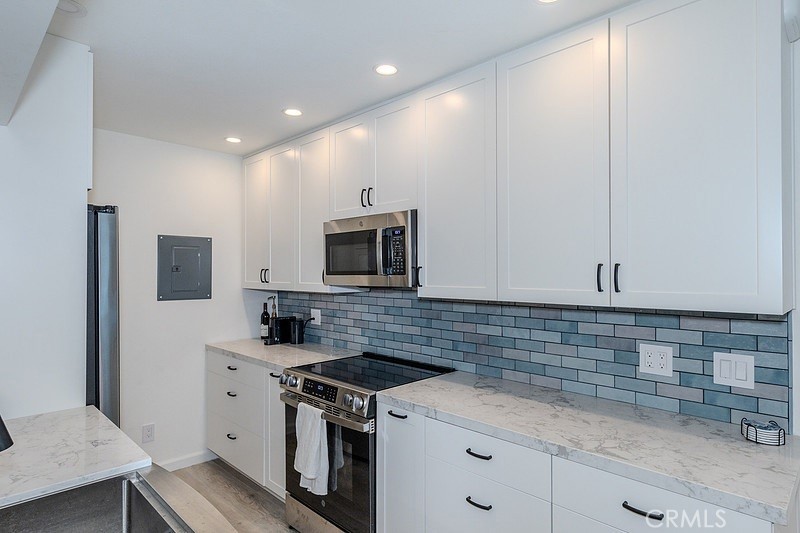
Welcome to 16684 Arbor Circle, ideally located in a peaceful interior setting within Huntington Gardens. This light and bright 2-bedroom, 1-bath home offers approximately 835 square feet and has been thoughtfully updated throughout. The main level features luxury vinyl plank flooring, recessed lighting and a remodeled kitchen with a raised ceiling, updated cabinetry, new appliances, an added dishwasher and a dedicated dining area that flows naturally from the kitchen and living space. Additional improvements include an upgraded electrical panel, new outlets, ceiling-fan hookups and prewiring for central air conditioning. Upstairs are two generously sized bedrooms, including a primary bedroom with a walk-in closet, along with an updated full bathroom and additional hallway storage. The home includes one assigned space in a shared two-car garage, two designated storage areas and access to a laundry room shared with only three neighboring units. Huntington Gardens offers greenbelts, mature trees, a pool and barbecue area, basketball court, dog park and convenient guest parking, all near shopping, dining, freeway access and approximately five miles from the beach, Huntington Pier, Pacific City and downtown Huntington Beach.

Save
Ask
Tour
Hide
Share
Listing Snapshot
Price 
$559,000
Days On Site 
0 Days
Bedrooms 
2
Inside Area (SqFt) 
835 sqft
Total Baths 
1
Full Baths 
1
Partial Baths 
N/A
Lot Size 
3.4854 Acres
Year Built 
1972
MLS® Number 
OC26153031
Status 
Active
Property Tax 
N/A
HOA/Condo/Coop Fees 
$367 monthly
Sq Ft Source 
Public Records
Friends & Family
Recent Activity
12 hours agoListing first seen on site
12 hours agoListing updated with changes from the MLS®
General Features
Acres 
3.4854
Attached Garage 
Yes
Garage 
Yes
Garage Spaces 
1
Land Lease 
No
Levels 
Two
Number Of Stories 
2
Parking 
AttachedAssignedGarageGuest
Parking Spaces 
1
Pets 
Yes
Property Condition 
Updated/Remodeled
Property Sub Type 
Condominium
Sewer 
Public Sewer
Special Circumstances 
Standard
Water Source 
Public
Interior Features
Appliances 
DishwasherElectric RangeMicrowaveRefrigerator
Electric 
220 Volts in Garage
Fireplace Features 
None
Flooring 
CarpetSee RemarksVinyl
Heating 
Central
Interior 
Open FloorplanRecessed LightingStorageWalk-In Closet(s)
Laundry Features 
Common Area
Window Features 
BlindsDouble Pane WindowsScreens
Bathroom 
Features - Granite Counters
Bedroom 
Kitchen 
Features - Granite Counters
Living Room 
Master Bedroom 
Other 
Features - Walk-In Closet(s)
Save
Ask
Tour
Hide
Share
Exterior Features
Pool Features 
CommunityFencedIn GroundAssociation
Roof 
Composition
View 
Neighborhood
Waterview 
Neighborhood
Windows/Doors 
BlindsDouble Pane WindowsScreens
Community Features
Association Amenities 
Dog ParkBarbecuePoolTrash
Association Dues 
367
Building Access 
1
Community Features 
CurbsParkStreet LightsSidewalksPool
Financing Terms Available 
CashConventionalFHASubmitVA Loan
HOA Fee Frequency 
Monthly
MLS Area 
17 - Northwest Huntington Beach
School District 
Huntington Beach Union High
Schools
School District
Huntington Beach Union High
Elementary School
Westmont
Middle School
Vistaview
High School
Oceanview


This information is for your personal, non-commercial use and may not be used for any purpose other than to identify prospective properties you may be interested in purchasing. The display of MLS data is usually deemed reliable but is NOT guaranteed accurate by the MLS. Buyers are responsible for verifying the accuracy of all information and should investigate the data themselves or retain appropriate professionals. Information from sources other than the Listing Agent may have been included in the MLS data. Unless otherwise specified in writing, the Broker/Agent has not and will not verify any information obtained from other sources. The Broker/Agent providing the information contained herein may or may not have been the Listing and/or Selling Agent.

Neighborhood & Commute
Source: Walkscore
Disclosure: Community information and market data powered by Constellation Data Labs. Information is deemed reliable but not guaranteed.
Save
Ask
Tour
Hide
Share