

34 LeagueIrvine, CA 92602
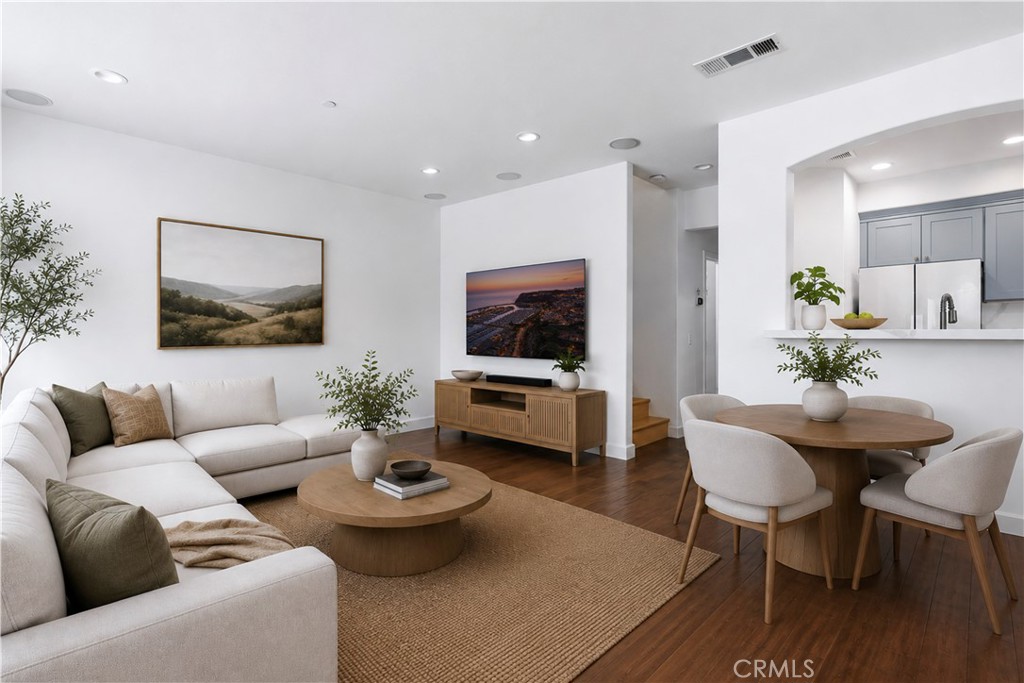
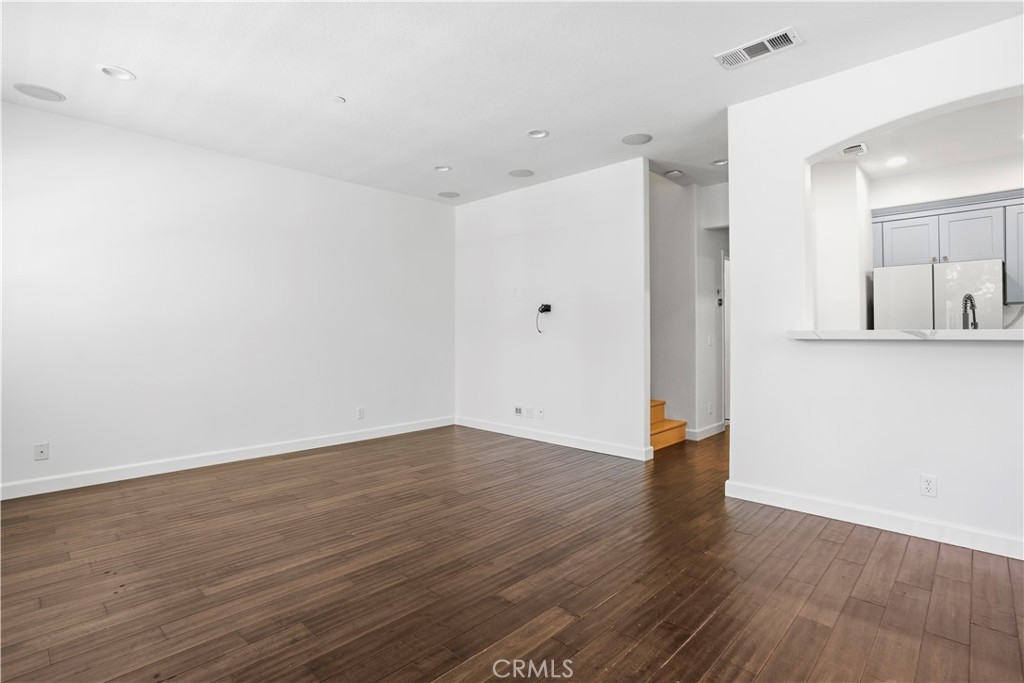
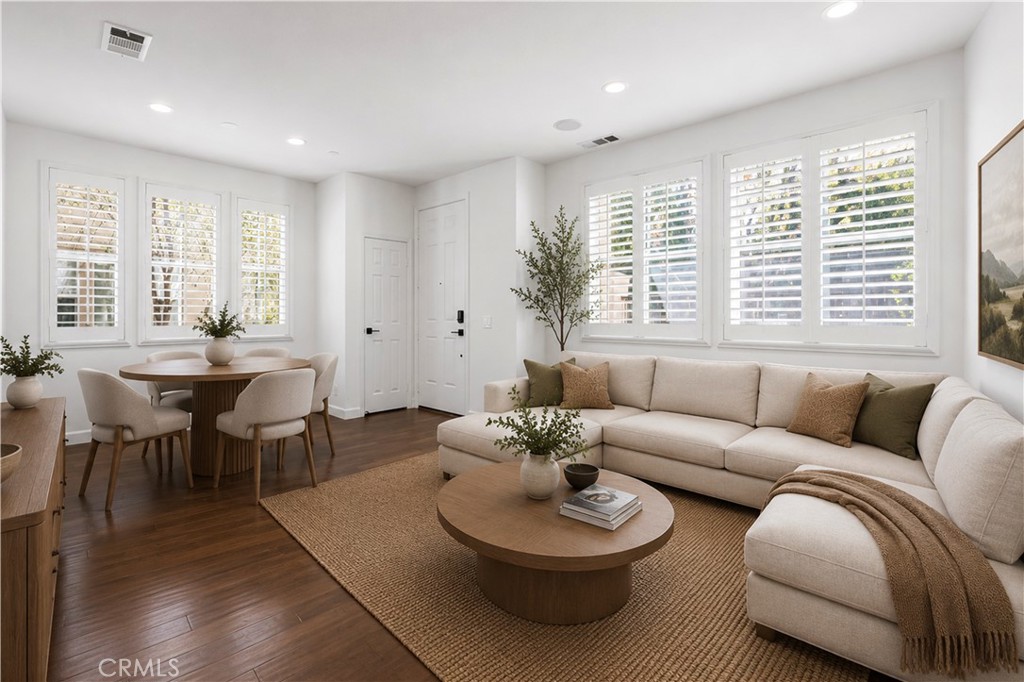
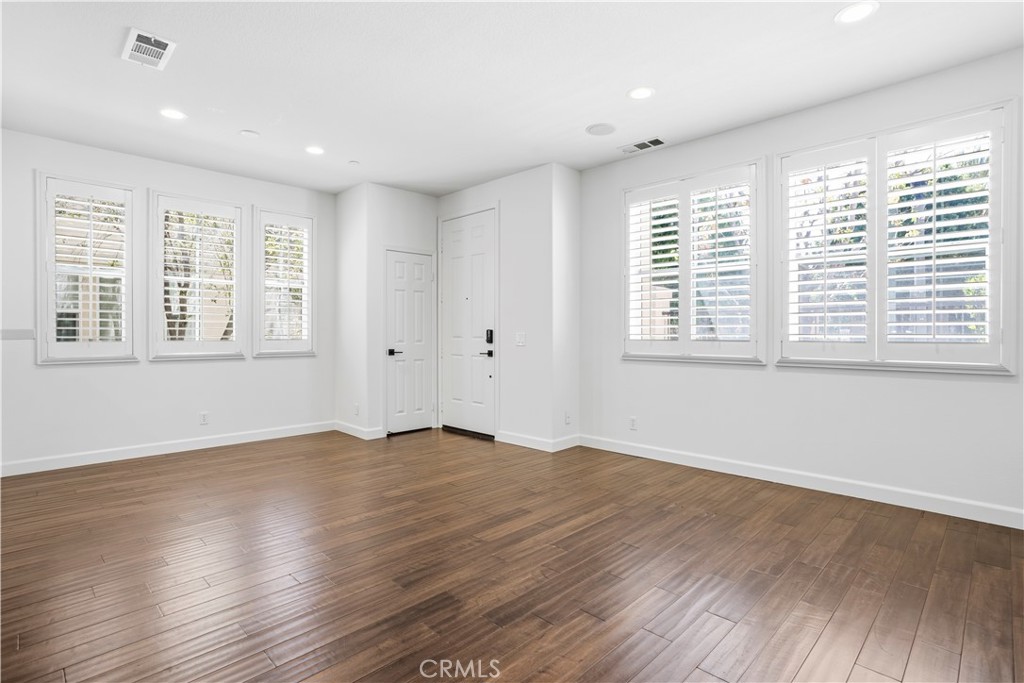
Beautifully Remodeled Irvine Smart Home — Best Location in the Community This move-in-ready home, built in 2006, blends designer upgrades with rare everyday convenience. The renovated kitchen and bathrooms feature sleek, modern finishes and fresh paint, while a full smart-home suite delivers effortless control and enhanced security, including a WiFi-enabled front-door lock, doorbell, thermostat, smoke/CO detector, garage opener, bedroom light switches, refrigerator, and washer/dryer. Culinary enthusiasts will love the chef's kitchen, anchored by a Thermador range and a true vent hood that exhausts air outside rather than recirculating it like other units. It's also plumbed with a pot-faucet line behind the stove and outfitted with a brand-new refrigerator and a high-capacity front-load washer/dryer. Comfort and technology run throughout the home. Enjoy remote-controlled blackout-style shades in every bedroom, a whole-house fan for energy-efficient cooling, and pre-wired ethernet for high-speed connectivity. Each bedroom features a custom California Closets system, and the living room is enhanced with surround-sound theater speakers. New flooring covers the stairs and upstairs, and the garage adds ceiling storage racks plus pre-wiring for two EV chargers for Tesla or any electric vehicle. No unit in the project is better positioned. This home sits directly across from the pool entrance with its front door facing the street, unlike other units tucked behind their neighbors. There's abundant guest parking right out front, where most units have none, and the interior location stays quiet, never backed up to the freeway or Culver. The community itself outshines other Irvine condos. It carries one of the lowest HOA fees in all of Irvine at just $374 a month, and no parking permits are required for owners or guests, unlike most Irvine neighborhoods. Residents enjoy a pool, jacuzzi, BBQ facilities, and a park directly across the street. The location is unbeatable. The 5 freeway is just one block away, with the 55 and 405 only minutes out. Walk to a community park, tennis courts, bike and walking trails, the post office, and Beckman High School, and reach Irvine Marketplace, Irvine Spectrum, and The District at Tustin in minutes, plus nearby shopping, groceries, and dining. Low fees, unmatched positioning, and turnkey upgrades.
| 14 hours ago | Listing first seen on site | |
| 14 hours ago | Listing updated with changes from the MLS® |

This information is for your personal, non-commercial use and may not be used for any purpose other than to identify prospective properties you may be interested in purchasing. The display of MLS data is usually deemed reliable but is NOT guaranteed accurate by the MLS. Buyers are responsible for verifying the accuracy of all information and should investigate the data themselves or retain appropriate professionals. Information from sources other than the Listing Agent may have been included in the MLS data. Unless otherwise specified in writing, the Broker/Agent has not and will not verify any information obtained from other sources. The Broker/Agent providing the information contained herein may or may not have been the Listing and/or Selling Agent.
Did you know? You can invite friends and family to your search. They can join your search, rate and discuss listings with you.