Search for Homes

Save
Ask
Tour
Hide
Share
$1,299,800
2 Days On Site

24405 Mockingbird Place
Lake Forest, CA 92630

For Sale|Single Family Residence|Active
4
Beds
3
Total Baths
2
Full Baths
1
Partial Bath
2,226
SqFt
$584
/SqFt
1977
Built
Subdivision:
Influential Homes (IH)
County:
Orange
Listed by Scott Arnott of Coldwell Banker Realty [email protected]
Call Now: 949-629-4188
Is this the listing for you? We can help make it yours.
949-629-4188
24405 Mockingbird Place24405 Mockingbird Place24405 Mockingbird Place24405 Mockingbird Place
Save
Ask
Tour
Hide
Share

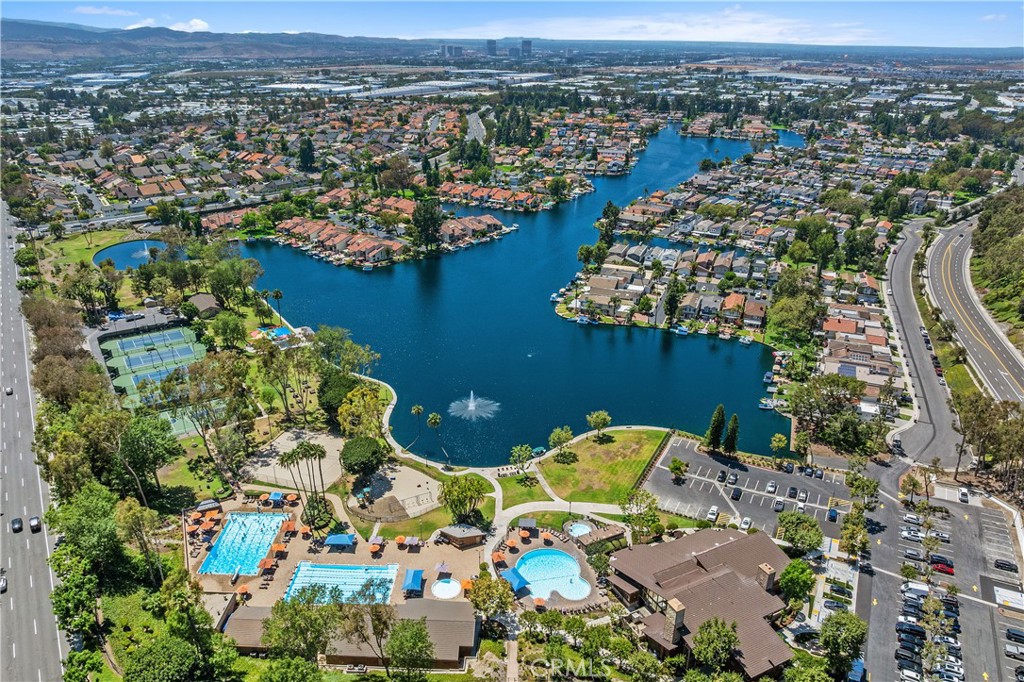
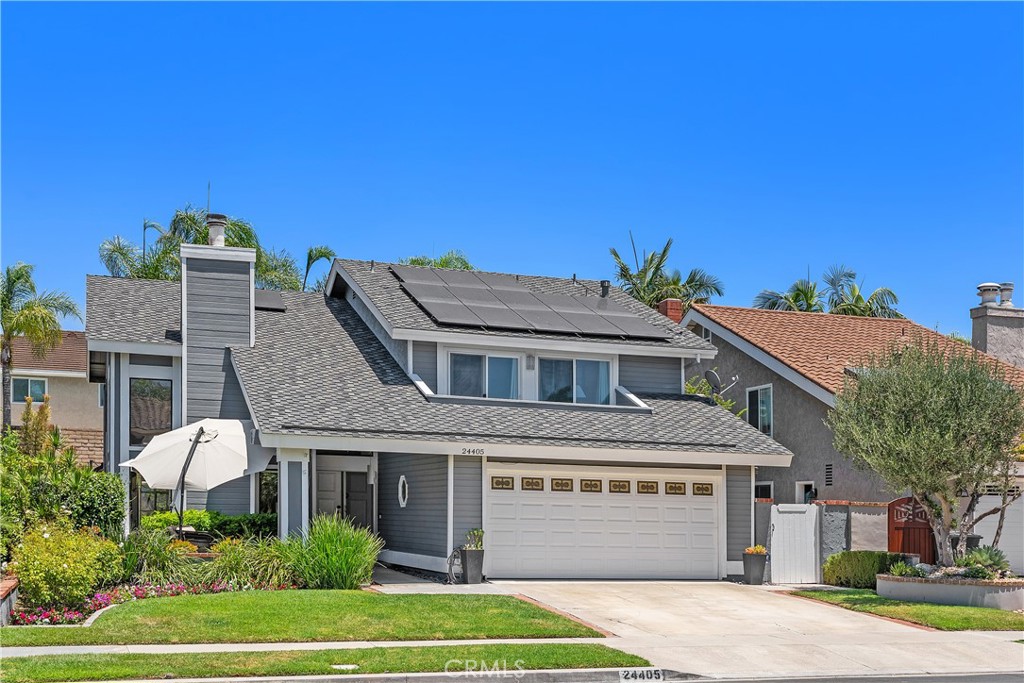
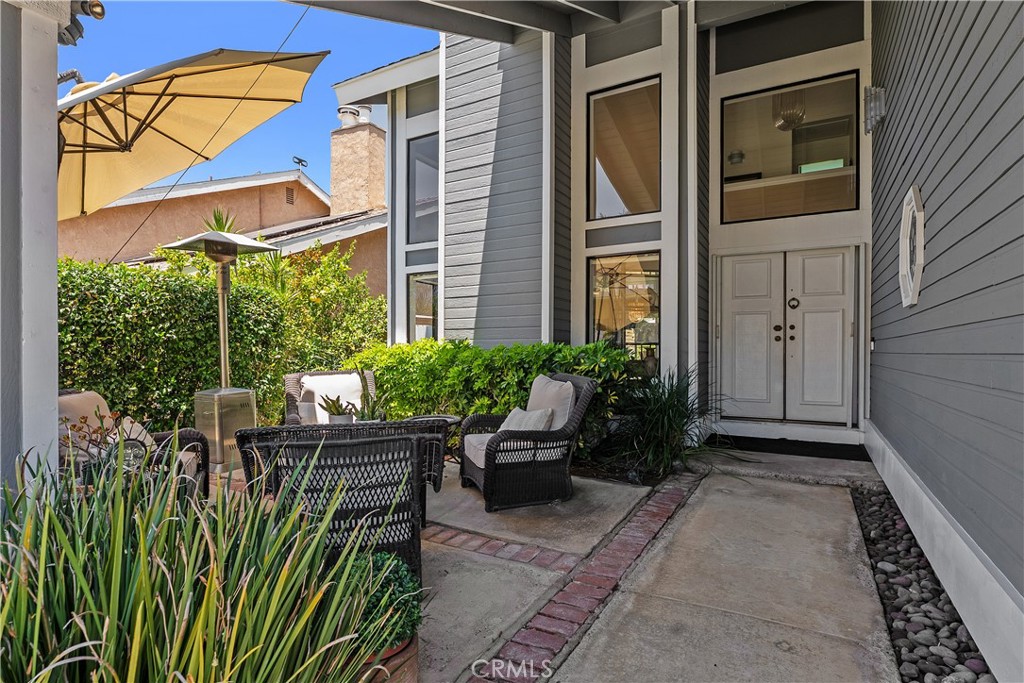
Beautiful and charming home with a premium location in the highly sought after community of Lake Forest Sun & Sail Club. Situated on the interior streets known as the “bird streets” on a private and quiet cul-de-sac, this home is a treasure to be made into your next home! Featuring a functional floor plan of 2,226 sqft (approx) that includes a formal living and dining room, chef’s kitchen and a separate family room, upstairs, is the serene and private primary suite along with three additional bedrooms. The light and bright interior is warm and inviting with high ceilings and lots of natural light. The backyard features an in-ground pool and spa, space to entertain and beautiful landscaping. Entertain friends and family year round! This home has been lovingly cared for with quality stainless steel appliances, granite counter tops in the kitchen. Enjoy Sun & Sail Club membership with access to wonderful amenities including four resort style pools, state of the art gym, Lake, sandy beach area, tennis, pickle ball, community center and organized seasonal and holiday activities! The central location of this home is minutes away from shopping centers, entertainment, easy and convenient access to freeways. Excellent school district of Saddleback Unified.

Save
Ask
Tour
Hide
Share
Listing Snapshot
Price 
$1,299,800
Days On Site 
2 Days
Bedrooms 
4
Inside Area (SqFt) 
2,226 sqft
Total Baths 
3
Full Baths 
2
Partial Baths 
1
Lot Size 
0.1389 Acres
Year Built 
1977
MLS® Number 
OC26150790
Status 
Active
Property Tax 
N/A
HOA/Condo/Coop Fees 
$106 monthly
Sq Ft Source 
Assessor
Friends & Family
Recent Activity
2 days agoListing first seen on site
2 days agoListing updated with changes from the MLS®
General Features
Acres 
0.1389
Attached Garage 
Yes
Disclosures 
CovenantsRestrictionsDisclosureHoaDisclosure
Foundation 
Slab
Garage 
Yes
Garage Spaces 
2
Land Lease 
No
Levels 
Two
Number Of Stories 
2
Parking 
AttachedDirect AccessGarage
Parking Spaces 
2
Property Sub Type 
Single Family Residence
Sewer 
Public Sewer
Special Circumstances 
Standard
Style 
Traditional
Utilities 
Sewer Connected
Water Source 
Public
Interior Features
Appliances 
Double OvenDishwasherGas CooktopMicrowave
Cooling 
Central Air
Fireplace 
Yes
Fireplace Features 
Family RoomLiving Room
Flooring 
CarpetStone
Heating 
Forced Air
Interior 
Breakfast BarCathedral Ceiling(s)Granite CountersHigh CeilingsOpen Floorplan
Laundry Features 
InsideLaundry Room
Spa 
Yes
Bathroom 
Dining Room 
EntryFoyer 
Family Room 
Kitchen 
Laundry 
Living Room 
Master Bathroom 
Master Bedroom 
Save
Ask
Tour
Hide
Share
Exterior Features
Construction Details 
StoneStuccoWood Siding
Exterior 
Balcony
Fencing 
Block
Lot Features 
Cul-De-SacLandscaped
Pool Features 
PrivateIn GroundAssociation
Private Pool 
Yes
Spa 
Yes
Spa Features 
In GroundPrivate
View 
Neighborhood
Waterfront Features 
Lake
Waterview 
Neighborhood
Community Features
Association Amenities 
Billiard RoomClubhouseSport CourtFitness CenterBarbecuePlaygroundPoolRecreation RoomSpa/Hot TubTennis Court(s)
Association Dues 
106
Building Access 
1
Community Features 
LakeStreet LightsSuburbanSidewalks
Financing Terms Available 
CashConventional
HOA Fee Frequency 
Monthly
MLS Area 
LS - Lake Forest South
Roads 
Paved
School District 
Saddleback Valley Unified
Schools
School District
Saddleback Valley Unified
Elementary School
Rancho Canada
Middle School
Serrano
High School
El Toro


This information is for your personal, non-commercial use and may not be used for any purpose other than to identify prospective properties you may be interested in purchasing. The display of MLS data is usually deemed reliable but is NOT guaranteed accurate by the MLS. Buyers are responsible for verifying the accuracy of all information and should investigate the data themselves or retain appropriate professionals. Information from sources other than the Listing Agent may have been included in the MLS data. Unless otherwise specified in writing, the Broker/Agent has not and will not verify any information obtained from other sources. The Broker/Agent providing the information contained herein may or may not have been the Listing and/or Selling Agent.

Neighborhood & Commute
Source: Walkscore
Disclosure: Community information and market data powered by Constellation Data Labs. Information is deemed reliable but not guaranteed.
Save
Ask
Tour
Hide
Share