

30902 Club House Drive 5ILaguna Niguel, CA 92677
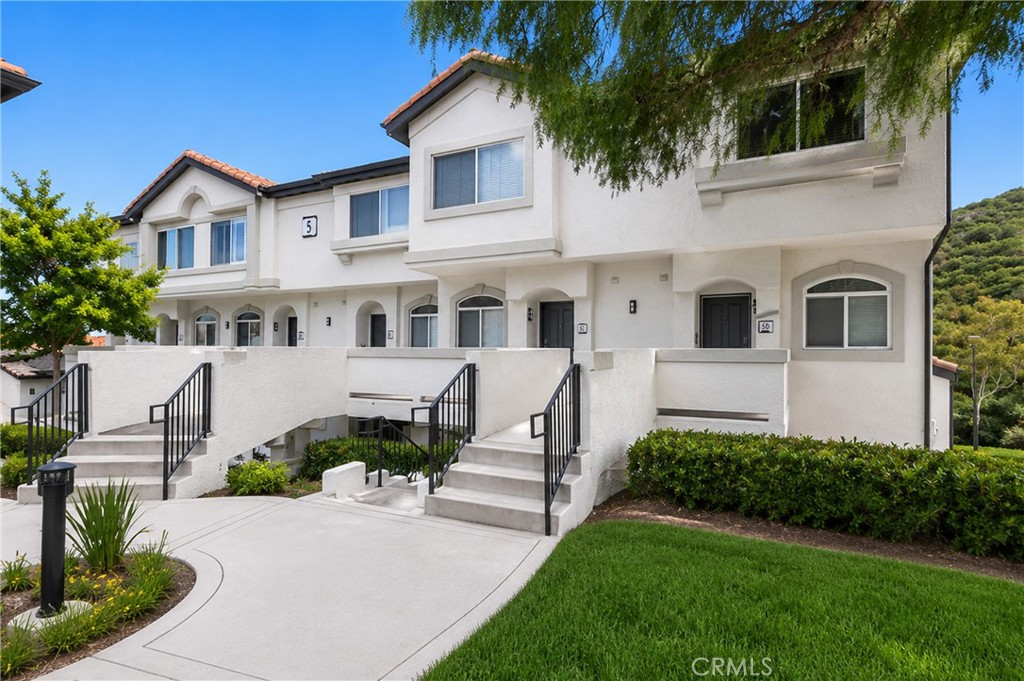
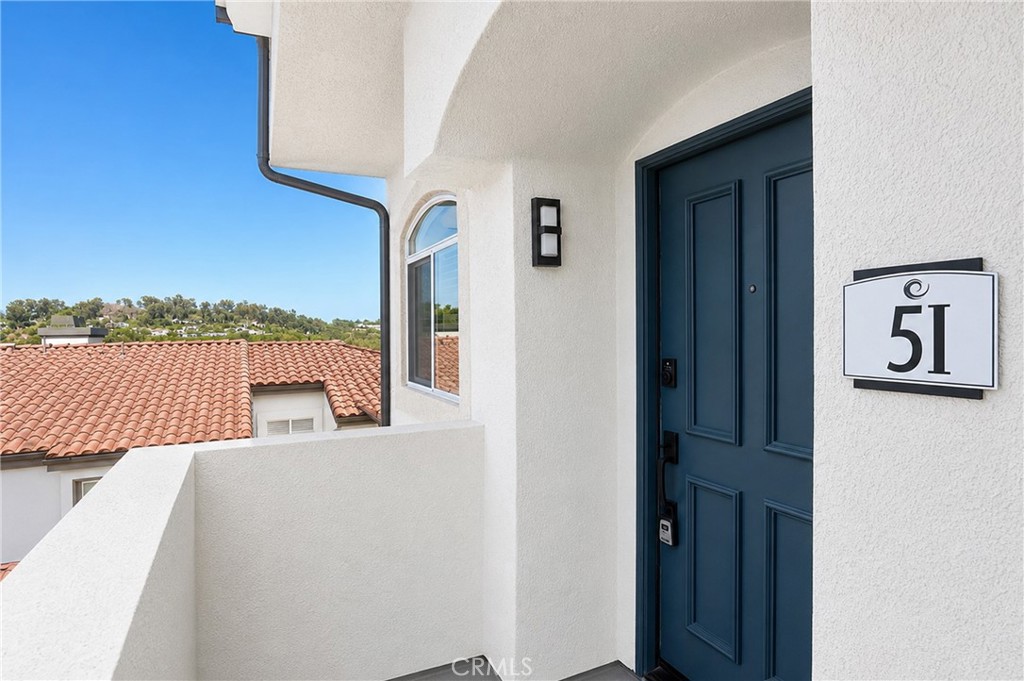
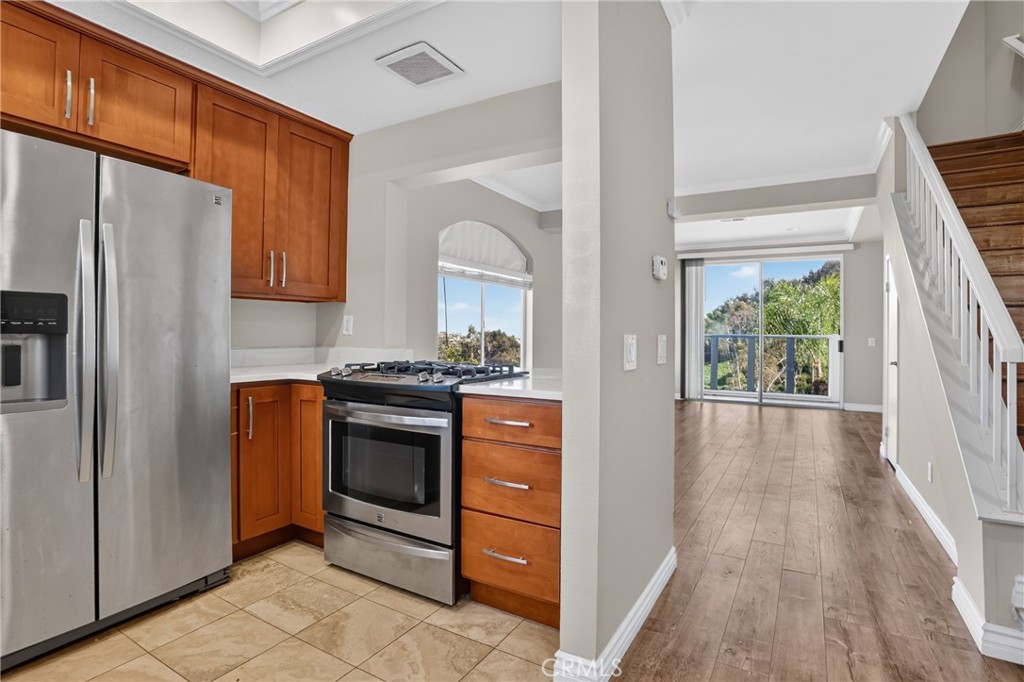
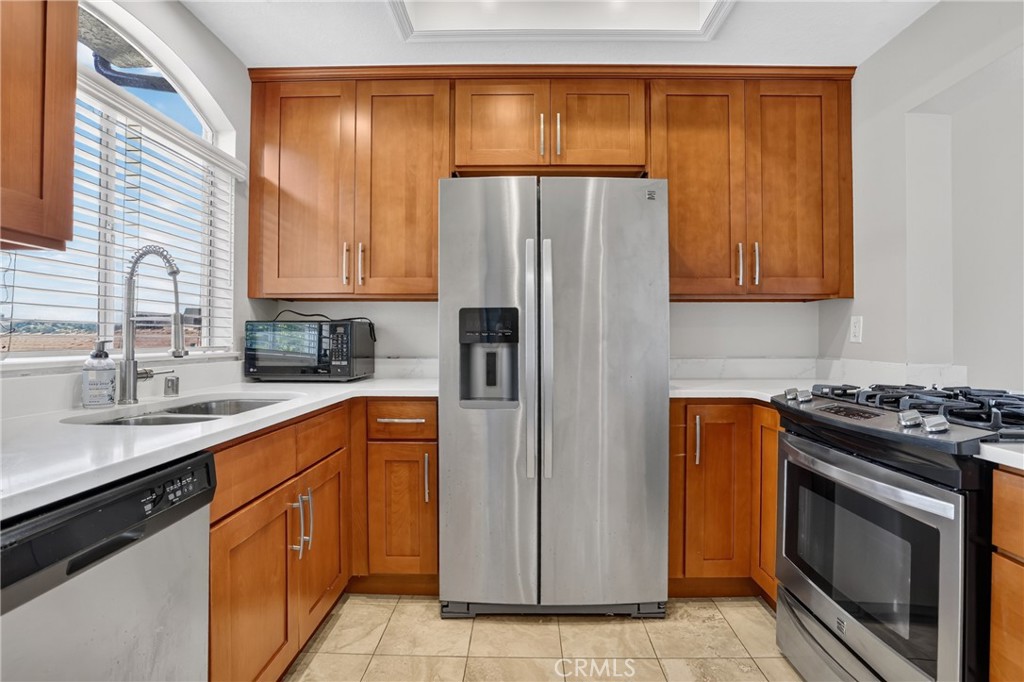
Welcome to 30902 Clubhouse Drive #5I, located in the La Vista community of Laguna Niguel. This beautifully remodeled condominium offers a highly upgraded interior and a well-designed open floor plan with natural light and views from the living room and primary bedroom. The kitchen has been fully updated and features stainless steel appliances, quartz countertops, custom cabinetry, and modern lighting fixtures. The spacious primary suite includes a private bathroom with dual vanities and an upgraded walk-in shower. A private balcony provides outdoor space with views of the surrounding natural landscape. Additional features include central heating and air conditioning, in-unit laundry, and a detached one-car covered garage. The community offers resort-style amenities including a swimming pool, spa, fitness center, clubhouse, BBQ areas, and walking trails. The property is conveniently located near local dining, shopping, golf courses, and coastal access, including nearby beaches. Prospective tenants are advised to independently verify all information, including but not limited to square footage, schools, HOA rules, amenities, availability, and any other material facts, before entering into a lease agreement.
| 11 hours ago | Listing first seen on site | |
| 11 hours ago | Listing updated with changes from the MLS® |

This information is for your personal, non-commercial use and may not be used for any purpose other than to identify prospective properties you may be interested in purchasing. The display of MLS data is usually deemed reliable but is NOT guaranteed accurate by the MLS. Buyers are responsible for verifying the accuracy of all information and should investigate the data themselves or retain appropriate professionals. Information from sources other than the Listing Agent may have been included in the MLS data. Unless otherwise specified in writing, the Broker/Agent has not and will not verify any information obtained from other sources. The Broker/Agent providing the information contained herein may or may not have been the Listing and/or Selling Agent.
Did you know? You can invite friends and family to your search. They can join your search, rate and discuss listings with you.