Search for Homes

Save
Ask
Tour
Hide
Share
$2,595,000
New Listing

10 Thorn Oak
Rancho Santa Margarita, CA 92679

For Sale|Single Family Residence|Active
5
Beds
5
Total Baths
4
Full Baths
1
Partial Bath
4,170
SqFt
$622
/SqFt
1996
Built
Subdivision:
Fairway Ridge (DFR)
County:
Orange
Listed by Flo Bullock of Bullock Russell RE Services [email protected]
Call Now: 949-629-4188
Is this the listing for you? We can help make it yours.
949-629-4188
Upcoming Open Houses
Fri, Jul 10, 10:00 AM - 12:00 PM
Sat, Jul 11, 1:00 PM - 4:00 PM
Sun, Jul 12, 1:00 PM - 4:00 PM
10 Thorn Oak10 Thorn Oak10 Thorn Oak10 Thorn Oak
Save
Ask
Tour
Hide
Share

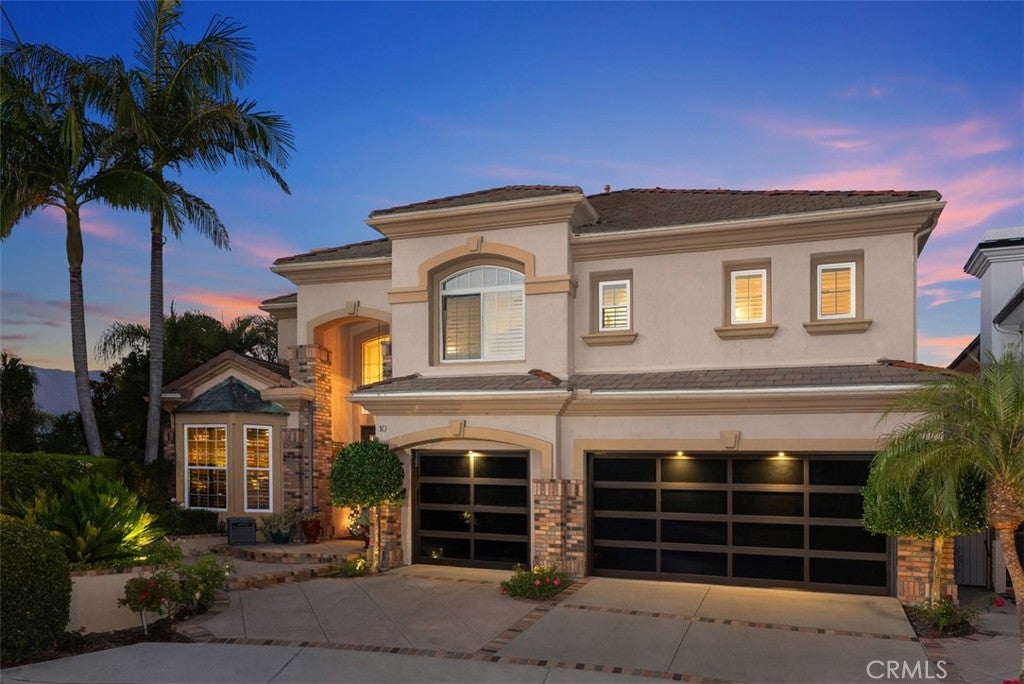
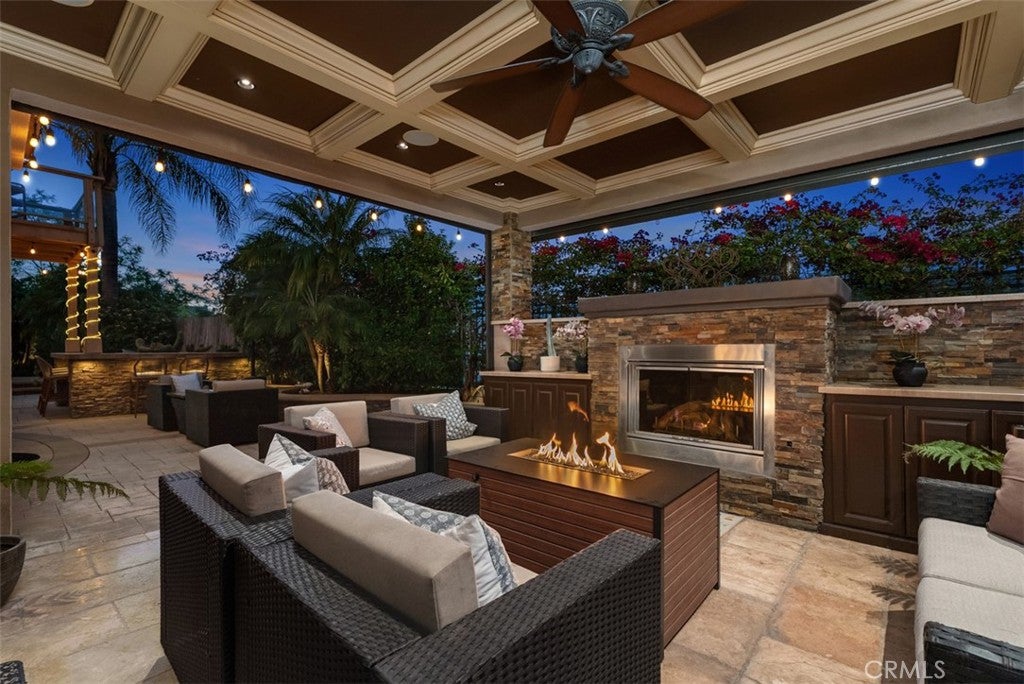
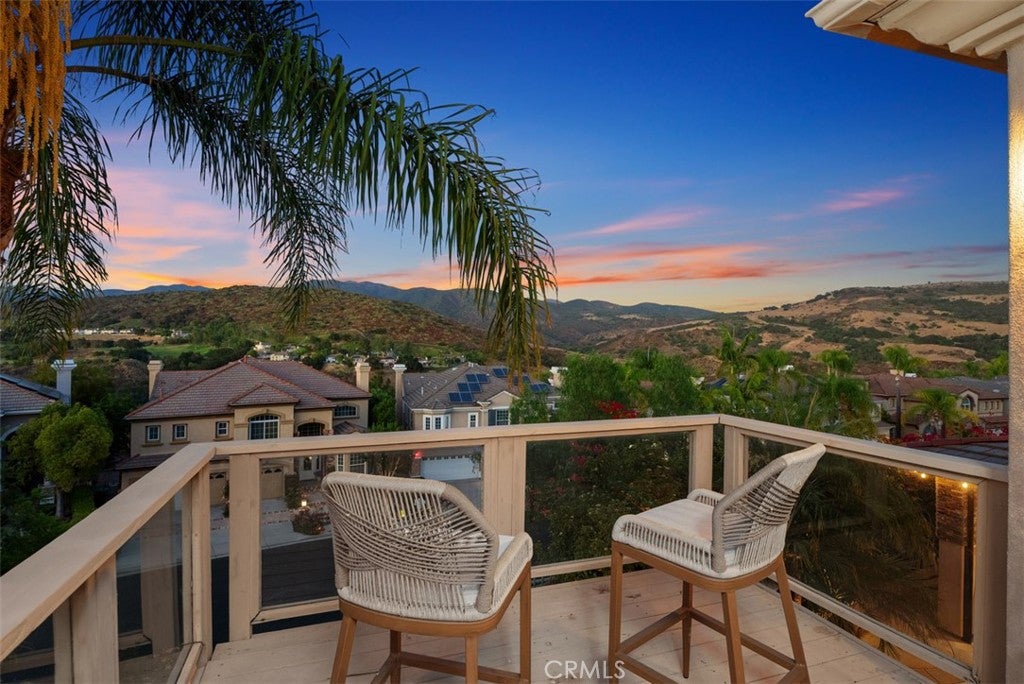
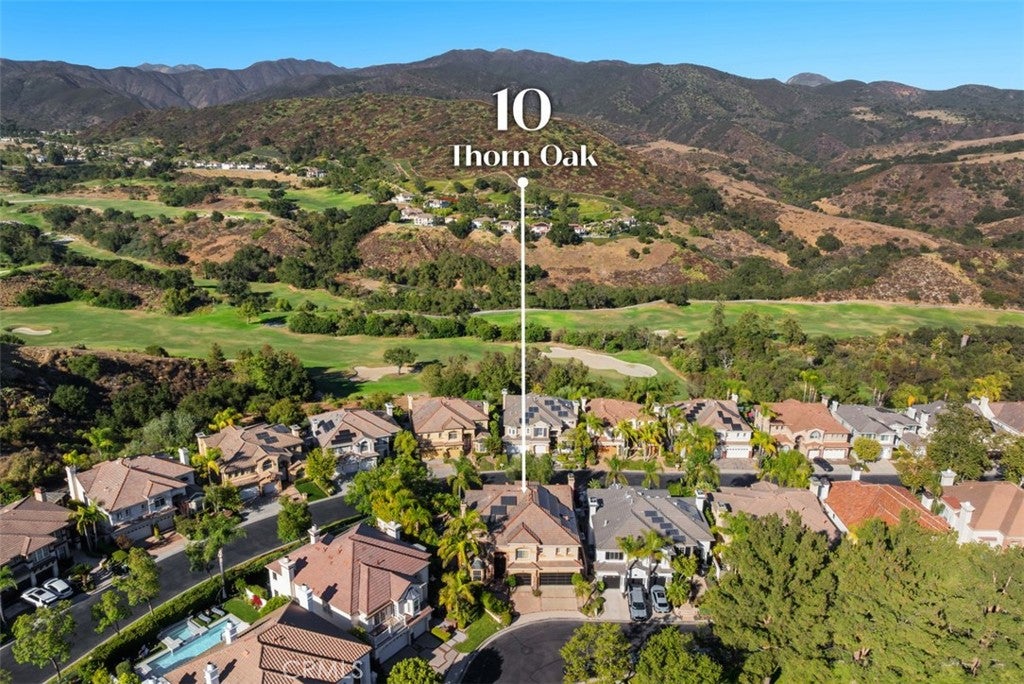
5-Bedroom, 4.5 Bathroom CUL-DE-SAC Home with Desirable Floor Plan on Single-Loaded Street • MOUNTAIN + Golf Course VIEWS • High Ceilings • Full En-suite Bathroom Downstairs • OWNED Solar • 3-Car Garage w/EV Wall Charger • Downstairs Bedroom with Outside Entrance • Hardwood Floors • Downstairs Office • Coffered Ceilings • Family Room Opens to Kitchen • CHEF’S Kitchen Featuring Center Island, Built-in Range with Range Hood, Ample Seating, Double Oven, Double Microwave, Double Dishwasher, Walk-In Pantry • Wet Bar off the Family Room (Great Room) • ENTERTAINER’S DREAM BACKYARD: Covered Patio with Fireplace, custom rock Pool + Spa with 3 Waterfall Features + Mature Trees for Added Privacy • Aqualink Pool Controls • Upstairs Primary Bedroom w/Fireplace and Picturesque Windows + Balcony overlooking the Mountains + Golf Course • Primary Bathroom Features Soaking Tub, Walk-in Shower, Dual Sinks, and Walk-in Closet • Bonus Room Upstairs • Theater Room Featuring 130-inch Projection great for Movies, Sports Games, Etc • Whole House Fan • NEWER PEX Piping Installed in 2024 • Striking Stacked Stone Featured Inside/Outside the Property • 24-Hour Guard-Gated Community of Dove Canyon amenities: Jr. Olympic Pool, Tennis Courts, Pickleball Court, Sport Court, Playground, and Scenic Trails with access to Hiking, Biking and Horse Trails • As a member of Dove Canyon, you will also have the option to join Dove Canyon Golf Club, a Jack Nicklaus Signature design with dining, wine room, gym and more.

Save
Ask
Tour
Hide
Share
Listing Snapshot
Price 
$2,595,000
Days On Site 
0 Days
Bedrooms 
5
Inside Area (SqFt) 
4,170 sqft
Total Baths 
5
Full Baths 
4
Partial Baths 
1
Lot Size 
0.1722 Acres
Year Built 
1996
MLS® Number 
OC26147803
Status 
Active
Property Tax 
N/A
HOA/Condo/Coop Fees 
$320 monthly
Sq Ft Source 
Assessor
Friends & Family
Recent Activity
10 hours agoListing first seen on site
10 hours agoListing updated with changes from the MLS®
General Features
Acres 
0.1722
Attached Garage 
Yes
Disclosures 
CovenantsRestrictionsDisclosure
Garage 
Yes
Garage Spaces 
3
Land Lease 
No
Levels 
Two
Number Of Stories 
2
Parking 
AttachedDirect AccessDrivewayGarage Faces FrontGarage
Parking Spaces 
6
Property Sub Type 
Single Family Residence
Security 
Carbon Monoxide Detector(s)Gated CommunitySmoke Detector(s)24 Hour SecurityGated with Guard
Sewer 
Public Sewer
Special Circumstances 
Standard
Utilities 
Cable AvailableElectricity ConnectedPhone AvailableSewer ConnectedWater Connected
Water Source 
Public
Interior Features
Appliances 
Built-In RangeDouble OvenDishwasherGas RangeMicrowaveRefrigeratorRange HoodWater Heater
Cooling 
Central Air
Fireplace 
Yes
Fireplace Features 
Family RoomLiving RoomOutsideMaster Bedroom
Flooring 
CarpetTileWood
Heating 
Central
Interior 
Wet BarBreakfast BarBuilt-in FeaturesCeiling Fan(s)Crown MoldingCoffered Ceiling(s)Eat-in KitchenGranite CountersHigh CeilingsOpen FloorplanPantryWalk-In Closet(s)
Laundry Features 
InsideLaundry Room
Main Level Bedrooms 
1
Spa 
Yes
Window Features 
Window CoveringsBlindsDrapesPlantation Shutters
Bathroom 
Features - Granite Counters, Soaking Tub
Bonus Room 
Dining Room 
EntryFoyer 
Kitchen 
Laundry 
Master Bedroom 
Office 
Other 
Features - Walk-In Closet(s)
Pantry 
ProjectionRoom 
Save
Ask
Tour
Hide
Share
Exterior Features
Exterior 
Lighting
Fencing 
Wrought Iron
Lot Features 
Cul-De-SacFront Yard
Patio And Porch 
Covered
Pool Features 
PrivateIn GroundWaterfallAssociation
Private Pool 
Yes
Roof 
ConcreteTile
Spa 
Yes
Spa Features 
In GroundPrivate
View 
Golf CourseMountain(s)NeighborhoodPanoramic
Waterview 
Golf CourseMountain(s)NeighborhoodPanoramic
Windows/Doors 
Window CoveringsBlindsDrapesPlantation Shutters
Community Features
Association Amenities 
Sport CourtMaintenance GroundsManagementBarbecuePicnic AreaPlaygroundPoolSpa/Hot TubTennis Court(s)
Association Dues 
320
Building Access 
1
Community Features 
CurbsParkStreet LightsGated
Financing Terms Available 
CashConventionalVA Loan
HOA Fee Frequency 
Monthly
MLS Area 
DC - Dove Canyon
School District 
Capistrano Unified
Schools
School District
Capistrano Unified
Elementary School
Tijeras Creek
Middle School
Las Flores
High School
Tesoro


This information is for your personal, non-commercial use and may not be used for any purpose other than to identify prospective properties you may be interested in purchasing. The display of MLS data is usually deemed reliable but is NOT guaranteed accurate by the MLS. Buyers are responsible for verifying the accuracy of all information and should investigate the data themselves or retain appropriate professionals. Information from sources other than the Listing Agent may have been included in the MLS data. Unless otherwise specified in writing, the Broker/Agent has not and will not verify any information obtained from other sources. The Broker/Agent providing the information contained herein may or may not have been the Listing and/or Selling Agent.

Neighborhood & Commute
Source: Walkscore
Disclosure: Community information and market data powered by Constellation Data Labs. Information is deemed reliable but not guaranteed.
Save
Ask
Tour
Hide
Share