Search for Homes

Save
Ask
Tour
Hide
Share
$234,000
New Listing

20701 Beach Boulevard 140
Huntington Beach, CA 92648

For Sale|Manufactured In Park|Active
3
Beds
2
Total Baths
1
Full Bath
1
Partial Bath
1,580
SqFt
$148
/SqFt
2004
Built
County:
Orange
Listed by Jesse Bejarano of Ethos International Real Estat [email protected]
Call Now: 949-629-4188
Is this the listing for you? We can help make it yours.
949-629-4188
20701 Beach Boulevard 14020701 Beach Boulevard 14020701 Beach Boulevard 14020701 Beach Boulevard 140
Save
Ask
Tour
Hide
Share

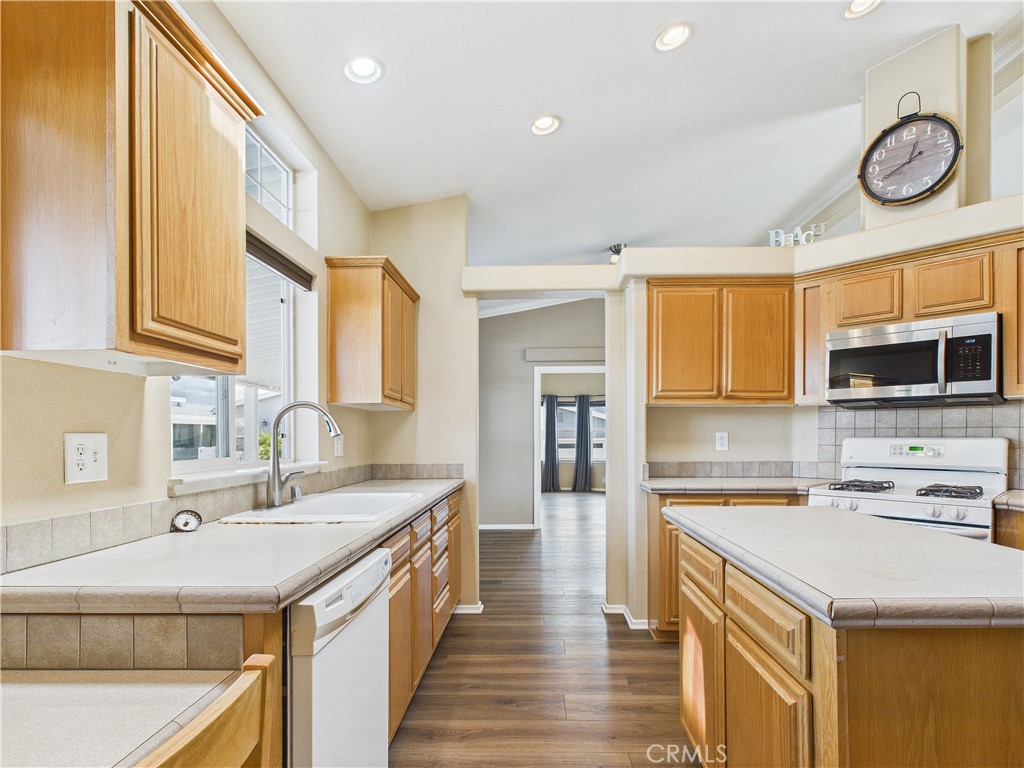
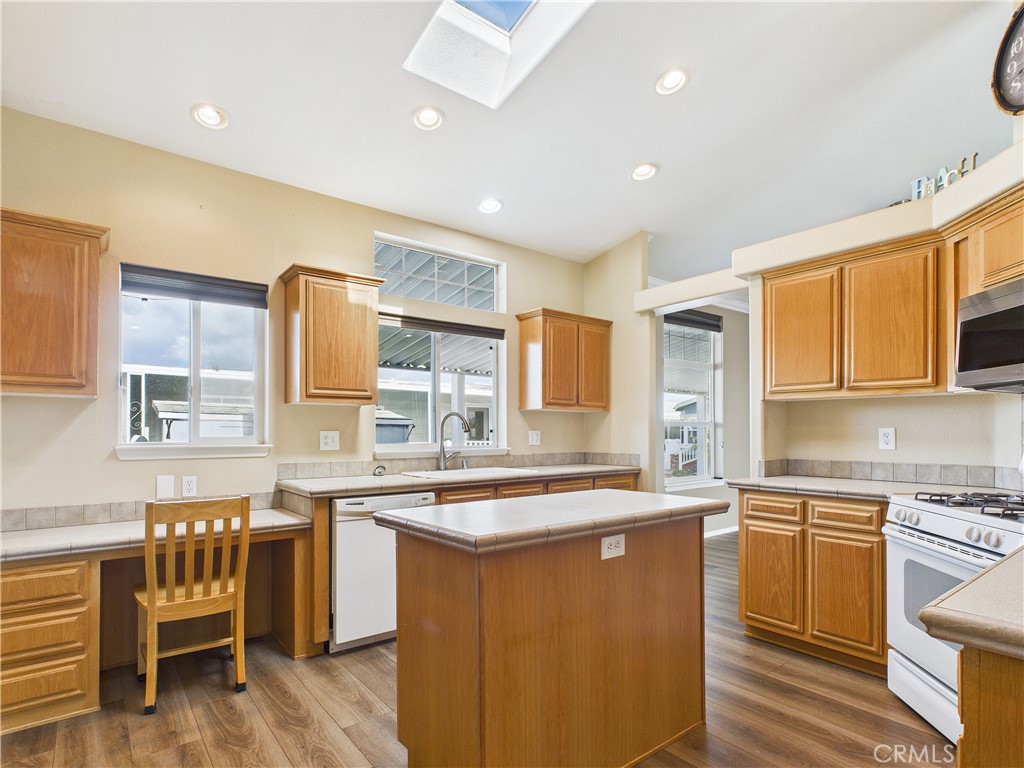
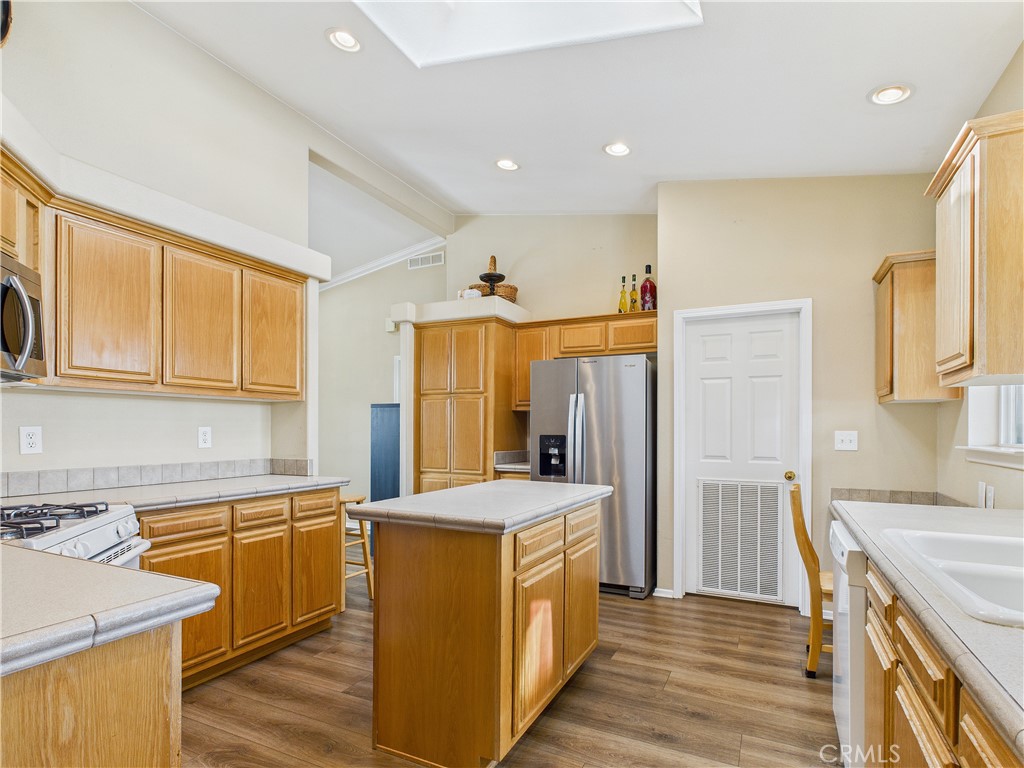
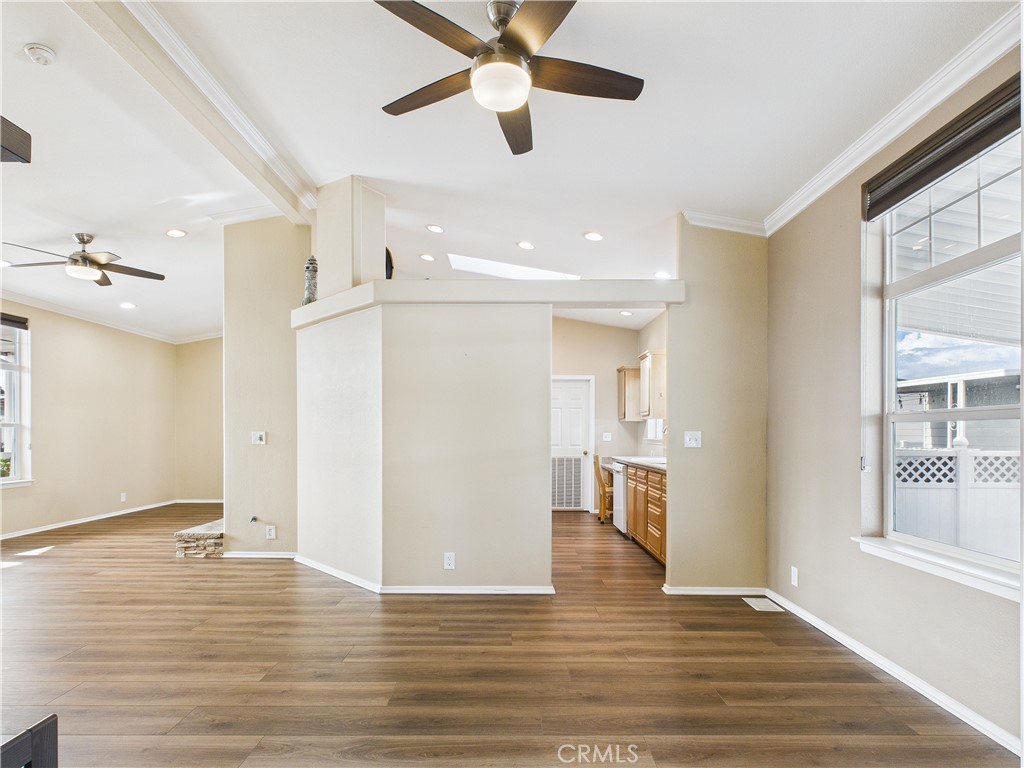
This home sits in Huntington Shorecliffs, a few minutes from the beach, Pacific City, and Main Street. The front porch is Trex and generously sized, the kind you'll actually use, with a separate and more private patio for quieter moments. Inside runs about 1,600 sq. ft. with 3 bedrooms and 2 baths. New flooring throughout, and a gas fireplace anchors the living and dining areas. The kitchen is its own space with plenty of room to work, and a full utility room off to the side handles the overflow. The primary bedroom has its own bath with dual sinks and a walk-in shower, plus a walk-in closet expanded beyond the standard size. The other two bedrooms sit near the second bath, which also has a walk-in shower. Storage won't be an issue, three good-sized sheds and a two-car carport. The community adds two pools, two clubhouses, a fitness center, billiards, BBQ areas, and walking paths, all a short distance from the sand and the shops and restaurants around Huntington Beach.

Save
Ask
Tour
Hide
Share
Listing Snapshot
Price 
$234,000
Days On Site 
0 Days
Bedrooms 
3
Inside Area (SqFt) 
1,580 sqft
Total Baths 
2
Full Baths 
1
Partial Baths 
1
Lot Size 
N/A
Year Built 
2004
MLS® Number 
OC26147296
Status 
Active
Property Tax 
N/A
HOA/Condo/Coop Fees 
N/A
Sq Ft Source 
Public Records
Friends & Family
Recent Activity
9 hours agoListing first seen on site
9 hours agoListing updated with changes from the MLS®
General Features
Carport 
2
Disclosures 
CovenantsRestrictionsDisclosureManufacturedHomesAllowed
Land Lease 
Yes
Lease Amount 
$3297.0
Lease Amount Frequency 
Monthly
Levels 
One
Parking 
Attached CarportCarportGuest
Parking Spaces 
2
Pets 
Breed RestrictionsCallCats OKDogs OKNumber LimitYes
Security 
Security SystemCarbon Monoxide Detector(s)Smoke Detector(s)
Sewer 
Public Sewer
Special Circumstances 
Standard
Utilities 
Electricity ConnectedNatural Gas ConnectedSewer ConnectedWater Connected
Water Source 
Public
Interior Features
Appliances 
DishwasherDisposalGas RangeMicrowaveRefrigeratorWater Heater
Flooring 
Vinyl
Heating 
Central
Interior 
Ceiling Fan(s)Laminate CountersRecessed LightingStorageWalk-In Closet(s)
Laundry Features 
Washer HookupGas Dryer HookupLaundry Room
Spa 
Yes
Save
Ask
Tour
Hide
Share
Exterior Features
Construction Details 
BrickWood Siding
Exterior 
Awning(s)Lighting
Fencing 
Vinyl
Patio And Porch 
CoveredPatio
Pool Features 
CommunityIn Ground
Spa 
Yes
Spa Features 
CommunityIn Ground
Community Features
Accessibility Features 
Safe Emergency Egress from Home
Building Access 
Front Door
Community Features 
Street LightsPool
Financing Terms Available 
CashConventionalSubmit
MLS Area 
14 - South Huntington Beach
School District 
Huntington Beach Union High
Schools
School District
Huntington Beach Union High
Elementary School
Unknown
Middle School
Unknown
High School
Unknown


This information is for your personal, non-commercial use and may not be used for any purpose other than to identify prospective properties you may be interested in purchasing. The display of MLS data is usually deemed reliable but is NOT guaranteed accurate by the MLS. Buyers are responsible for verifying the accuracy of all information and should investigate the data themselves or retain appropriate professionals. Information from sources other than the Listing Agent may have been included in the MLS data. Unless otherwise specified in writing, the Broker/Agent has not and will not verify any information obtained from other sources. The Broker/Agent providing the information contained herein may or may not have been the Listing and/or Selling Agent.

Neighborhood & Commute
Source: Walkscore
Disclosure: Community information and market data powered by Constellation Data Labs. Information is deemed reliable but not guaranteed.
Save
Ask
Tour
Hide
Share