

Save
Ask
Tour
Hide
$1,649,000
New Listing
28822 Placida AveLaguna Niguel, CA 92677
Single Family Residence|Coming Soon
3
Beds
2
Total Baths
2
Full Baths
1,648
SqFt
$1,001
/SqFt
1971
Built
Subdivision:
Niguel Hills (NH)
County:
Orange
Listed by Brandon Maister of Compass [email protected]
Call Now: 949-629-4188
Is this the listing for you? We can help make it yours.
949-629-4188Upcoming Open Houses
Sun, Jul 12, 12:00 PM - 3:00 PM
Save
Ask
Tour
Hide
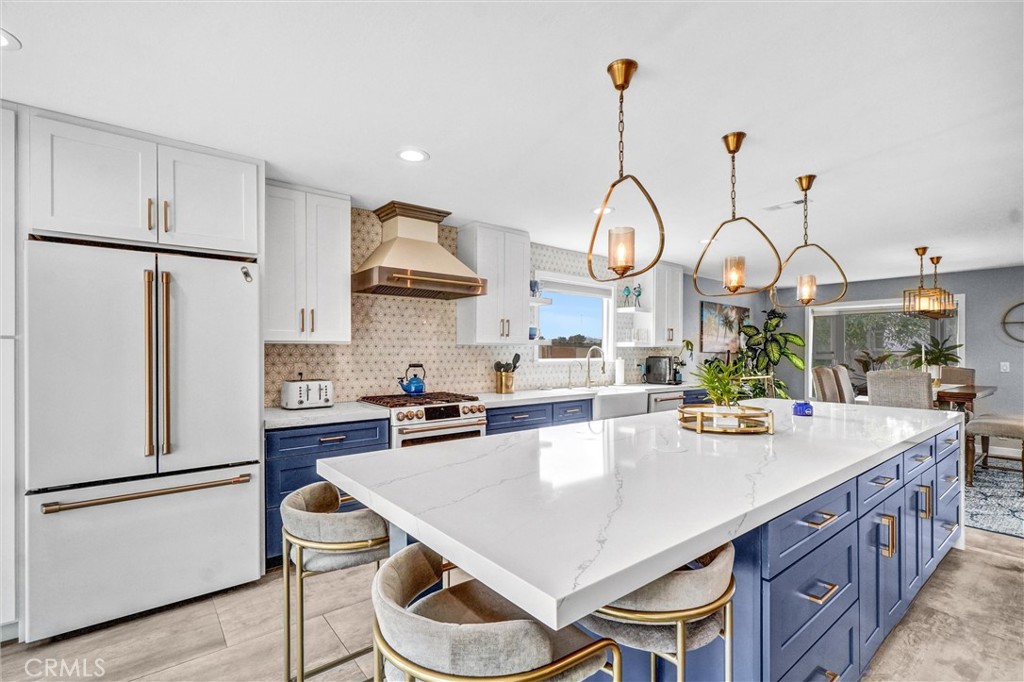
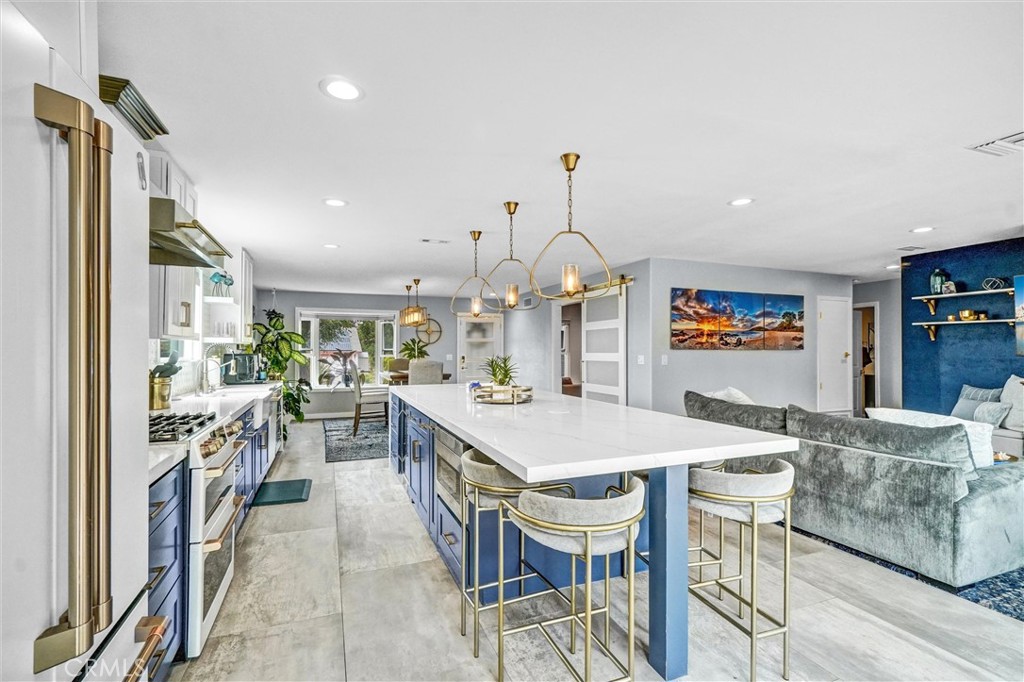
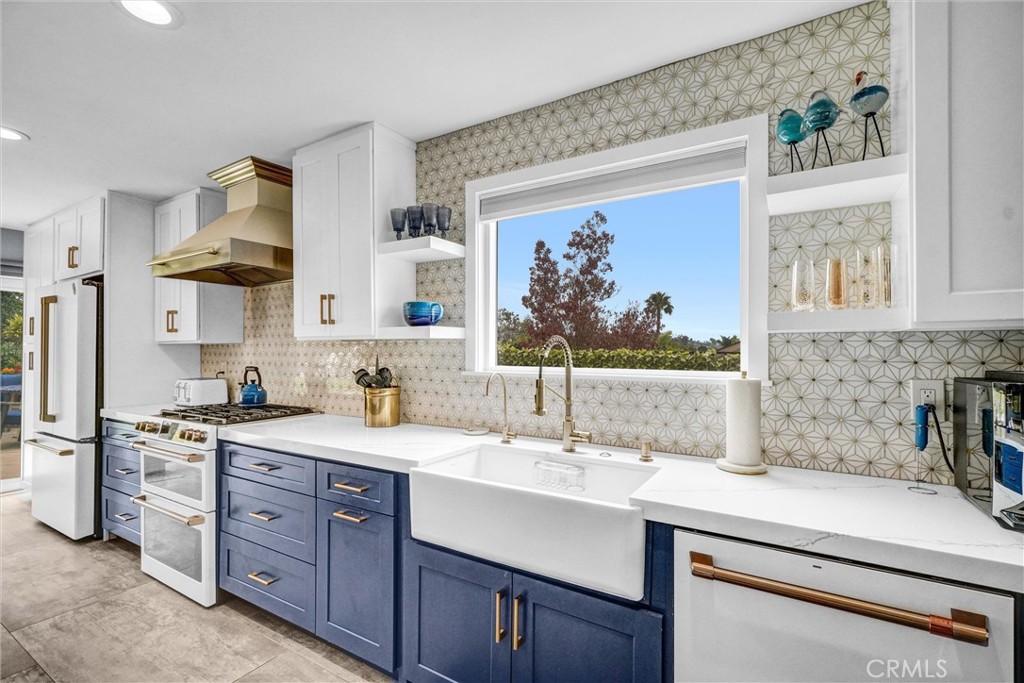
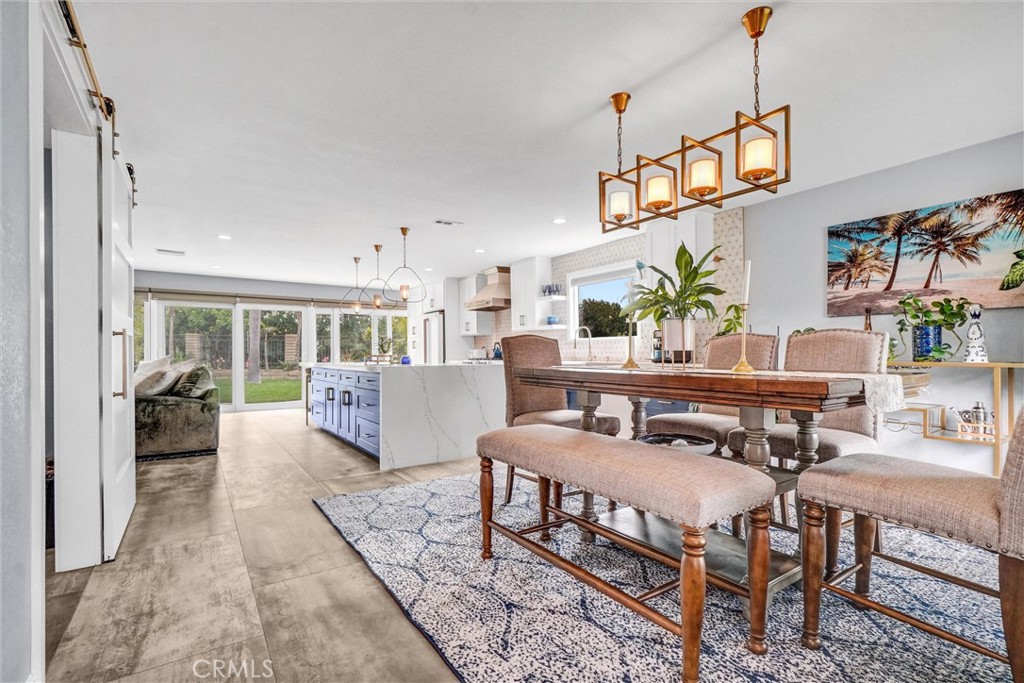
Welcome to 28822 Placida Ave, a beautifully renovated single level residence offering approximately 1,648 square feet of thoughtfully designed living space on an expansive 8,970 square foot lot. The open concept floor plan features a designer kitchen with quartz countertops, stainless steel appliances, spacious living areas, three bedrooms, two bathrooms, and seamless indoor outdoor living. The oversized private backyard offers exceptional space for entertaining, relaxing, or creating your ideal outdoor retreat. Situated in one of Laguna Niguel's most desirable neighborhoods, the home is just minutes from Dana Point Harbor, Salt Creek Beach, premier shopping, dining, parks, and top-rated schools.
Save
Ask
Tour
Hide
Listing Snapshot
Price
$1,649,000
Days On Site
0 Days
Bedrooms
3
Inside Area (SqFt)
1,648 sqft
Total Baths
2
Full Baths
2
Partial Baths
N/A
Lot Size
0.2059 Acres
Year Built
1971
MLS® Number
OC26146861
Status
Coming Soon
Property Tax
N/A
HOA/Condo/Coop Fees
N/A
Sq Ft Source
Assessor
Friends & Family
Recent Activity
| 19 hours ago | Listing first seen on site | |
| yesterday | Listing updated with changes from the MLS® |
General Features
Acres
0.2059
Attached Garage
Yes
Garage
Yes
Garage Spaces
2
Land Lease
No
Levels
One
Number Of Stories
1
Parking
Attached
Parking Spaces
2
Property Sub Type
Single Family Residence
Sewer
Public Sewer
Special Circumstances
Standard
Utilities
Cable ConnectedElectricity ConnectedNatural Gas ConnectedSewer ConnectedWater Connected
Water Source
Public
Interior Features
Appliances
Gas CooktopGas OvenMicrowaveRefrigeratorRange HoodWater Heater
Cooling
Central Air
Fireplace
Yes
Fireplace Features
Living Room
Flooring
Stone
Heating
Central
Interior
Ceiling Fan(s)Eat-in KitchenOpen FloorplanPantryRecessed LightingStorageWalk-In Closet(s)Master Downstairs
Laundry Features
Inside
Main Level Bedrooms
3
Bathroom
Bedroom
EntryFoyer
Family Room
Kitchen
Features - Kitchen Island
Living Room
Master Bedroom
Other
Features - Walk-In Closet(s)
Save
Ask
Tour
Hide
Exterior Features
Construction Details
Stone
Exterior
BarbecueGarden
Lot Features
Garden
Pool Features
None
View
City LightsCanyon
Waterview
City LightsCanyon
Community Features
Building Access
Ground
Community Features
CurbsStreet LightsSidewalks
Financing Terms Available
CashConventionalFHA
MLS Area
LNSEA - Sea Country
School District
Capistrano Unified
Schools
School District
Capistrano Unified
Elementary School
Unknown
Middle School
Unknown
High School
Unknown

This information is for your personal, non-commercial use and may not be used for any purpose other than to identify prospective properties you may be interested in purchasing. The display of MLS data is usually deemed reliable but is NOT guaranteed accurate by the MLS. Buyers are responsible for verifying the accuracy of all information and should investigate the data themselves or retain appropriate professionals. Information from sources other than the Listing Agent may have been included in the MLS data. Unless otherwise specified in writing, the Broker/Agent has not and will not verify any information obtained from other sources. The Broker/Agent providing the information contained herein may or may not have been the Listing and/or Selling Agent.
Neighborhood & Commute
Source: Walkscore
Disclosure: Community information and market data powered by Constellation Data Labs. Information is deemed reliable but not guaranteed.
Save
Ask
Tour
Hide
Did you know? You can invite friends and family to your search. They can join your search, rate and discuss listings with you.