

5365 Algarrobo DLaguna Woods, CA 92637
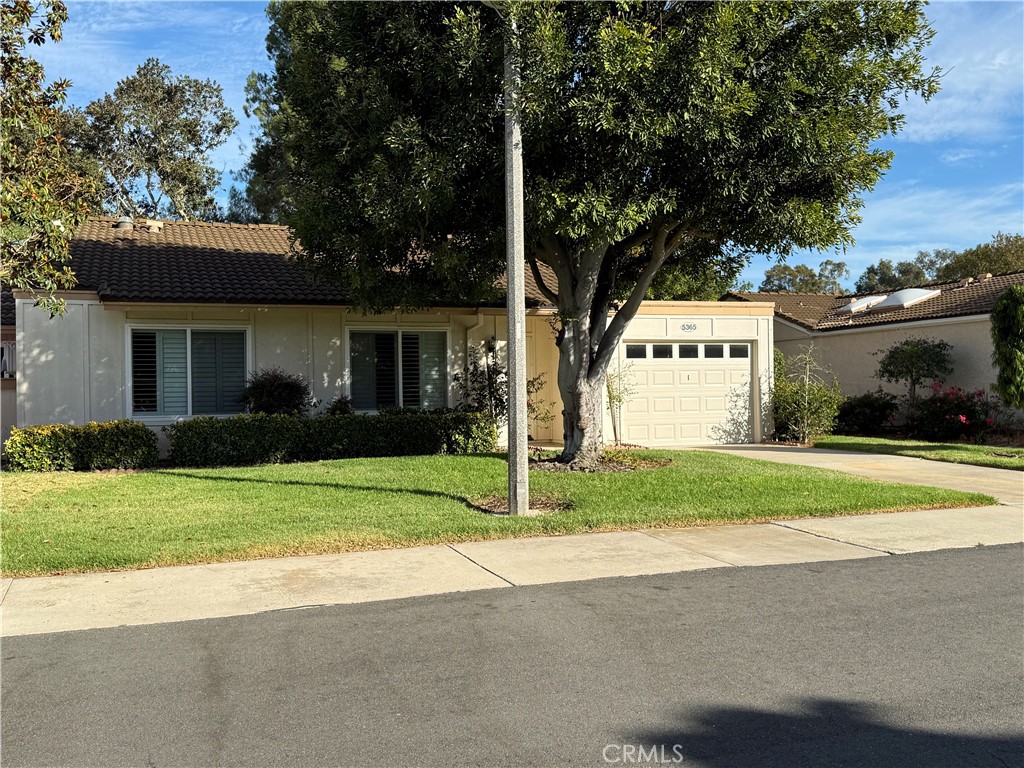
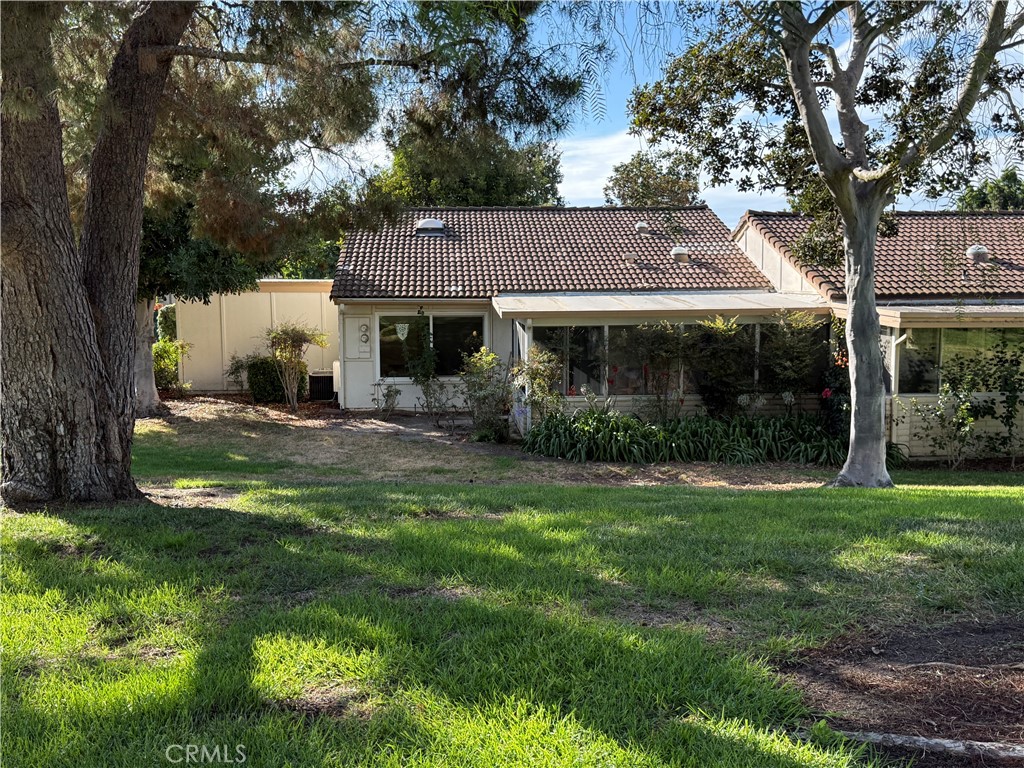
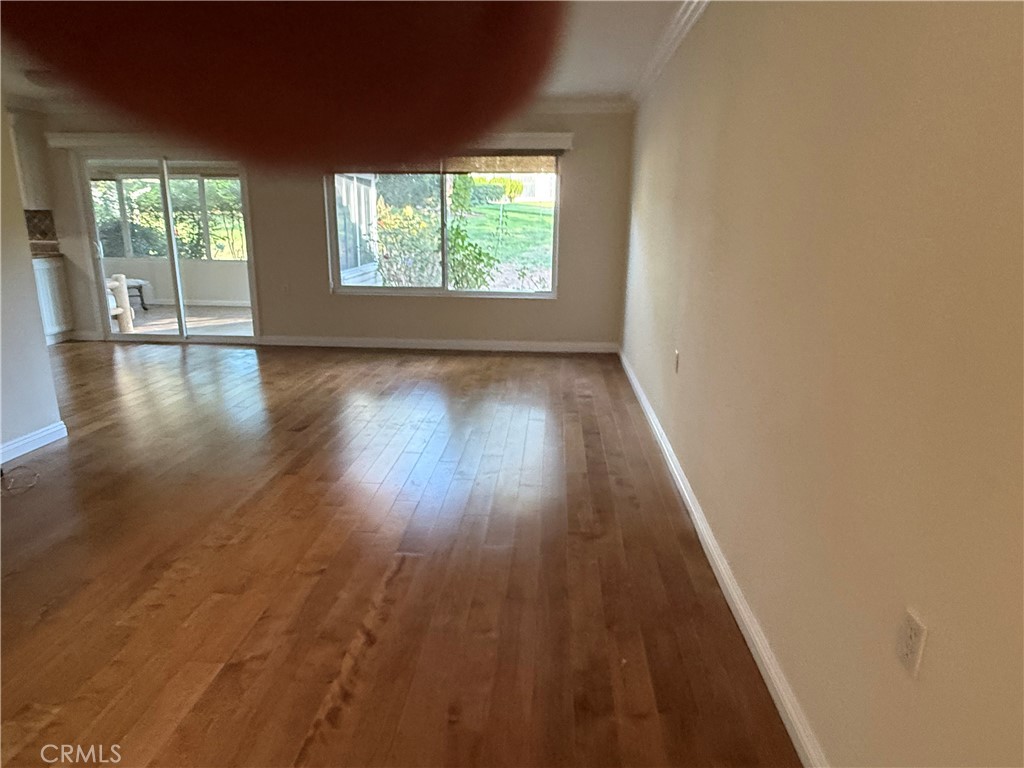
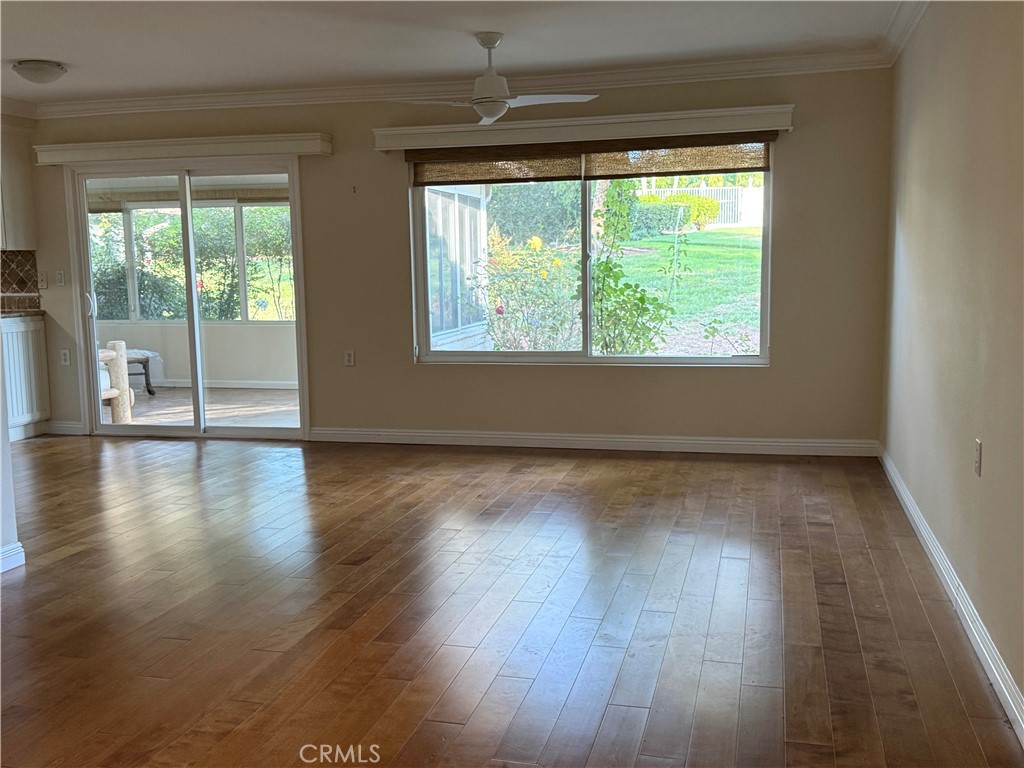
Ground-Floor, Single-Story Cottage with Exceptional Greenbelt Views Enjoy easy, stair-free living in this highly desirable Las Flores cottage with no one above or below. Ideally situated on a quiet interior cul-de-sac, this beautifully updated home overlooks an expansive greenbelt, with Clubhouse 6 and the pool just steps away. A custom leaded-glass front door welcomes you into a light-filled home featuring hardwood floors, dual-pane windows, smooth ceilings, and crown molding throughout. The redesigned kitchen offers granite countertops, batten-board cabinetry with glass-front accents, an elegant tile backsplash, recessed lighting, a Solatube skylight, and includes the range, microwave, refrigerator, and dishwasher. The kitchen opens to the enclosed patio room (lanai), creating additional living space with peaceful views of the lush greenbelt. The spacious living and dining areas are filled with natural light from a skylight and a wall of windows that bring the outdoors in. A ceiling fan helps circulate the cool coastal breezes throughout the home. The versatile guest bedroom features custom built-ins, a queen-size Murphy bed, two built-in desks, and abundant storage. The primary suite includes mirrored wardrobe doors, closet organizers, crown molding, a ceiling fan, and a beautifully remodeled bath with a walk-in shower, dual-sink granite vanity, and Solatube. The guest bath is equally well appointed with a custom vanity, Solatube, and tub/shower combination. Additional upgrades include custom shutters in both bedrooms, custom window coverings throughout, upgraded interior doors and hardware, and an oversized extra-deep garage with built-in shelving and a washer and dryer. Surrounded by mature trees and beautifully landscaped greenbelts, this truly turnkey home offers a peaceful setting while being just moments from Laguna Woods Village's outstanding amenities. Located in the award-winning 55+ community of Laguna Woods Village, residents enjoy two golf courses (27-hole championship and 9-hole executive), seven clubhouses, five swimming pools, three fitness centers, tennis and pickleball, equestrian facilities, golf cart and walking trails, fare-free bus service, and an active social lifestyle. HOA dues include water, sewer, trash, and basic cable. Shopping, dining, medical facilities, churches, and beautiful Laguna Beach are all just minutes away.
| 10 hours ago | Listing first seen on site | |
| 10 hours ago | Listing updated with changes from the MLS® |

This information is for your personal, non-commercial use and may not be used for any purpose other than to identify prospective properties you may be interested in purchasing. The display of MLS data is usually deemed reliable but is NOT guaranteed accurate by the MLS. Buyers are responsible for verifying the accuracy of all information and should investigate the data themselves or retain appropriate professionals. Information from sources other than the Listing Agent may have been included in the MLS data. Unless otherwise specified in writing, the Broker/Agent has not and will not verify any information obtained from other sources. The Broker/Agent providing the information contained herein may or may not have been the Listing and/or Selling Agent.
Did you know? You can invite friends and family to your search. They can join your search, rate and discuss listings with you.