Search for Homes

Save
Ask
Tour
Hide
Share
$1,098,000
New Listing

1021 S Hilda
Anaheim, CA 92806

For Sale|Single Family Residence|Active
4
Beds
2
Total Baths
2
Full Baths
1,833
SqFt
$599
/SqFt
1961
Built
Subdivision:
Other
County:
Orange
Listed by Brian Noh of Nohco Real Estate [email protected]
Call Now: 949-629-4188
Is this the listing for you? We can help make it yours.
949-629-4188
1021 S Hilda1021 S Hilda1021 S Hilda1021 S Hilda
Save
Ask
Tour
Hide
Share

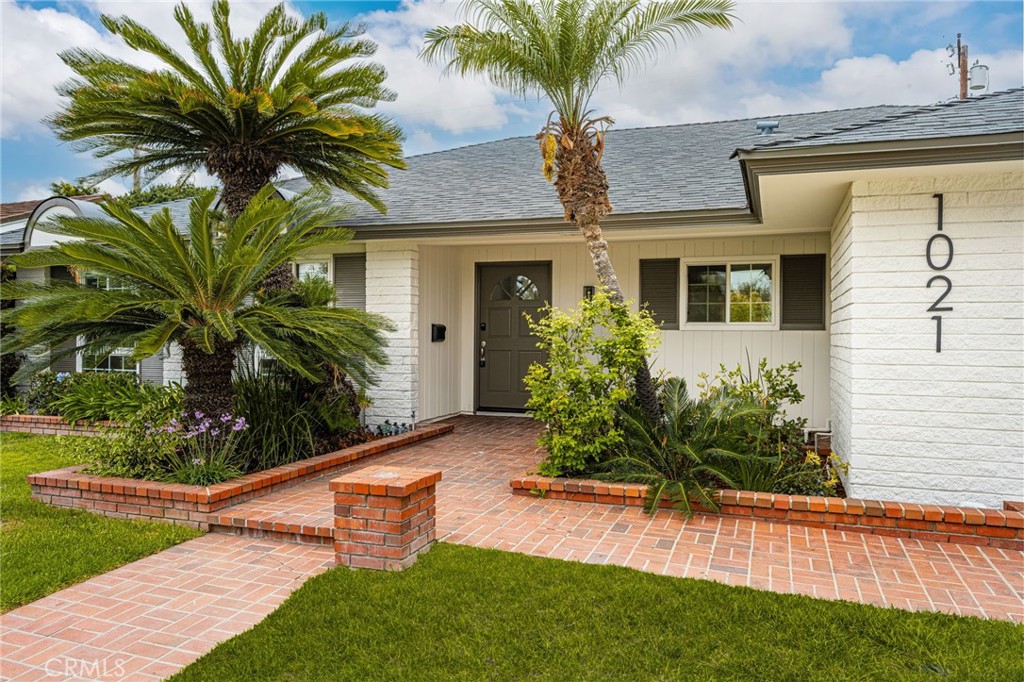
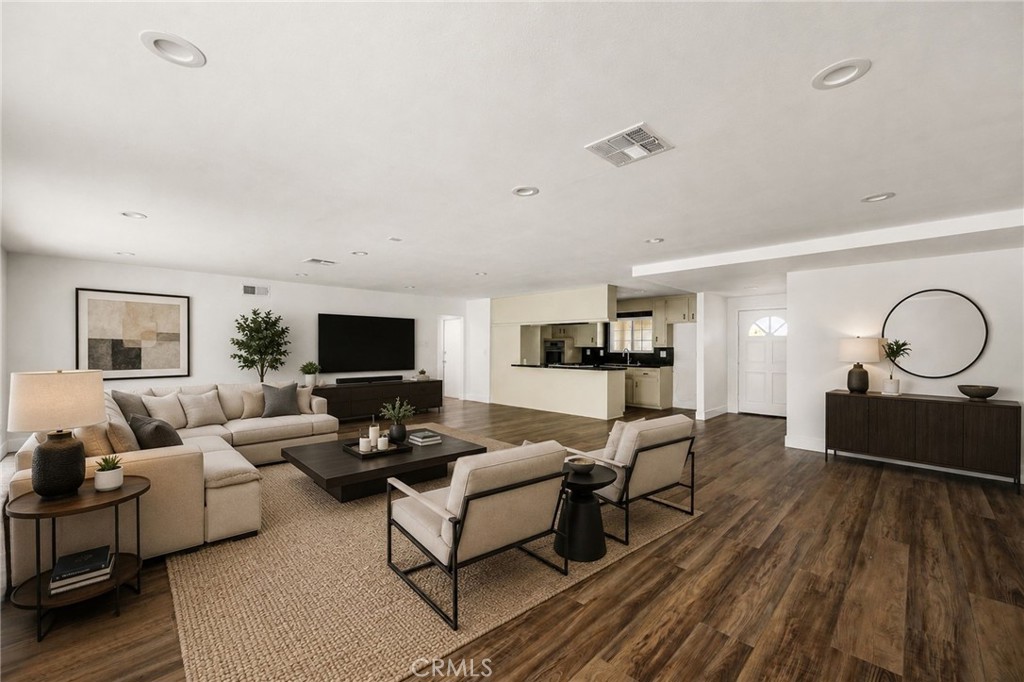
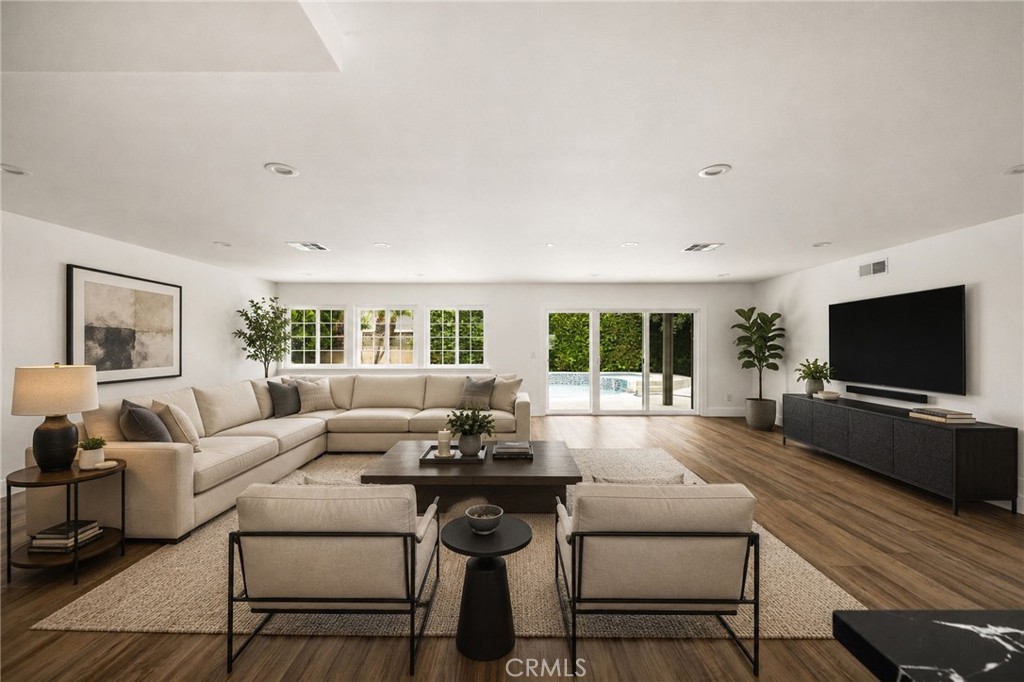
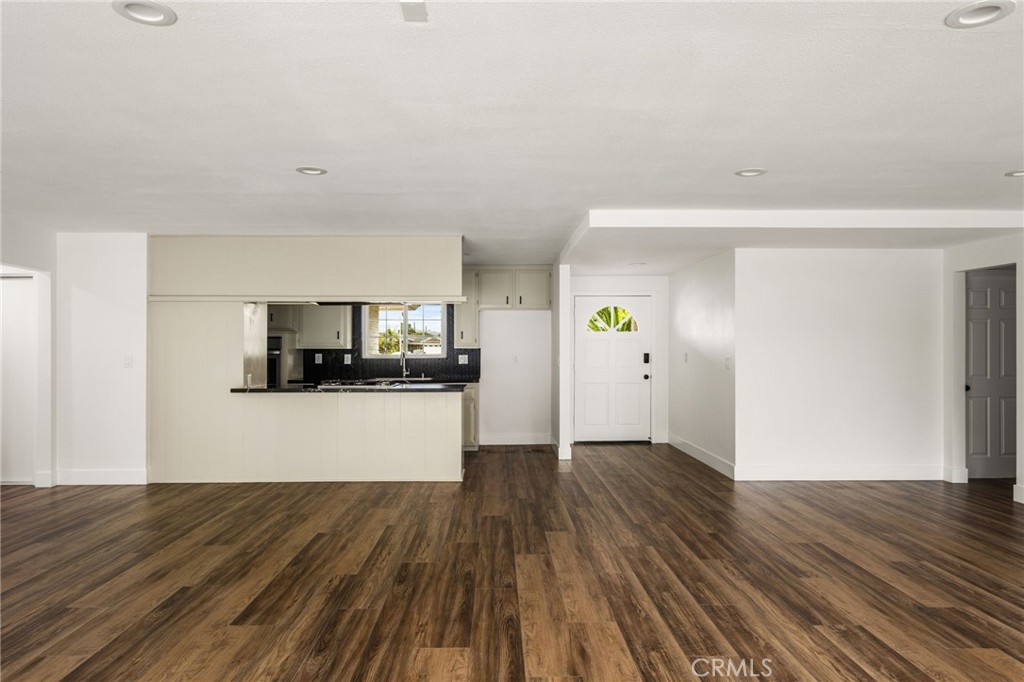
Welcome to this charming 4 bedroom, 2 bath pool home located on a quiet neighborhood street. Freshly painted, this 1,833sf single story house exudes charm with its inviting curb appeal, nicely landscaped front lawn, and modern finishes to welcome you in. Step inside to a very spacious and wide open floorplan where the kitchen, dining, & living room area is filled with tons natural light and features black quartz countertop peninsula, wood cabinets, recessed lighting, dual pane windows and sliders. All four bedrooms are airy and bright, including a primary suite, and two full bathrooms each with long vanities, decorative tiling, and walk in showers. Outside, enjoy the private backyard oasis on a 7,201sf lot, featuring a family friendly heated pool & spa, and a patio area for all your entertainment needs. Other notable features include central air/heat, newer water heater, copper plumbing, 200amp electrical panel, washer/dryer hookups and a newer roof. With direct access to the 2 car attached garage in the front, this house offers tons of storage and indoor/outdoor options to fit all your everyday needs. This home offers easy access to freeways, local parks & recs, as well as nearby restaurants, shops, and attractions. Don't miss out on this move-in ready gem! *Virtually Staged

Save
Ask
Tour
Hide
Share
Listing Snapshot
Price 
$1,098,000
Days On Site 
0 Days
Bedrooms 
4
Inside Area (SqFt) 
1,833 sqft
Total Baths 
2
Full Baths 
2
Partial Baths 
N/A
Lot Size 
0.1653 Acres
Year Built 
1961
MLS® Number 
OC26142243
Status 
Active
Property Tax 
N/A
HOA/Condo/Coop Fees 
N/A
Sq Ft Source 
Assessor
Friends & Family
Recent Activity
10 hours agoListing first seen on site
10 hours agoListing updated with changes from the MLS®
General Features
Acres 
0.1653
Attached Garage 
Yes
Direction Faces 
East
Foundation 
Slab
Garage 
Yes
Garage Spaces 
2
Land Lease 
No
Levels 
One
Number Of Stories 
1
Parking 
AttachedDrivewayGarage Faces FrontGarage
Parking Spaces 
4
Property Sub Type 
Single Family Residence
Security 
Carbon Monoxide Detector(s)Smoke Detector(s)
Sewer 
Public Sewer
Special Circumstances 
Standard
Style 
Traditional
Utilities 
Cable AvailableElectricity AvailableNatural Gas AvailablePhone AvailableSewer AvailableWater Available
Water Source 
Public
Interior Features
Appliances 
Gas CooktopGas OvenRange HoodWater SoftenerWater Heater
Cooling 
Central Air
Fireplace Features 
None
Flooring 
LaminateTile
Heating 
Central
Interior 
Ceiling Fan(s)Open FloorplanRecessed LightingMaster Downstairs
Laundry Features 
Washer HookupGas Dryer HookupIn Garage
Main Level Bedrooms 
4
Spa 
Yes
Window Features 
Double Pane Windows
Bathroom 
Features - Low Flow Plumbing Fixtures
Bedroom 
Kitchen 
Living Room 
Master Bathroom 
Master Bedroom 
Save
Ask
Tour
Hide
Share
Exterior Features
Construction Details 
BrickStuccoVertical Siding
Fencing 
BlockWood
Lot Features 
Back YardFront YardLandscaped
Patio And Porch 
Patio
Pool Features 
PrivateHeatedIn Ground
Private Pool 
Yes
Roof 
CompositionShingle
Spa 
Yes
Spa Features 
In Ground
View 
None
Waterview 
None
Windows/Doors 
Double Pane Windows
Community Features
Building Access 
Front
Community Features 
CurbsStreet LightsSidewalks
Financing Terms Available 
CashConventionalFHAVA Loan
MLS Area 
78 - Anaheim East of Harbor
School District 
Anaheim Union High
Schools
School District
Anaheim Union High
Elementary School
Unknown
Middle School
Unknown
High School
Unknown


This information is for your personal, non-commercial use and may not be used for any purpose other than to identify prospective properties you may be interested in purchasing. The display of MLS data is usually deemed reliable but is NOT guaranteed accurate by the MLS. Buyers are responsible for verifying the accuracy of all information and should investigate the data themselves or retain appropriate professionals. Information from sources other than the Listing Agent may have been included in the MLS data. Unless otherwise specified in writing, the Broker/Agent has not and will not verify any information obtained from other sources. The Broker/Agent providing the information contained herein may or may not have been the Listing and/or Selling Agent.

Neighborhood & Commute
Source: Walkscore
Disclosure: Community information and market data powered by Constellation Data Labs. Information is deemed reliable but not guaranteed.
Save
Ask
Tour
Hide
Share