Search for Homes

Save
Ask
Tour
Hide
Share
$699,900
New Listing

14064 Tiffany Drive
Westminster, CA 92683

For Sale|Single Family Residence|Active Under Contract
2
Beds
3
Total Baths
2
Full Baths
1
Partial Bath
1,402
SqFt
$499
/SqFt
1982
Built
Subdivision:
Westmintser Abbey
County:
Orange
Listed by Cesi Pagano of Keller Williams Realty [email protected]
Call Now: 949-629-4188
Is this the listing for you? We can help make it yours.
949-629-4188
14064 Tiffany Drive14064 Tiffany Drive14064 Tiffany Drive14064 Tiffany Drive
Save
Ask
Tour
Hide
Share

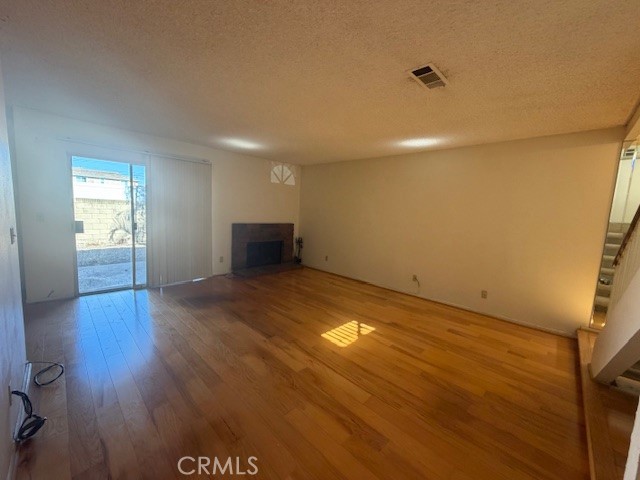
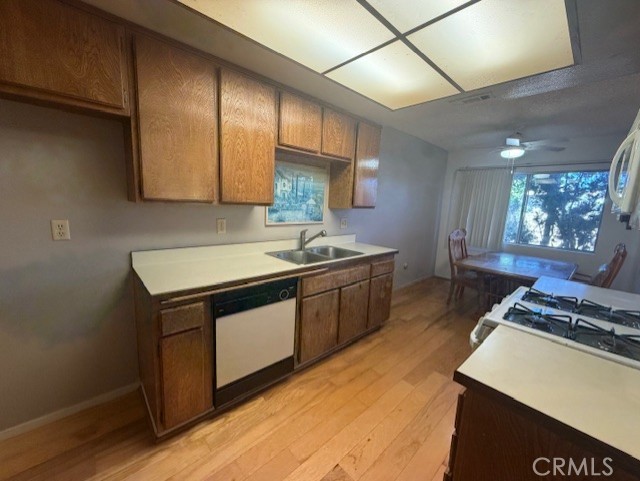
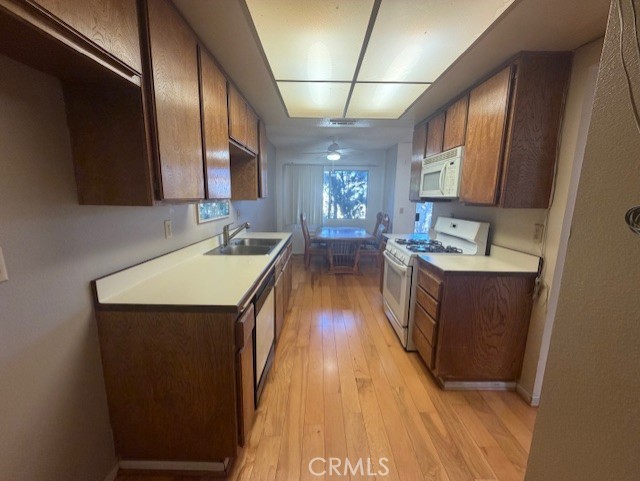
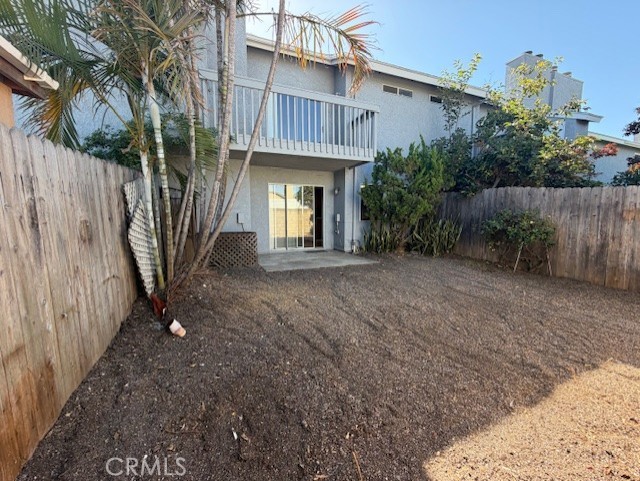
ONE OF THE BEST VALUES TO HIT THE MARKET IN WESTMINSTER ABBEY! This gated community offers the lifestyle buyers are looking for, and this 2-bedroom, 2.5-bath townhome presents the perfect opportunity to make a home truly your own. Priced to reflect the opportunity for updating, buyers can customize the finishes to match their own style while building equity from day one. Unlike many homes at this price point, this property also features a private yard, providing valuable outdoor living space for entertaining, pets, or gardening. Residents enjoy the privacy of gated living, a community pool, and a convenient location close to shopping, dining, and everyday conveniences. Whether you're a first-time buyer, investor, or someone looking for a home with outstanding potential, this is an opportunity not to be missed.

Save
Ask
Tour
Hide
Share
Listing Snapshot
Price 
$699,900
Days On Site 
0 Days
Bedrooms 
2
Inside Area (SqFt) 
1,402 sqft
Total Baths 
3
Full Baths 
2
Partial Baths 
1
Lot Size 
0.0496 Acres
Year Built 
1982
MLS® Number 
OC26138980
Status 
Active Under Contract
Property Tax 
N/A
HOA/Condo/Coop Fees 
$275 monthly
Sq Ft Source 
Assessor
Friends & Family
Recent Activity
10 hours agoStatus changed to Active Under Contract
10 hours agoListing updated with changes from the MLS®
11 hours agoListing first seen on site
General Features
Acres 
0.0496
Attached Garage 
Yes
Disclosures 
CovenantsRestrictionsDisclosureHoaDisclosure
Garage 
Yes
Garage Spaces 
2
Land Lease 
No
Levels 
Two
Number Of Stories 
2
Parking 
AttachedDirect AccessGarage Faces FrontGarage
Parking Spaces 
2
Property Sub Type 
Single Family Residence
Security 
Carbon Monoxide Detector(s)Security GateGated CommunitySmoke Detector(s)
Sewer 
Public Sewer
Special Circumstances 
Standard
Water Source 
Public
Interior Features
Appliances 
DishwasherFree-Standing RangeDisposalRange Hood
Cooling 
Central Air
Fireplace 
Yes
Fireplace Features 
Living RoomMaster Bedroom
Flooring 
CarpetWood
Furnished 
Unfurnished
Heating 
Central
Interior 
Ceiling Fan(s)High CeilingsStorageWalk-In Closet(s)
Laundry Features 
Washer HookupGas Dryer HookupInsideLaundry Room
Spa 
Yes
Window Features 
Screens
Bathroom 
Bedroom 
EntryFoyer 
Kitchen 
Laundry 
Living Room 
Master Bathroom 
Master Bedroom 
Other 
Features - Walk-In Closet(s)
Save
Ask
Tour
Hide
Share
Exterior Features
Exterior 
Balcony
Fencing 
Block
Lot Features 
Back YardLandscapedLevel
Patio And Porch 
Front PorchPatio
Pool Features 
CommunityAssociation
Road Frontage 
Private Road
Roof 
Shingle
Spa 
Yes
Spa Features 
Community
View 
None
Waterview 
None
Windows/Doors 
Screens
Community Features
Association Amenities 
PoolSpa/Hot Tub
Association Dues 
275
Building Access 
1
Community Features 
CurbsStreet LightsGatedPool
Financing Terms Available 
CashConventional
HOA Fee Frequency 
Monthly
MLS Area 
65 - N of Blsa, S of GGrv, E of Bch, W of Brookhrs
Roads 
Paved
School District 
Huntington Beach Union High
Schools
School District
Huntington Beach Union High
Elementary School
Unknown
Middle School
Unknown
High School
Huntington


This information is for your personal, non-commercial use and may not be used for any purpose other than to identify prospective properties you may be interested in purchasing. The display of MLS data is usually deemed reliable but is NOT guaranteed accurate by the MLS. Buyers are responsible for verifying the accuracy of all information and should investigate the data themselves or retain appropriate professionals. Information from sources other than the Listing Agent may have been included in the MLS data. Unless otherwise specified in writing, the Broker/Agent has not and will not verify any information obtained from other sources. The Broker/Agent providing the information contained herein may or may not have been the Listing and/or Selling Agent.

Neighborhood & Commute
Source: Walkscore
Disclosure: Community information and market data powered by Constellation Data Labs. Information is deemed reliable but not guaranteed.
Save
Ask
Tour
Hide
Share