

137 Trumpet FlowerIrvine, CA 92618
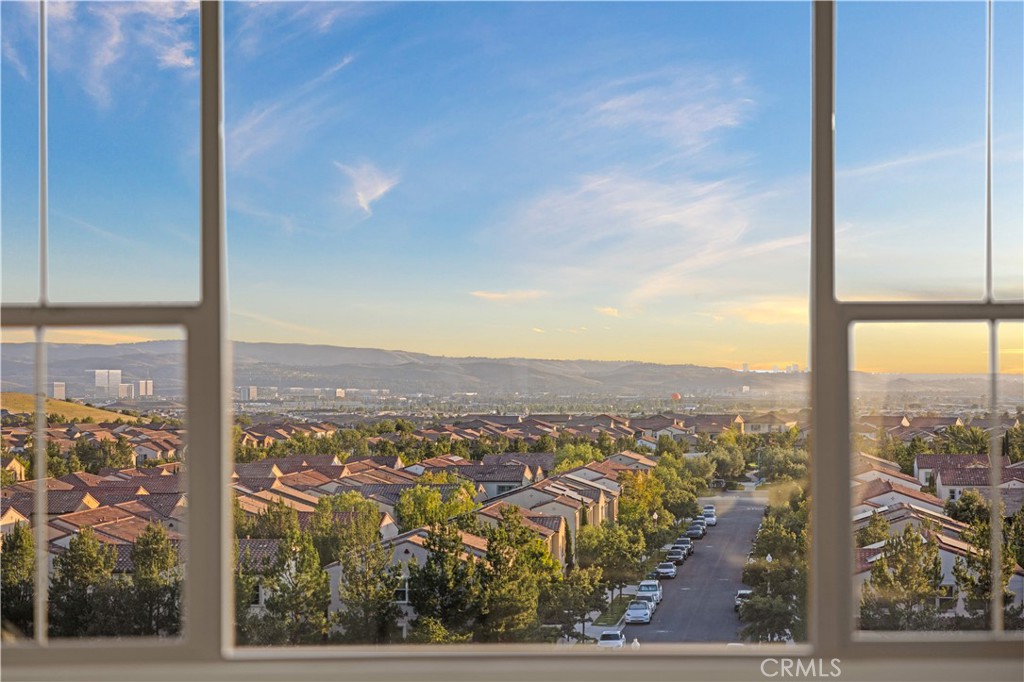

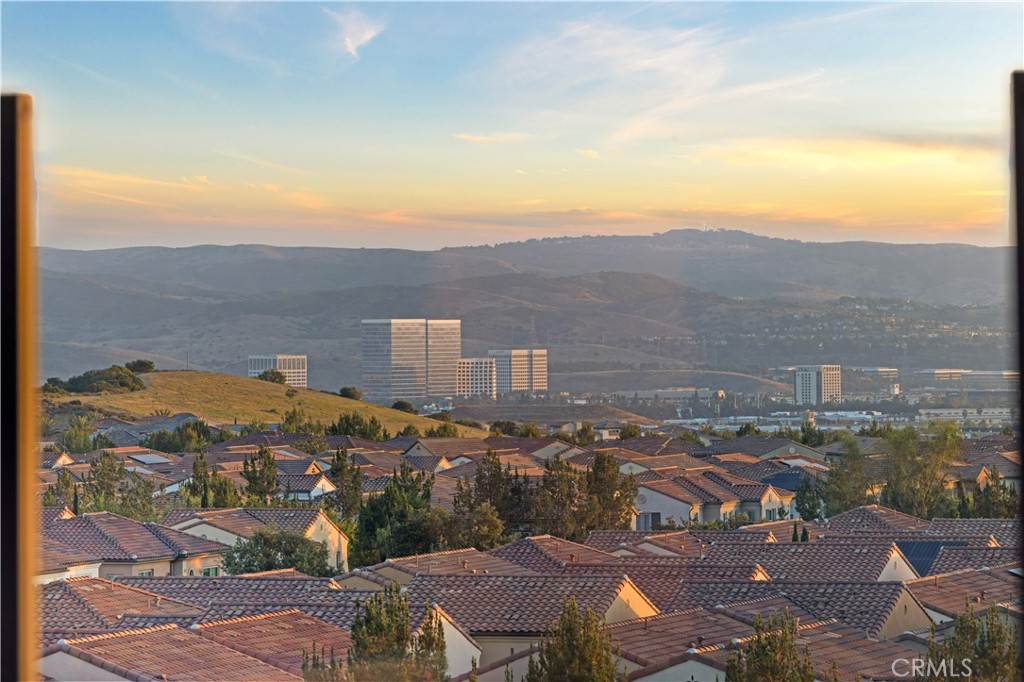
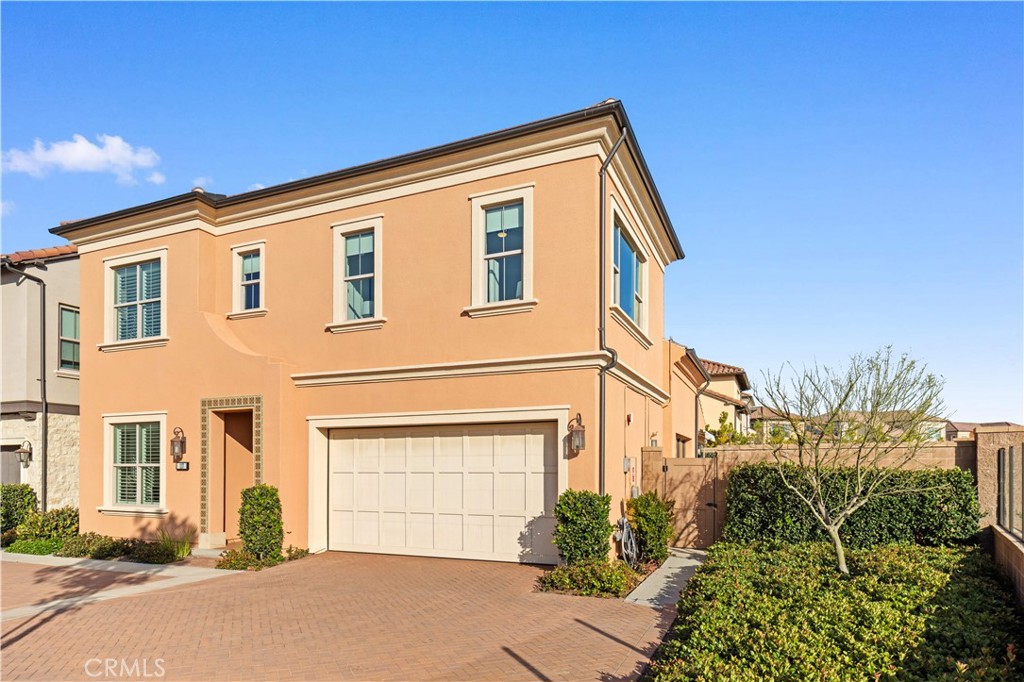
Welcome to one of the most exceptional view homes in the prestigious community of The Bluffs at Portola Springs in Irvine. This highly sought-after Plan 2 residence by Irvine Pacific offers 4 bedrooms, 4 bathrooms, a spacious loft, and a desirable main-level suite, thoughtfully designed for modern luxury living. Perfectly positioned on a premium lot, this stunning home captures breathtaking 180-degree panoramic views of city lights, sunsets, and surrounding mountains. Enjoy the spectacular scenery from the kitchen, living room, California room, and every bedroom throughout the home. The current owner invested over $800,000 in structural enhancements and designer upgrades, creating a truly one-of-a-kind residence. The open-concept floor plan is highlighted by soaring 10-foot ceilings, abundant natural light, and sophisticated finishes throughout. The gourmet kitchen is beautifully appointed with stainless steel appliances, quartz countertops with waterfall edges, a custom designer backsplash, an oversized walk-in pantry, and a premium water filtration system. The elegant living room features dramatic high ceilings complemented by artistic chandeliers, creating an impressive yet inviting atmosphere. The enclosed California room offers a bright and versatile indoor-outdoor entertainment space perfect for gatherings, dining, and everyday enjoyment. Step outside to your private resort-style backyard showcasing a permitted swimming pool with waterfall feature, an elegant fire pit, and jaw-dropping panoramic city views. An automatic retractable awning provides additional comfort and shade for year-round outdoor living. Upstairs, you will find three generously sized bedrooms, three full bathrooms, and a spacious loft with beautiful city views. The luxurious primary suite offers a tranquil retreat with spa-inspired amenities. Additional highlights include a whole-house ceiling fan on the second floor for energy-efficient cooling, expanded storage space in the laundry room, and a rare private driveway allowing for additional parking. Residents enjoy walking-distance access to multiple community pools, spas, sports parks, and clubhouses, along with award-winning schools in the Irvine Unified School District, including Portola High School. Low Mello-Roos completes this extraordinary opportunity to own a premier luxury home in one of Irvine’s most desirable neighborhoods.
| 18 hours ago | Listing first seen on site | |
| 18 hours ago | Listing updated with changes from the MLS® |

This information is for your personal, non-commercial use and may not be used for any purpose other than to identify prospective properties you may be interested in purchasing. The display of MLS data is usually deemed reliable but is NOT guaranteed accurate by the MLS. Buyers are responsible for verifying the accuracy of all information and should investigate the data themselves or retain appropriate professionals. Information from sources other than the Listing Agent may have been included in the MLS data. Unless otherwise specified in writing, the Broker/Agent has not and will not verify any information obtained from other sources. The Broker/Agent providing the information contained herein may or may not have been the Listing and/or Selling Agent.
Did you know? You can invite friends and family to your search. They can join your search, rate and discuss listings with you.