Search for Homes

Save
Ask
Tour
Hide
Share
$200,000
New Listing

10800 Dale Avenue 215
Stanton, CA 90680

For Sale|Manufactured In Park|Active
3
Beds
2
Total Baths
2
Full Baths
1,300
SqFt
$154
/SqFt
1996
Built
County:
Orange
Listed by Ryan Multz of First Team Real Estate [email protected]
Call Now: 949-629-4188
Is this the listing for you? We can help make it yours.
949-629-4188
10800 Dale Avenue 21510800 Dale Avenue 21510800 Dale Avenue 21510800 Dale Avenue 215
Save
Ask
Tour
Hide
Share

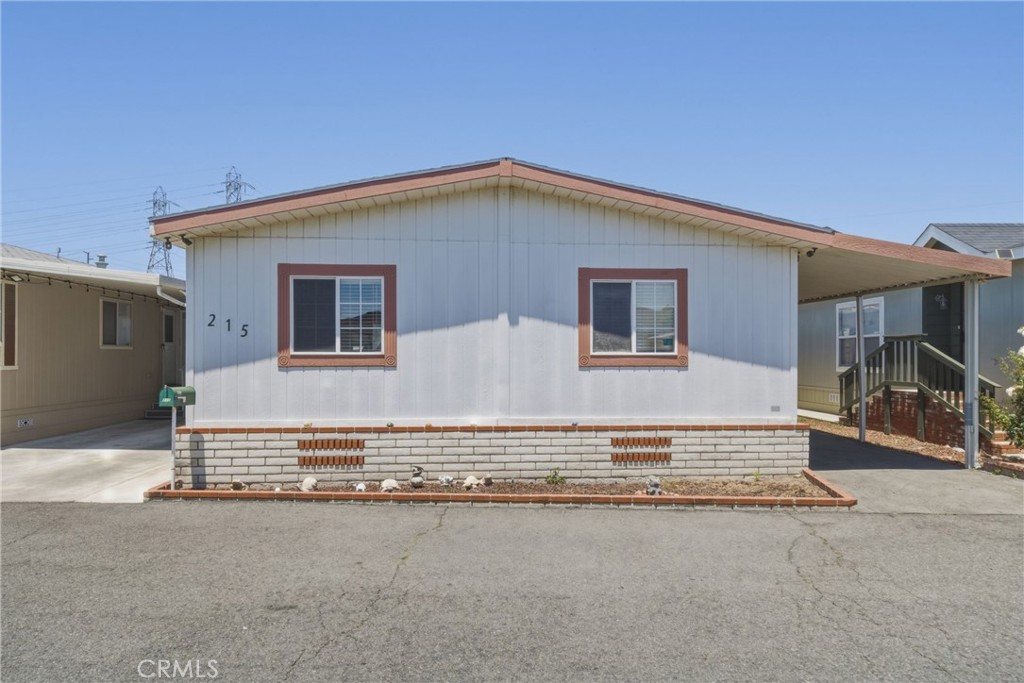
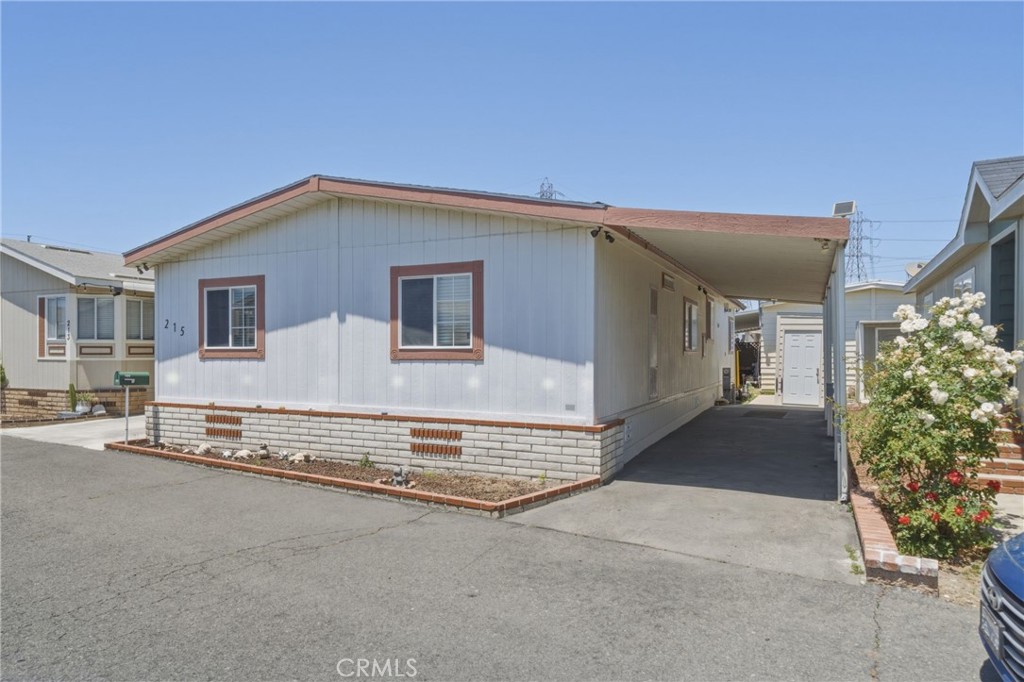
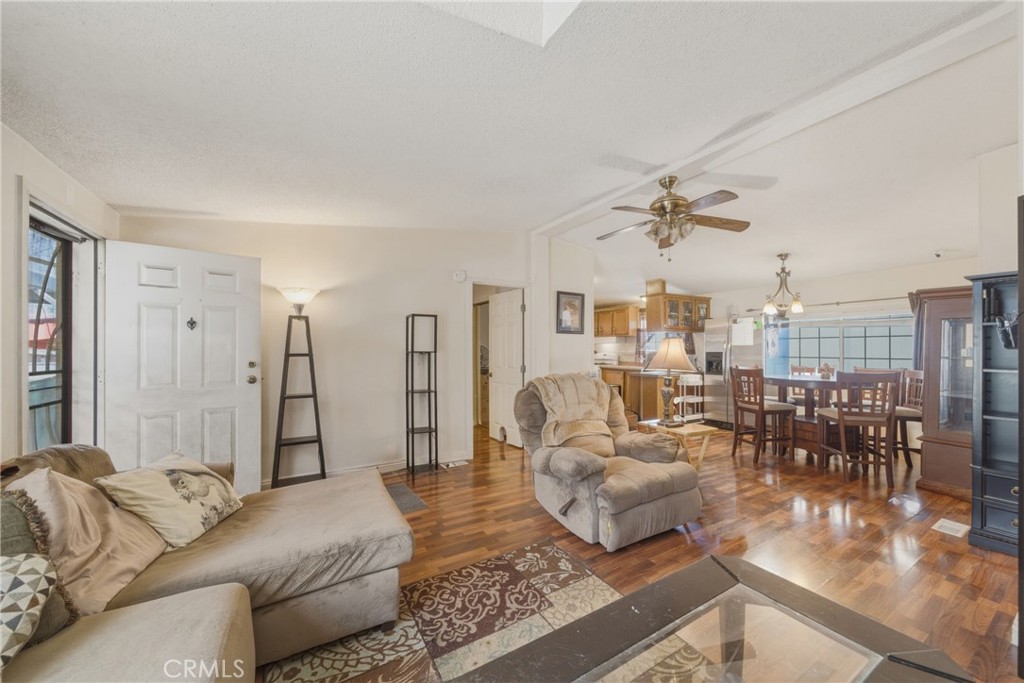
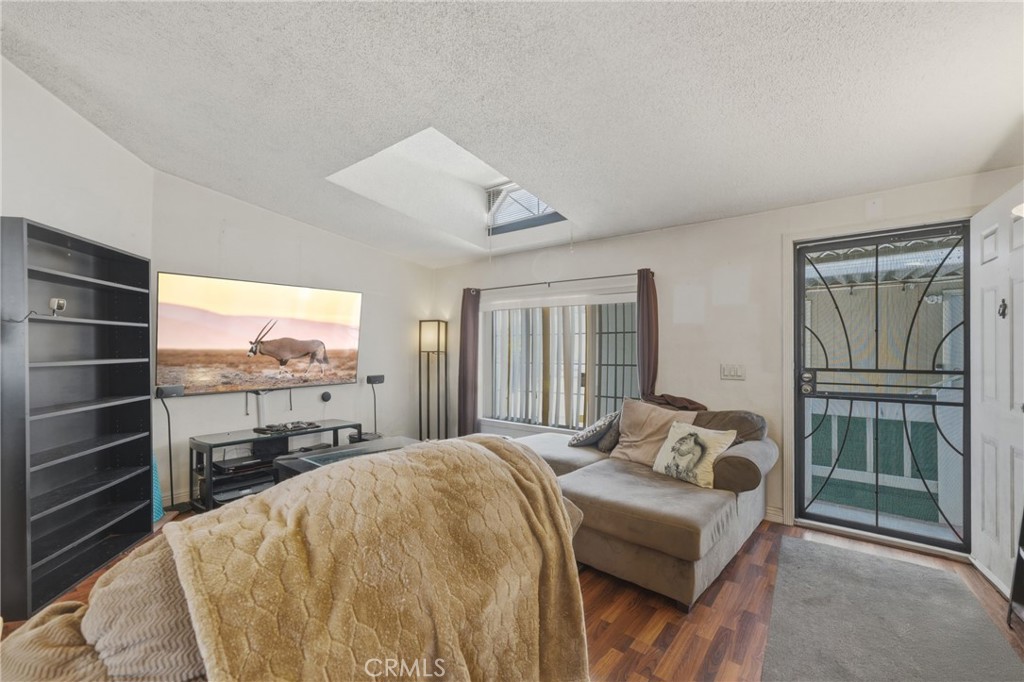
Nestled in a quiet, well established pride of ownership all ages park is this completely turn key 3 Bedroom, 2 Bathroom gem that certainly checks a lot of boxes. Situated between Beach Blvd and Disneyland off of Katella Ave this is truly the heart of OC. With dedicated tandem 2 car parking, a large storage shed and given the unit's excellent condition, this is the one! Enter to a warm and inviting great room that has a large living area, central dining room which leads to a fully open kitchen. With an abundance of prep and storage space, great light from an over the sink window and a convenient peninsula for even more space to perform your magic this kitchen will be the the hub of all the action. Beyond the kitchen is a large mud room which has a laundry closet, more storage and a back door that leads to the yard space and parking area. There are 3 total bedrooms and those start with the spacious primary suite which has great light and space and an oversized ensuite. Two additional bedrooms and a guest full bath completes the residence. With updated luminant wood floors, recent neutral interior paint and turn key livability this opportunity will not last. Welcome home.

Save
Ask
Tour
Hide
Share
Listing Snapshot
Price 
$200,000
Days On Site 
0 Days
Bedrooms 
3
Inside Area (SqFt) 
1,300 sqft
Total Baths 
2
Full Baths 
2
Partial Baths 
N/A
Lot Size 
18.6482 Acres
Year Built 
1996
MLS® Number 
OC26114589
Status 
Active
Property Tax 
N/A
HOA/Condo/Coop Fees 
N/A
Sq Ft Source 
Assessor
Friends & Family
Recent Activity
11 hours agoListing first seen on site
11 hours agoListing updated with changes from the MLS®
General Features
Acres 
18.6482
Carport 
2
Disclosures 
CovenantsRestrictionsDisclosureHoaDisclosure
Foundation 
Raised
Land Lease 
Yes
Lease Amount 
$2050.0
Lease Amount Frequency 
Monthly
Levels 
One
Number Of Stories 
1
Parking 
Attached CarportAsphaltCoveredCarportPavedTandem
Parking Spaces 
2
Security 
Carbon Monoxide Detector(s)Smoke Detector(s)
Sewer 
Public Sewer
Special Circumstances 
Standard
Utilities 
Cable AvailableCable ConnectedElectricity AvailableElectricity ConnectedNatural Gas AvailableNatural Gas ConnectedPhone AvailablePhone ConnectedSewer AvailableSewer ConnectedWater AvailableWater Connected
Water Source 
Public
Interior Features
Appliances 
DisposalGas RangeRange HoodVented Exhaust Fan
Cooling 
Central AirElectric
Flooring 
LaminateTileWood
Heating 
CentralNatural Gas
Interior 
Built-in FeaturesCathedral Ceiling(s)Open FloorplanStorageTile CountersMaster Downstairs
Laundry Features 
InsideLaundry Closet
Save
Ask
Tour
Hide
Share
Exterior Features
Construction Details 
FrameWood Siding
Fencing 
None
Lot Features 
Back YardCorners MarkedNear Public TransitPavedSecludedZero Lot Line
Other Structures 
Shed(s)
Patio And Porch 
None
Pool Features 
Association
Road Frontage 
City Street
Roof 
CompositionShingle
Spa Features 
None
View 
None
Waterview 
None
Community Features
Association Amenities 
Pool
Building Access 
1
Community Features 
CurbsStreet LightsSuburban
Financing Terms Available 
Cash
MLS Area 
61 - N of Gar Grv, S Of Ball, E of Knott, W of Dal
Roads 
Paved
School District 
Garden Grove Unified
Schools
School District
Garden Grove Unified
Elementary School
Bryant
Middle School
Alamitos
High School
Rancho Alamitos


This information is for your personal, non-commercial use and may not be used for any purpose other than to identify prospective properties you may be interested in purchasing. The display of MLS data is usually deemed reliable but is NOT guaranteed accurate by the MLS. Buyers are responsible for verifying the accuracy of all information and should investigate the data themselves or retain appropriate professionals. Information from sources other than the Listing Agent may have been included in the MLS data. Unless otherwise specified in writing, the Broker/Agent has not and will not verify any information obtained from other sources. The Broker/Agent providing the information contained herein may or may not have been the Listing and/or Selling Agent.

Neighborhood & Commute
Source: Walkscore
Disclosure: Community information and market data powered by Constellation Data Labs. Information is deemed reliable but not guaranteed.
Save
Ask
Tour
Hide
Share