

5095 TeroLaguna Woods, CA 92637
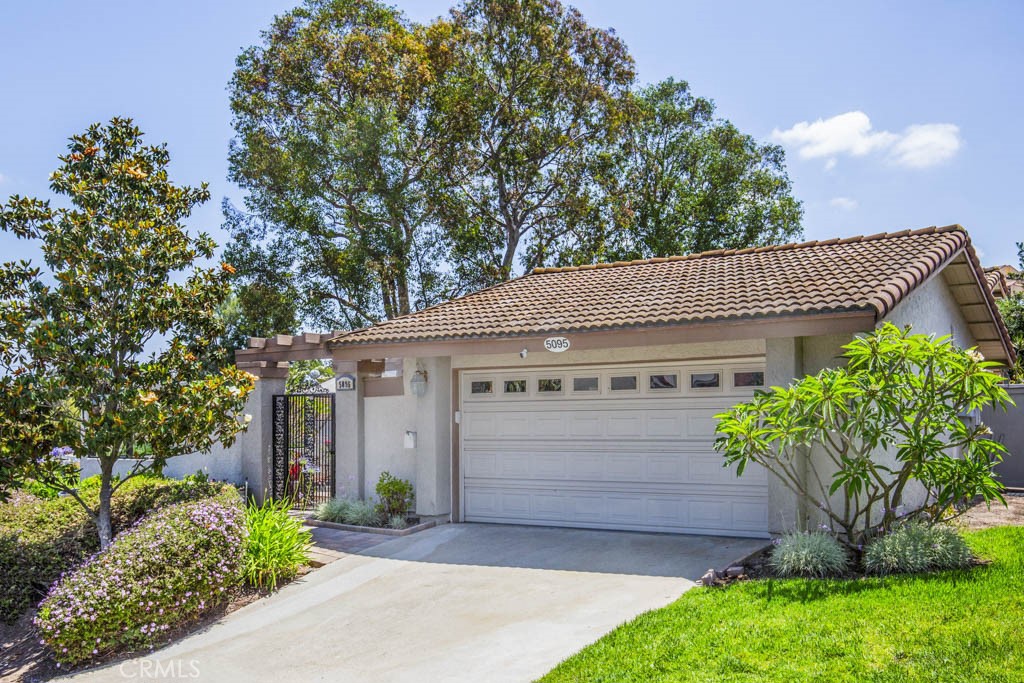
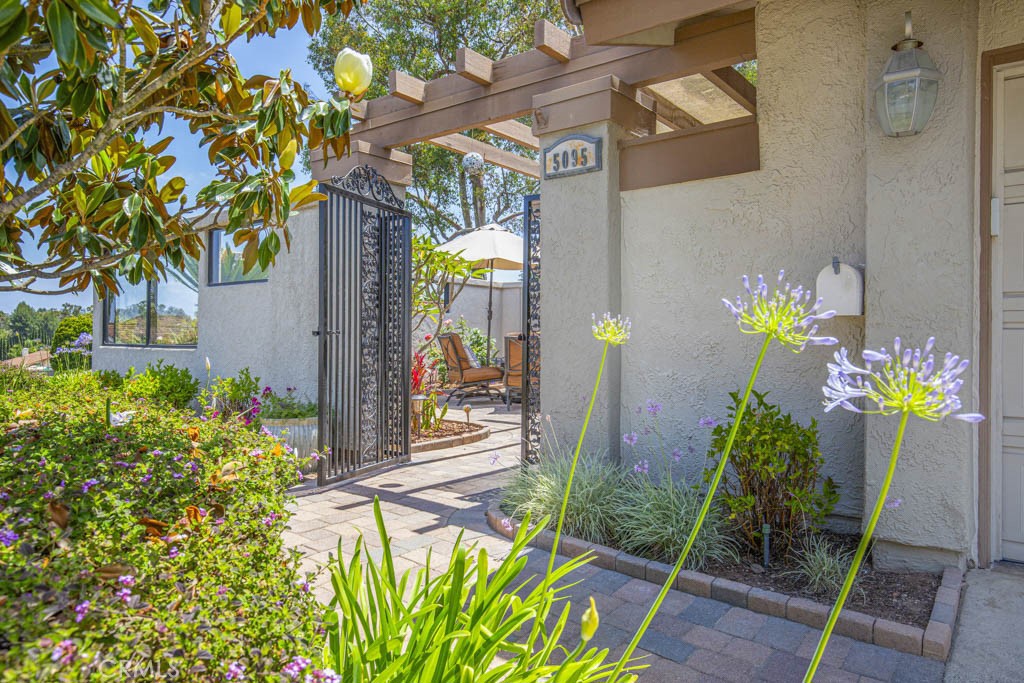
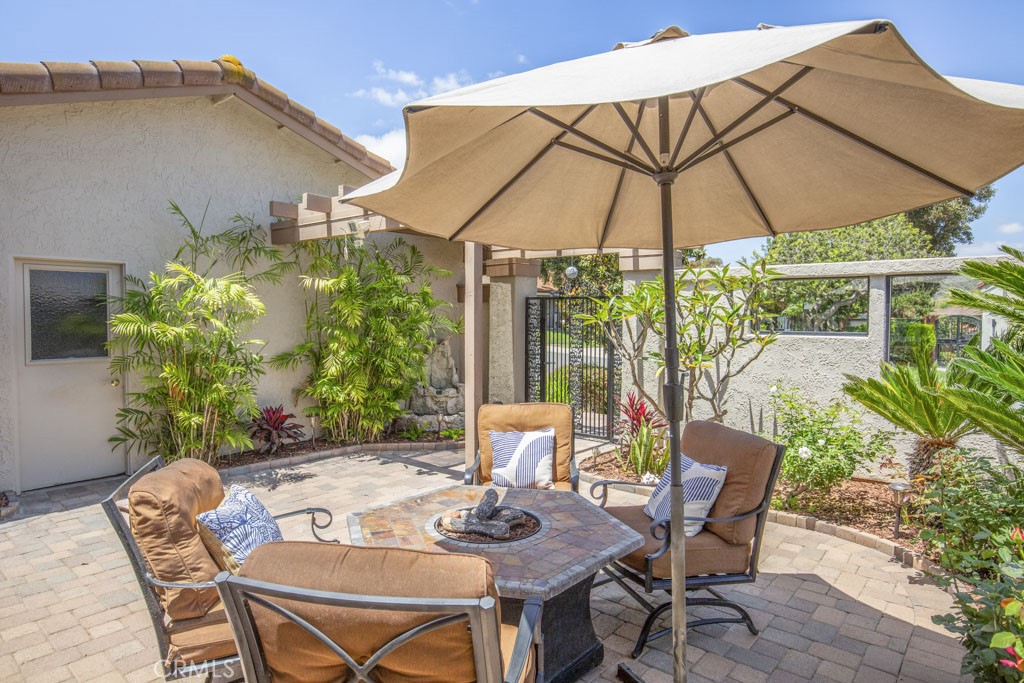
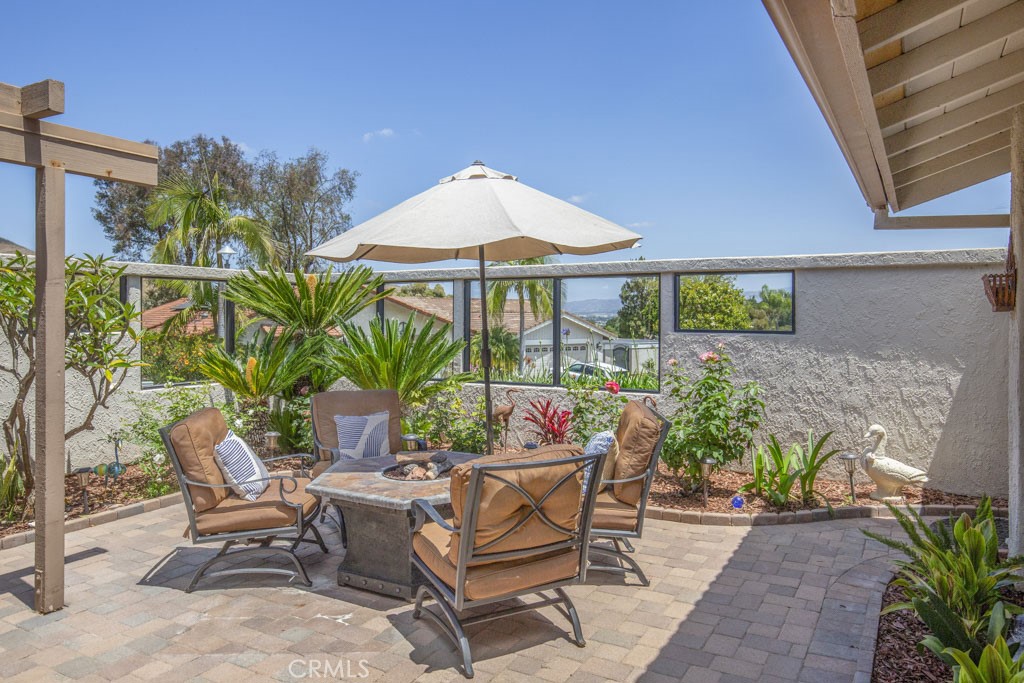
Welcome to 5095 Tero – a stunning two-bedroom, two-bathroom, single-level detached Villa Terraza residence located in the active Laguna Woods senior community. Offering a peaceful, private retreat, this home is situated in the prestigious Gate 11 neighborhood far from busy roads and noisy highways. A paver-lined walkway leads to an elegant wrought-iron gate, revealing an expansive private courtyard beautifully landscaped with palms and rose bushes. This outdoor living space boasts breathtaking, panoramic neighborhood views framed by endless mature trees and the distant Saddleback Mountains—an idyllic setting for outdoor entertaining or al fresco dining. The spacious living room features a soaring cathedral ceiling and a wood-burning fireplace anchored by a beautiful stacked-stone wall. The kitchen is equipped with brand-new stainless-steel appliances, offering a wonderful, functional layout ready for your culinary vision. Generous hallway closets provide exceptional in-home storage solutions. The versatile guest bedroom features an added window that captures the property’s magnificent view, making it an ideal space for a home office, personal gym, or creative studio. The primary en-suite bathroom has dual sinks & tub/shower combo, while the guest bathroom offers a convenient walk-in shower. Both bathrooms are elegantly finished with granite countertops. The entire interior has been painted with neutral tones that compliment any decor, providing a bright and airy feel in every room. The ceilings are smooth and accented by crown molding, while recessed lighting & ceiling fans in both bedrooms ensure comfort and style. The home also features energy-efficient dual-pane windows adorned with plantation shutters and mirrored closet doors that enhance the sense of space and light. Beautiful, polished travertine flooring graces the entryway & bathrooms, perfectly complementing the new luxury vinyl plank flooring found throughout the rest of the residence. Designed with large-scale entertainment in mind, the home features three outdoor patio spaces in addition to the expansive front courtyard. Enjoy a private back patio accessible through a glass slider in the living room, plus charming, intimate courtyards off both the dining room and primary bedroom. A spacious two-car garage offers built-in storage cabinetry and washer-dryer hookups. The driveway accommodates two additional vehicles, plus there is ample street parking for guests. Do not miss this lovely home!
| yesterday | Listing first seen on site | |
| yesterday | Listing updated with changes from the MLS® |

This information is for your personal, non-commercial use and may not be used for any purpose other than to identify prospective properties you may be interested in purchasing. The display of MLS data is usually deemed reliable but is NOT guaranteed accurate by the MLS. Buyers are responsible for verifying the accuracy of all information and should investigate the data themselves or retain appropriate professionals. Information from sources other than the Listing Agent may have been included in the MLS data. Unless otherwise specified in writing, the Broker/Agent has not and will not verify any information obtained from other sources. The Broker/Agent providing the information contained herein may or may not have been the Listing and/or Selling Agent.
Did you know? You can invite friends and family to your search. They can join your search, rate and discuss listings with you.