Search for Homes

Save
Ask
Tour
Hide
Share
$2,099,000
1 Day On Site

8442 Trask
Westminster, CA 92683

For Sale|Single Family Residence|Active
4
Beds
3
Total Baths
3
Full Baths
2,289
SqFt
$917
/SqFt
1960
Built
Subdivision:
other
County:
Orange
Listed by Tiffany Nguyen of Advance Estate Realty [email protected]
Call Now: 949-629-4188
Is this the listing for you? We can help make it yours.
949-629-4188
8442 Trask8442 Trask8442 Trask8442 Trask
Save
Ask
Tour
Hide
Share

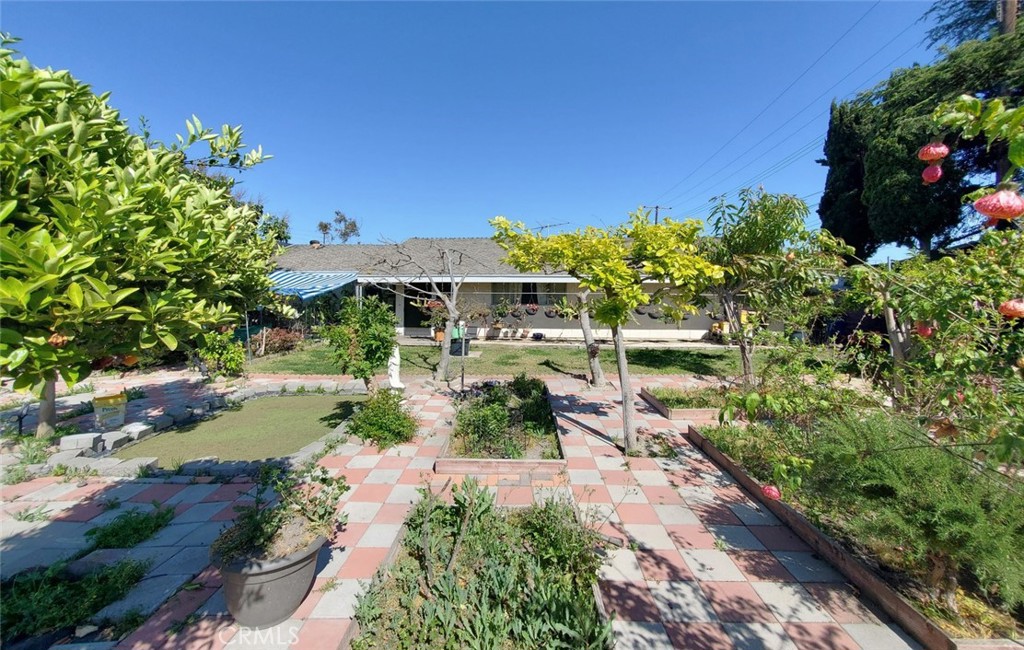
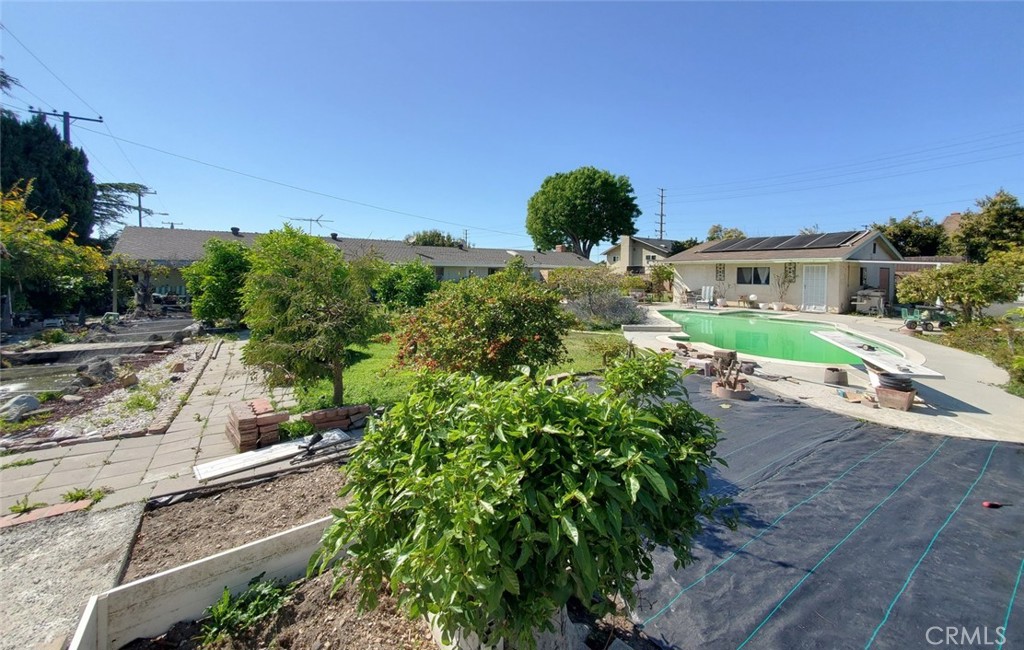
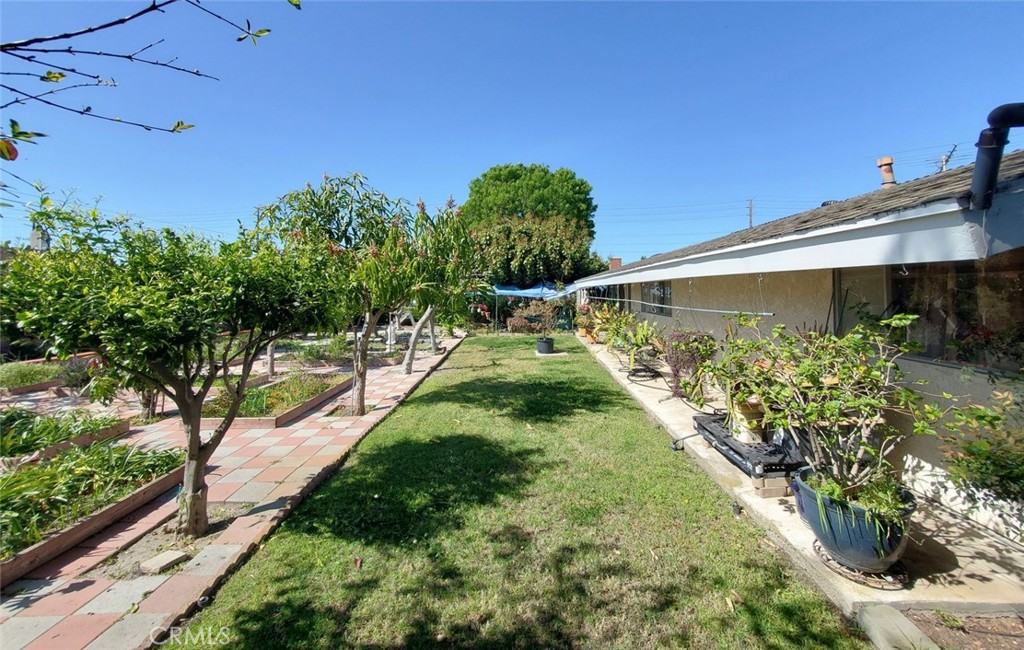
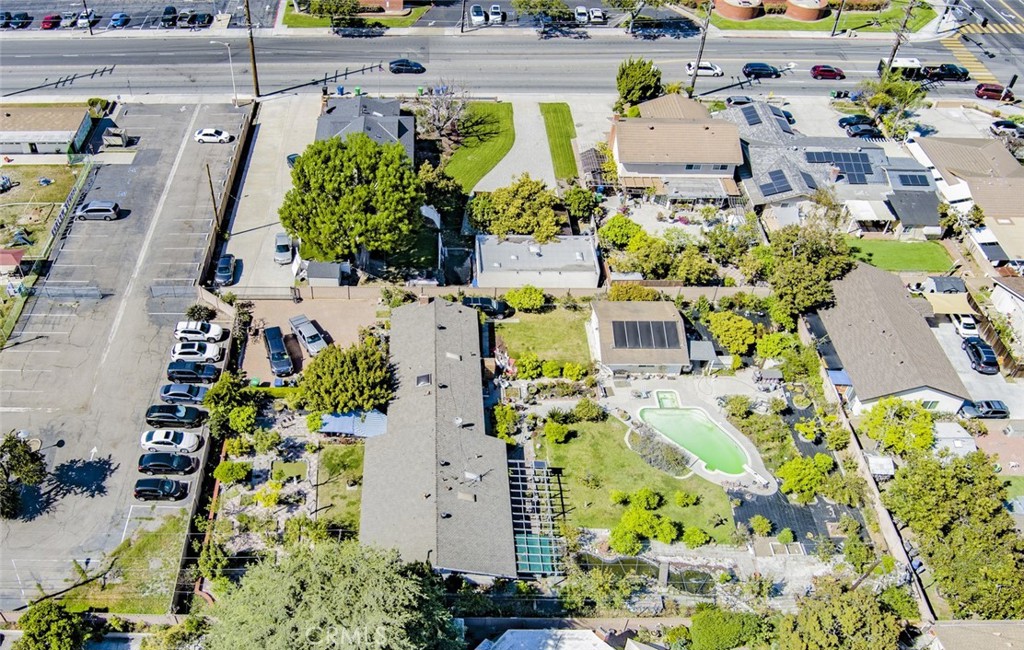
Presenting an extraordinary investment opportunity in Westminster, this spacious 2,289-square-foot, 4-bedroom, 3-bathroom home features an additional oversized two car garage unpermitted conversion 2-bedroom, 1-bathroom income unit with a full kitchen, all situated on a massive 22,520-square-foot lot with the rare potential to subdivide into three separate parcels, while the backyard serves as a nature lover’s paradise nestled in a lush setting filled with mature, rare tropical fruit trees, allowing you to imagine harvesting your own exotic fruits right from your property while enjoying the ultimate privacy and serenity that a lot of this size provides—all conveniently located just moments from top-rated schools, shopping, dining, and major freeways.

Save
Ask
Tour
Hide
Share
Listing Snapshot
Price 
$2,099,000
Days On Site 
1 Day
Bedrooms 
4
Inside Area (SqFt) 
2,289 sqft
Total Baths 
3
Full Baths 
3
Partial Baths 
N/A
Lot Size 
0.517 Acres
Year Built 
1960
MLS® Number 
OC26113720
Status 
Active
Property Tax 
N/A
HOA/Condo/Coop Fees 
N/A
Sq Ft Source 
Assessor
Friends & Family
Recent Activity
yesterdayListing first seen on site
yesterdayListing updated with changes from the MLS®
General Features
Acres 
0.517
Attached Garage 
Yes
Disclosures 
Easements
Foundation 
Slab
Garage 
Yes
Garage Spaces 
2
Land Lease 
No
Levels 
One
Number Of Stories 
1
Parking 
AttachedDriveway
Parking Spaces 
2
Property Sub Type 
Single Family Residence
Security 
Security GateSmoke Detector(s)Security Lights
Special Circumstances 
Standard
Style 
Bungalow
Utilities 
Cable AvailableElectricity AvailableElectricity ConnectedNatural Gas AvailablePhone AvailableSewer AvailableSewer ConnectedWater AvailableWater Connected
Water Source 
Public
Interior Features
Appliances 
DishwasherFree-Standing RangeGas Water Heater
Cooling 
Whole House Fan
Fireplace 
Yes
Fireplace Features 
Living Room
Flooring 
LaminateTile
Heating 
Forced AirNatural Gas
Interior 
Breakfast BarOpen FloorplanEntrance FoyerMaster Downstairs
Laundry Features 
Washer HookupGas Dryer Hookup
Main Level Bedrooms 
4
Bathroom 
EntryFoyer 
Family Room 
Great Room 
Kitchen 
Features - Kitchen Island
Laundry 
Master Bedroom 
Save
Ask
Tour
Hide
Share
Exterior Features
Construction Details 
Frame
Exterior 
Garden
Lot Features 
Back YardFront YardGardenSprinklers In RearSprinklers In FrontIrregular LotWooded
Patio And Porch 
Patio
Pool Features 
PrivateIn Ground
Private Pool 
Yes
Roof 
Shingle
Spa Features 
None
View 
None
Waterview 
None
Community Features
Building Access 
1
Community Features 
CurbsSidewalks
Financing Terms Available 
CashConventional1031 Exchange
MLS Area 
59 - Westminster North of 405 & Westminster
School District 
Westminster Unified
Schools
School District
Westminster Unified
Elementary School
Unknown
Middle School
Unknown
High School
Unknown


This information is for your personal, non-commercial use and may not be used for any purpose other than to identify prospective properties you may be interested in purchasing. The display of MLS data is usually deemed reliable but is NOT guaranteed accurate by the MLS. Buyers are responsible for verifying the accuracy of all information and should investigate the data themselves or retain appropriate professionals. Information from sources other than the Listing Agent may have been included in the MLS data. Unless otherwise specified in writing, the Broker/Agent has not and will not verify any information obtained from other sources. The Broker/Agent providing the information contained herein may or may not have been the Listing and/or Selling Agent.

Neighborhood & Commute
Source: Walkscore
Disclosure: Community information and market data powered by Constellation Data Labs. Information is deemed reliable but not guaranteed.
Save
Ask
Tour
Hide
Share