Search for Homes

Save
Ask
Tour
Hide
Share
$790,000
1 Day On Site

1562 Topeka Ave 1
Placentia, CA 92870

For Sale|Townhouse|Active
3
Beds
3
Total Baths
2
Full Baths
1
Partial Bath
1,311
SqFt
$603
/SqFt
2023
Built
Subdivision:
Hudson
County:
Orange
Listed by Catrina Quanstrom of Arbor Real Estate [email protected]
Call Now: 949-629-4188
Is this the listing for you? We can help make it yours.
949-629-4188
Upcoming Open Houses
Sat, May 30, 1:00 PM - 4:00 PM
1562 Topeka Ave 11562 Topeka Ave 11562 Topeka Ave 11562 Topeka Ave 1
Save
Ask
Tour
Hide
Share

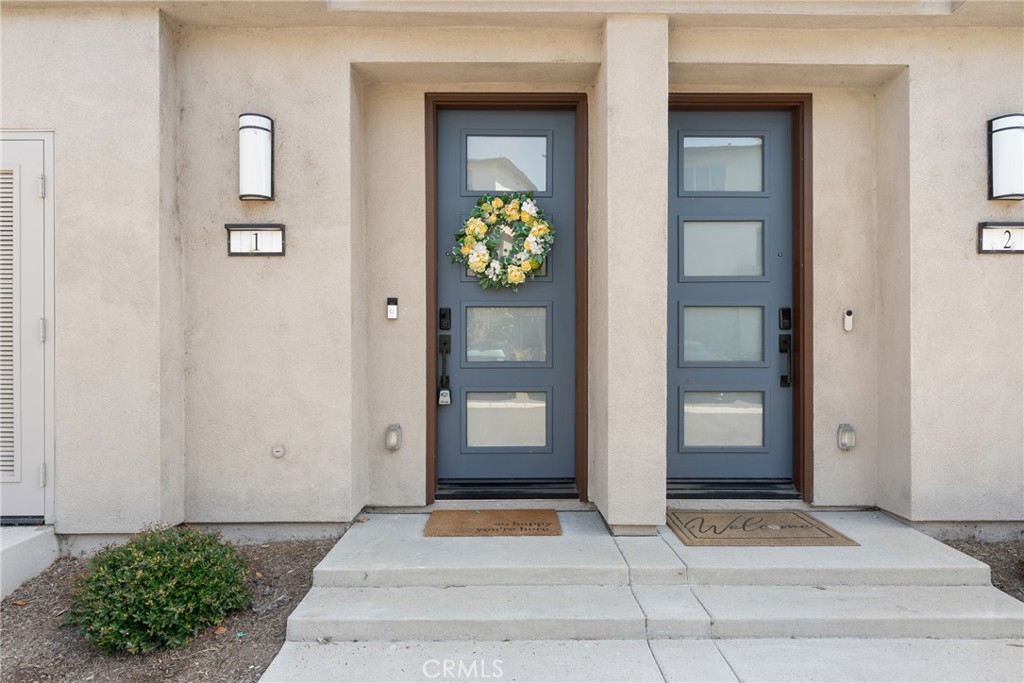
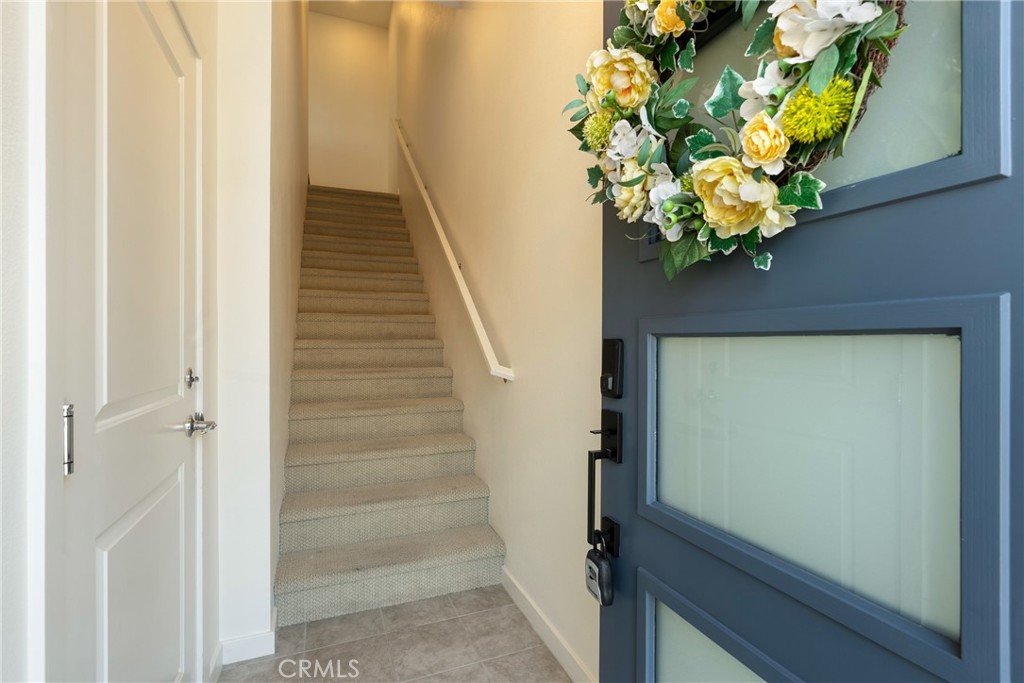
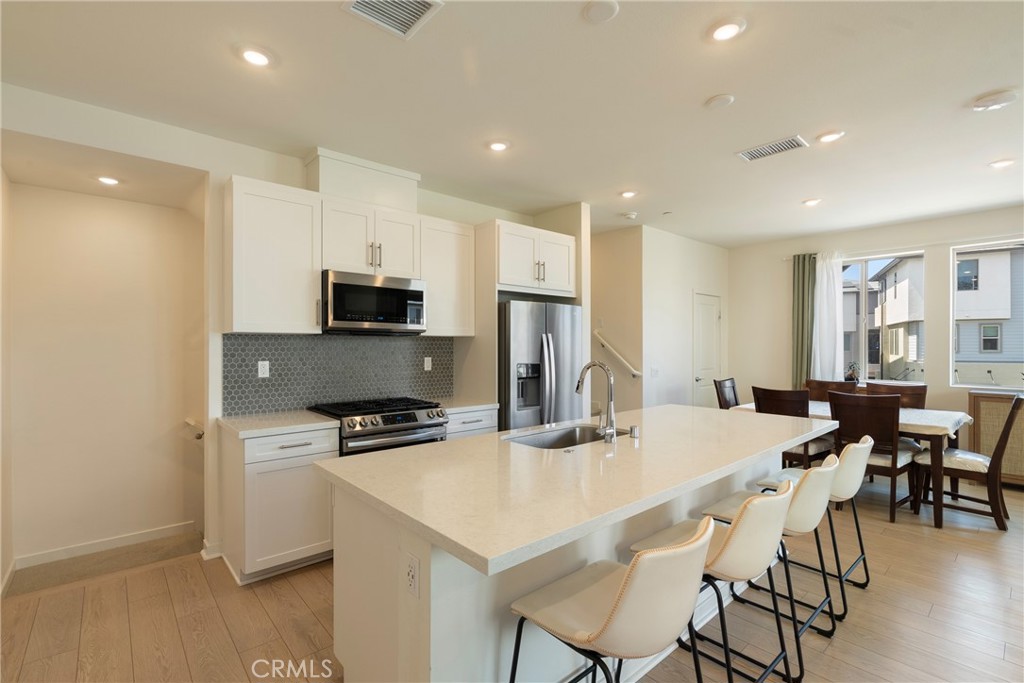
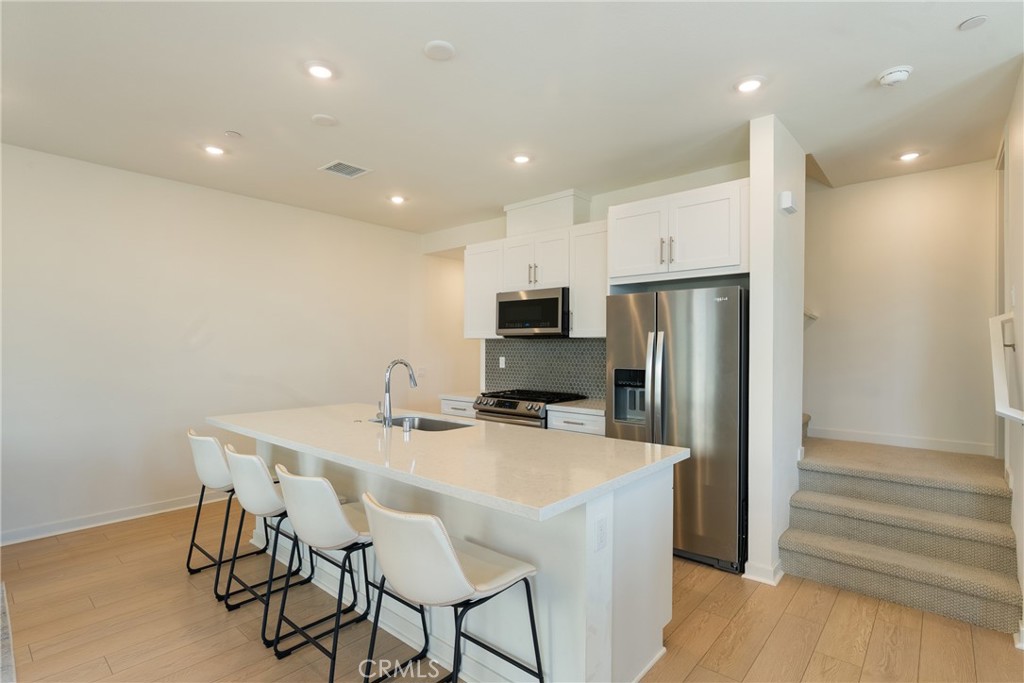
Tucked within the gated Hudson community in Placentia, this 2023-built townhome offers modern living with an open-concept layout and one of the best interior locations in the community, overlooking the BBQ and fire pit area. Inside, you’ll find luxury vinyl plank flooring, plush carpet, high ceilings, recessed lighting, dual-pane windows, and a private balcony. The kitchen features white shaker cabinetry, quartz countertops, a large island with deep sink, modern hexagon tile backsplash, and a spacious pantry. A powder room is conveniently located on the main living level. Energy-efficient features include fully paid solar, tankless water heater, and smart home technology including a smart thermostat, garage opener, and smart front door access. Upstairs features 3 spacious bedrooms, a linen closet, and a dedicated laundry closet with included stackable washer and dryer. The primary suite offers a walk-in closet and en-suite bathroom with a glass-enclosed walk-in shower. Additional highlights include a spacious two-car garage with epoxy flooring, direct access, and pre-wiring for an electric vehicle charger. Community amenities include BBQ areas, fire pit, playground/tot lot, and half basketball court. Conveniently located near shopping, dining, schools, and easy access to the 91, 55, and 57 freeways.

Save
Ask
Tour
Hide
Share
Listing Snapshot
Price 
$790,000
Days On Site 
1 Day
Bedrooms 
3
Inside Area (SqFt) 
1,311 sqft
Total Baths 
3
Full Baths 
2
Partial Baths 
1
Lot Size 
5.5348 Acres
Year Built 
2023
MLS® Number 
OC26113223
Status 
Active
Property Tax 
N/A
HOA/Condo/Coop Fees 
$220 monthly
Sq Ft Source 
Public Records
Friends & Family
Recent Activity
yesterdayListing first seen on site
yesterdayListing updated with changes from the MLS®
General Features
Acres 
5.5348
Attached Garage 
Yes
Garage 
Yes
Garage Spaces 
2
Land Lease 
No
Levels 
Three Or More
Number Of Stories 
3
Parking 
AttachedGarage
Parking Spaces 
2
Property Sub Type 
Townhouse
Security 
Carbon Monoxide Detector(s)Security GateGated CommunitySmoke Detector(s)
Sewer 
Public Sewer
Special Circumstances 
Standard
Style 
Modern
Utilities 
Cable ConnectedElectricity ConnectedNatural Gas ConnectedSewer ConnectedWater Connected
Water Source 
Public
Interior Features
Appliances 
DishwasherGas CooktopDisposalGas OvenMicrowaveRefrigeratorTankless Water HeaterDryerWasherWasher/Dryer StackedWater Heater
Cooling 
Central Air
Fireplace Features 
None
Flooring 
CarpetVinyl
Heating 
Central
Interior 
PantryRecessed LightingWalk-In Closet(s)
Laundry Features 
InsideUpper Level
Bathroom 
Bedroom 
Kitchen 
Features - Kitchen Island
Master Bedroom 
Other 
Features - Walk-In Closet(s)
Save
Ask
Tour
Hide
Share
Exterior Features
Exterior 
Balcony
Fencing 
None
Patio And Porch 
Deck
Pool Features 
None
Roof 
Concrete
Spa Features 
None
View 
Neighborhood
Waterview 
Neighborhood
Windows/Doors 
Sliding Doors
Community Features
Association Amenities 
Dog ParkMaintenance GroundsBarbecuePicnic AreaPlayground
Association Dues 
220
Building Access 
1/1
Community Features 
ParkSidewalksGated
Financing Terms Available 
Submit
HOA Fee Frequency 
Monthly
MLS Area 
84 - Placentia
School District 
Placentia-Yorba Linda Unified
Schools
School District
Placentia-Yorba Linda Unified
Elementary School
Unknown
Middle School
Unknown
High School
Unknown


This information is for your personal, non-commercial use and may not be used for any purpose other than to identify prospective properties you may be interested in purchasing. The display of MLS data is usually deemed reliable but is NOT guaranteed accurate by the MLS. Buyers are responsible for verifying the accuracy of all information and should investigate the data themselves or retain appropriate professionals. Information from sources other than the Listing Agent may have been included in the MLS data. Unless otherwise specified in writing, the Broker/Agent has not and will not verify any information obtained from other sources. The Broker/Agent providing the information contained herein may or may not have been the Listing and/or Selling Agent.

Neighborhood & Commute
Source: Walkscore
Disclosure: Community information and market data powered by Constellation Data Labs. Information is deemed reliable but not guaranteed.
Save
Ask
Tour
Hide
Share