Search for Homes

Save
Ask
Tour
Hide
Share
$725,000
1 Day On Site

1311 W Cerritos Avenue 89
Anaheim, CA 92802

For Sale|Townhouse|Active
3
Beds
3
Total Baths
1
Full Bath
2
Partial Baths
1,446
SqFt
$501
/SqFt
1978
Built
Subdivision:
Pepperwood Townhomes (PWTH)
County:
Orange
Listed by Sonny Ton of First Team Real Estate [email protected]
Call Now: 949-629-4188
Is this the listing for you? We can help make it yours.
949-629-4188
1311 W Cerritos Avenue 891311 W Cerritos Avenue 891311 W Cerritos Avenue 891311 W Cerritos Avenue 89
Save
Ask
Tour
Hide
Share

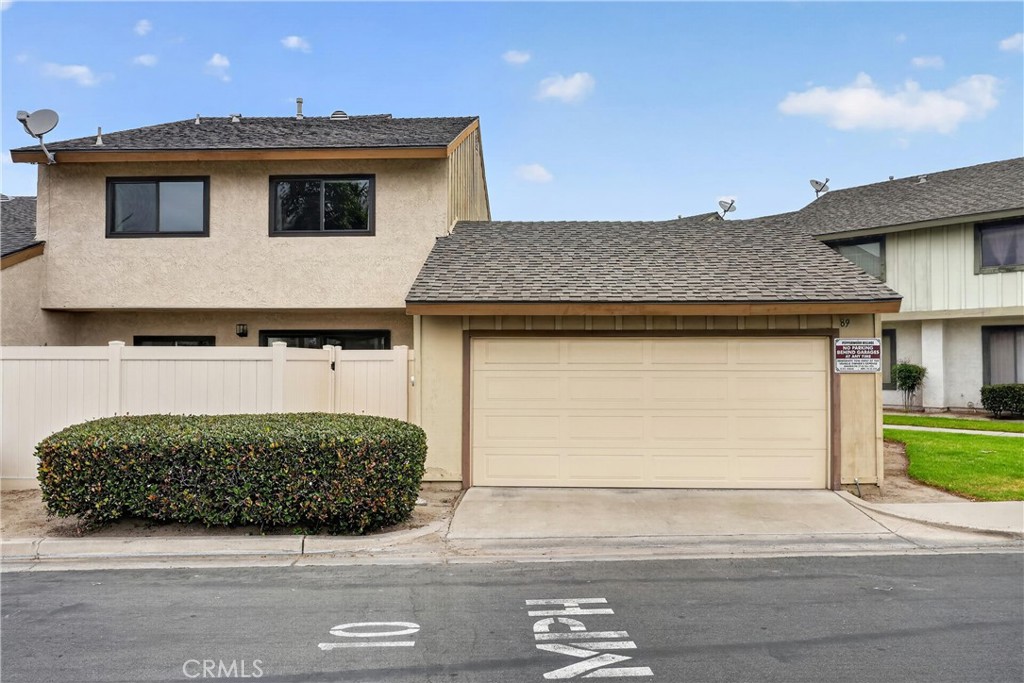
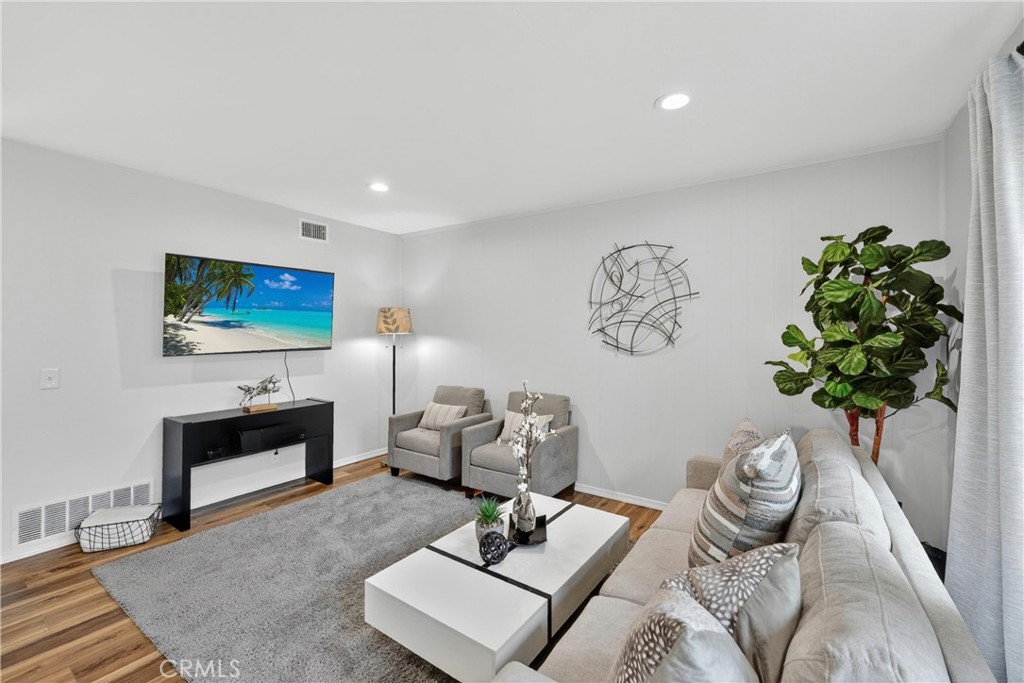
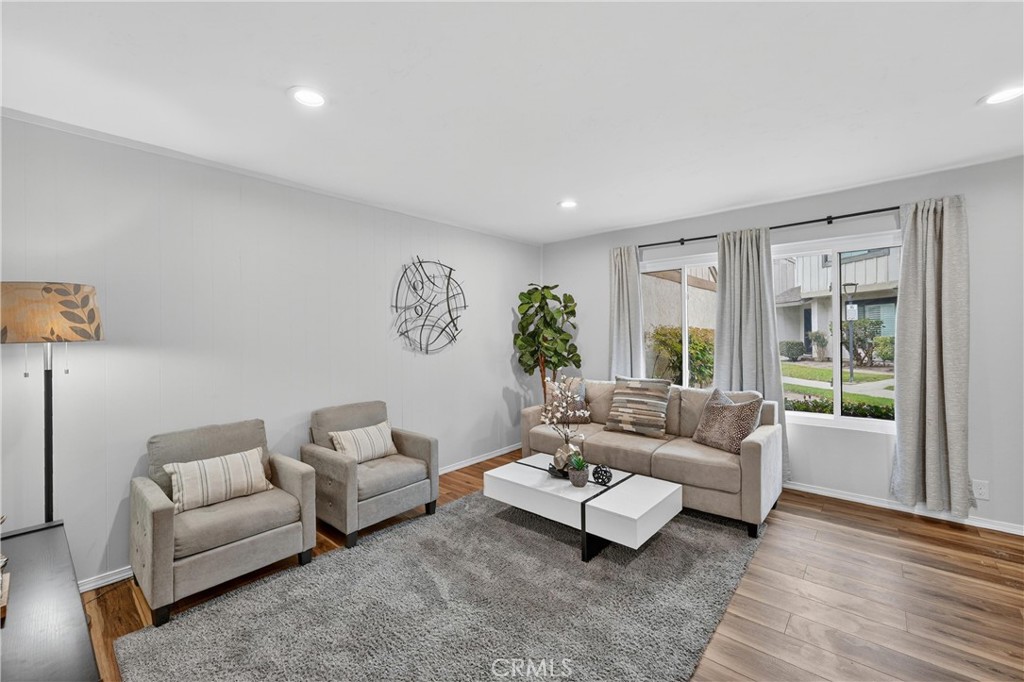
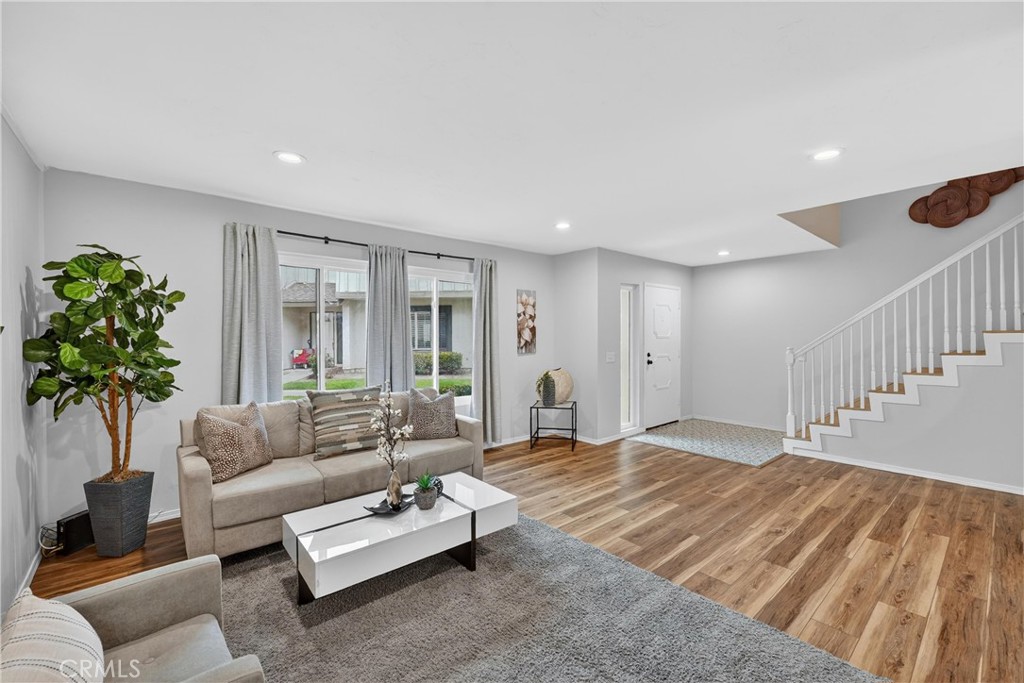
Tucked inside the beloved Pepperwood Village community, this two level, three bedroom townhome has been thoughtfully refreshed and is genuinely ready to be lived in. The home features newer vinyl flooring throughout the living area, stairs, and bedrooms, along with recently replaced dual pane windows for year round comfort. Newer stainless steel appliances and newer interior paint mean there is nothing to do but move in. Three spacious bedrooms fill the upper level, including a primary suite with a walk-in closet that truly earns its keep. The main floor flows easily from the living area to a private backyard leading right to your attached two car garage, keeping daily life smooth and connected. Step outside and Pepperwood Village wraps you in everything that makes a neighborhood feel like home. The community offers pools, a spa, a clubhouse, and lush greenbelts. Disneyland, Downtown Disney, and California Adventure are all within walking distance, with Anaheim GardenWalk, the Anaheim Convention Center, and dozens of restaurants just minutes away.

Save
Ask
Tour
Hide
Share
Listing Snapshot
Price 
$725,000
Days On Site 
1 Day
Bedrooms 
3
Inside Area (SqFt) 
1,446 sqft
Total Baths 
3
Full Baths 
1
Partial Baths 
2
Lot Size 
8.1946 Acres
Year Built 
1978
MLS® Number 
OC26113152
Status 
Active
Property Tax 
N/A
HOA/Condo/Coop Fees 
$465 monthly
Sq Ft Source 
Assessor
Friends & Family
Recent Activity
yesterdayListing first seen on site
yesterdayListing updated with changes from the MLS®
General Features
Acres 
8.1946
Attached Garage 
Yes
Disclosures 
CovenantsRestrictionsDisclosureHoaDisclosure
Foundation 
Slab
Garage 
Yes
Garage Spaces 
2
Land Lease 
No
Levels 
Two
Number Of Stories 
2
Parking 
AttachedGarage
Parking Spaces 
2
Property Sub Type 
Townhouse
Sewer 
Public Sewer
Special Circumstances 
Standard
Utilities 
Electricity AvailableSewer AvailableWater Available
Water Source 
Public
Interior Features
Appliances 
DishwasherElectric RangeMicrowaveRefrigerator
Cooling 
Central Air
Fireplace Features 
None
Flooring 
TileVinyl
Heating 
Central
Interior 
Ceiling Fan(s)Recessed LightingWalk-In Closet(s)
Laundry Features 
In Garage
Spa 
Yes
Window Features 
Double Pane Windows
Bedroom 
Dining Room 
Living Room 
Master Bathroom 
Master Bedroom 
Other 
Features - Walk-In Closet(s)
Save
Ask
Tour
Hide
Share
Exterior Features
Construction Details 
ConcreteStucco
Fencing 
Vinyl
Lot Features 
Greenbelt
Patio And Porch 
Patio
Pool Features 
CommunityAssociation
Roof 
Composition
Spa 
Yes
Spa Features 
Community
View 
None
Waterview 
None
Windows/Doors 
Double Pane Windows
Community Features
Association Amenities 
ClubhousePlaygroundPoolSpa/Hot Tub
Association Dues 
465
Building Access 
1
Community Features 
CurbsSidewalksPool
Financing Terms Available 
CashConventional
HOA Fee Frequency 
Monthly
MLS Area 
79 - Anaheim West of Harbor
Roads 
Paved
School District 
Anaheim Union High
Schools
School District
Anaheim Union High
Elementary School
Unknown
Middle School
Ball
High School
Loara


This information is for your personal, non-commercial use and may not be used for any purpose other than to identify prospective properties you may be interested in purchasing. The display of MLS data is usually deemed reliable but is NOT guaranteed accurate by the MLS. Buyers are responsible for verifying the accuracy of all information and should investigate the data themselves or retain appropriate professionals. Information from sources other than the Listing Agent may have been included in the MLS data. Unless otherwise specified in writing, the Broker/Agent has not and will not verify any information obtained from other sources. The Broker/Agent providing the information contained herein may or may not have been the Listing and/or Selling Agent.

Neighborhood & Commute
Source: Walkscore
Disclosure: Community information and market data powered by Constellation Data Labs. Information is deemed reliable but not guaranteed.
Save
Ask
Tour
Hide
Share