

1901 N Greenbrier StreetSanta Ana, CA 92706
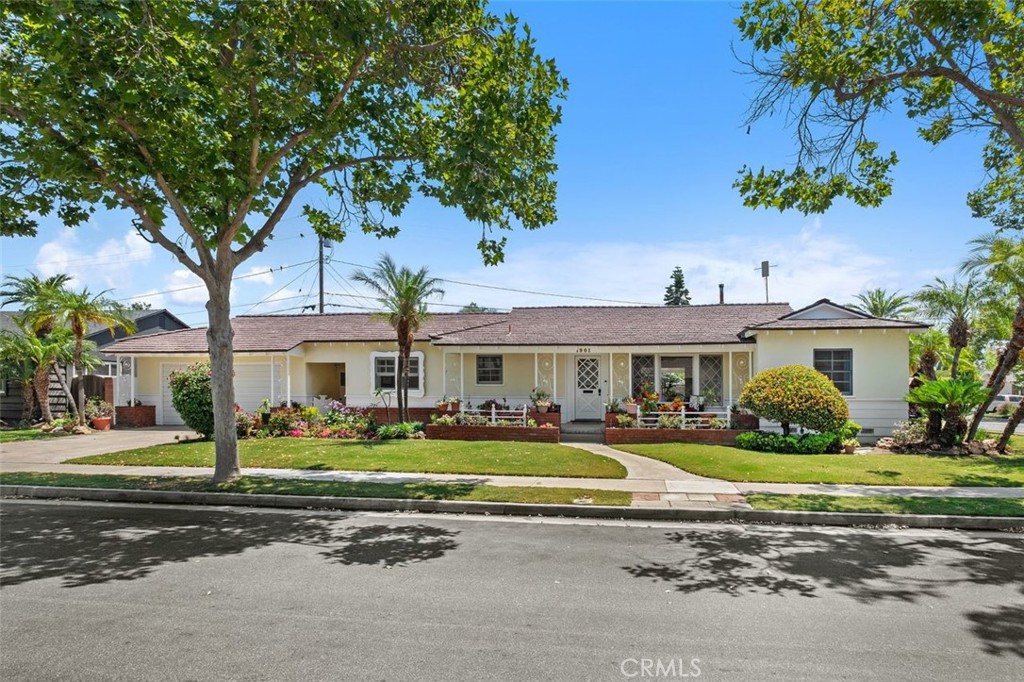
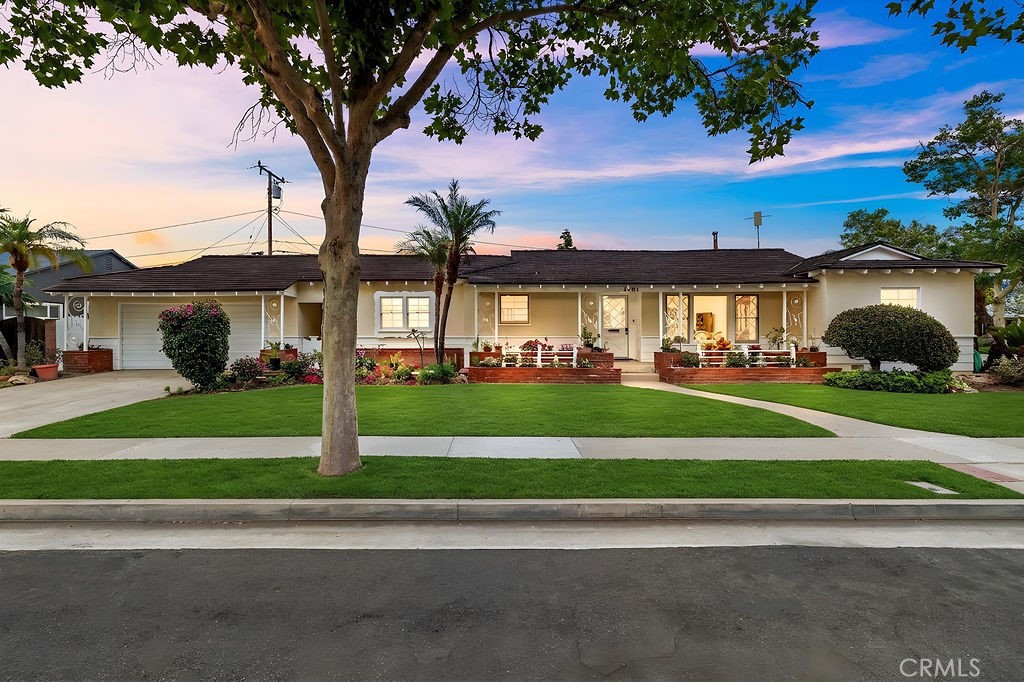
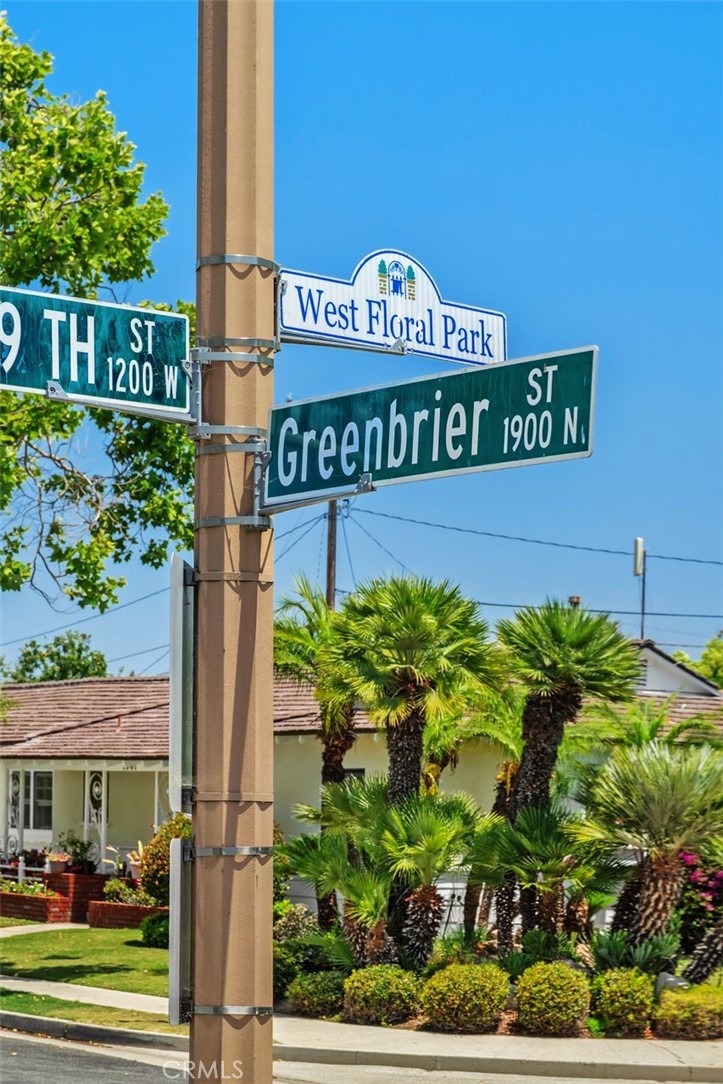
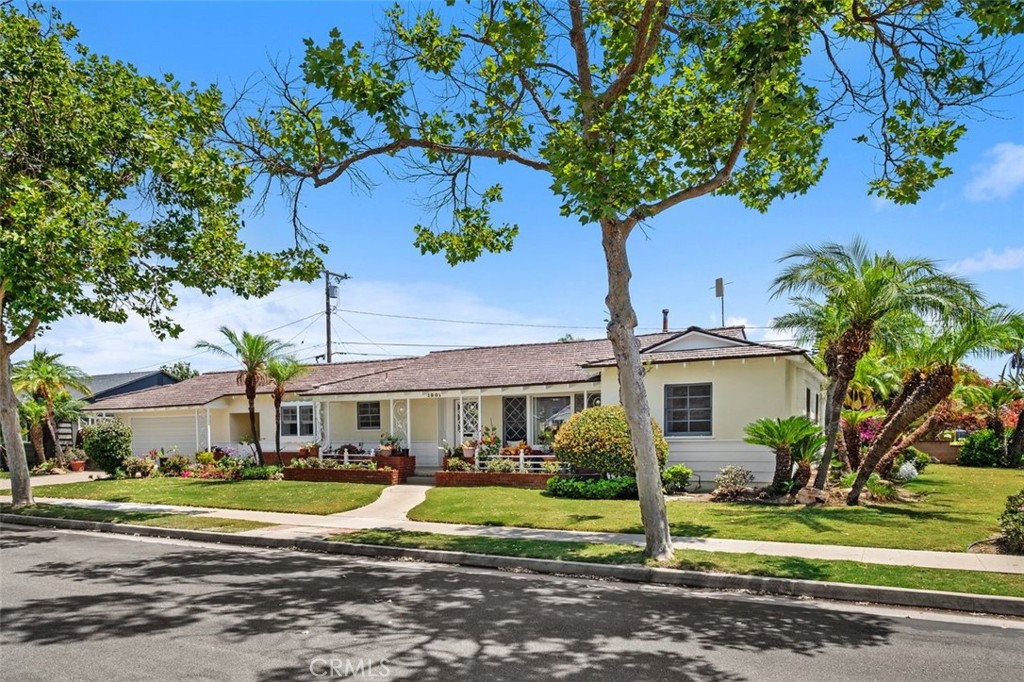
Welcome to this precious opportunity in the renowned West Floral Park neighborhood of historic North Santa Ana. Have you been dreaming of tastefully rejuvenated living behind intact exterior original charm? This quintessential California Ranch Style, first meticulously cared for by only 1 original owner family for 70 years, passed to the sellers whose interior remodel thoughtfully hand-selected finishes honoring the street and home’s legacy. Renovations were done with a family touch and long-term vision, but life has a way of making humans change course. 1901 N Greenbrier St, on a peaceful street lined with London Plane trees, was built 1955 by Thomas Shoen for Ronald Anderson, a Santa Ana Library Board member during construction of the city’s new central library. Set on a large raised-foundation corner lot, the property showcases ranch architecture hallmarks like a sprawling façade, inviting wide porch, breezeway, fluid layout, and abundant natural light from the myriad of glass, which includes enchanting diamond muntins. All 21 original double-hung windows are fully functional, providing exceptional airflow. Because the exterior remains intact, the home maintains eligibility to apply for historic designation and Mills Act property tax savings. Or, there is potential to expand square footage on the south end of home. Nearly all interior surfaces had vital revamping, gracefully incorporating certain textures and tones which harmonize the innate character of the home with its new life. Updates include an open great-room layout, insulation, new ceilings with recessed lighting, drywall, remodeled kitchen and bathrooms, plank flooring, added trim, electrical panel, ABS plumbing drain lines, and more. The spacious bedrooms retain their coveted mid-century built-in closets. The primary side features patio access and a freestanding tub in the oversized bathroom. A separate bedroom and bath offer ideal privacy for guests or multigenerational living. Multiple spaces lead to the backyard retreat. Enjoy coffee on the porch, entertain in the covered patio, or relax surrounded by your private grove of mature Valencia orange, tangerine, lemon, and avocado trees carrying the area’s citrus heritage. The 2-car garage includes a utility sink and additional attic storage. Intimate community with home/garden, holiday & other social events. Close to Santiago K-8 Elementary School and central location to Orange County. Detailed presentation FLOOR PLAN available upon request.
| 22 hours ago | Listing first seen on site | |
| 22 hours ago | Listing updated with changes from the MLS® |

This information is for your personal, non-commercial use and may not be used for any purpose other than to identify prospective properties you may be interested in purchasing. The display of MLS data is usually deemed reliable but is NOT guaranteed accurate by the MLS. Buyers are responsible for verifying the accuracy of all information and should investigate the data themselves or retain appropriate professionals. Information from sources other than the Listing Agent may have been included in the MLS data. Unless otherwise specified in writing, the Broker/Agent has not and will not verify any information obtained from other sources. The Broker/Agent providing the information contained herein may or may not have been the Listing and/or Selling Agent.
Did you know? You can invite friends and family to your search. They can join your search, rate and discuss listings with you.