

16 Calle MariaRancho Santa Margarita, CA 92688
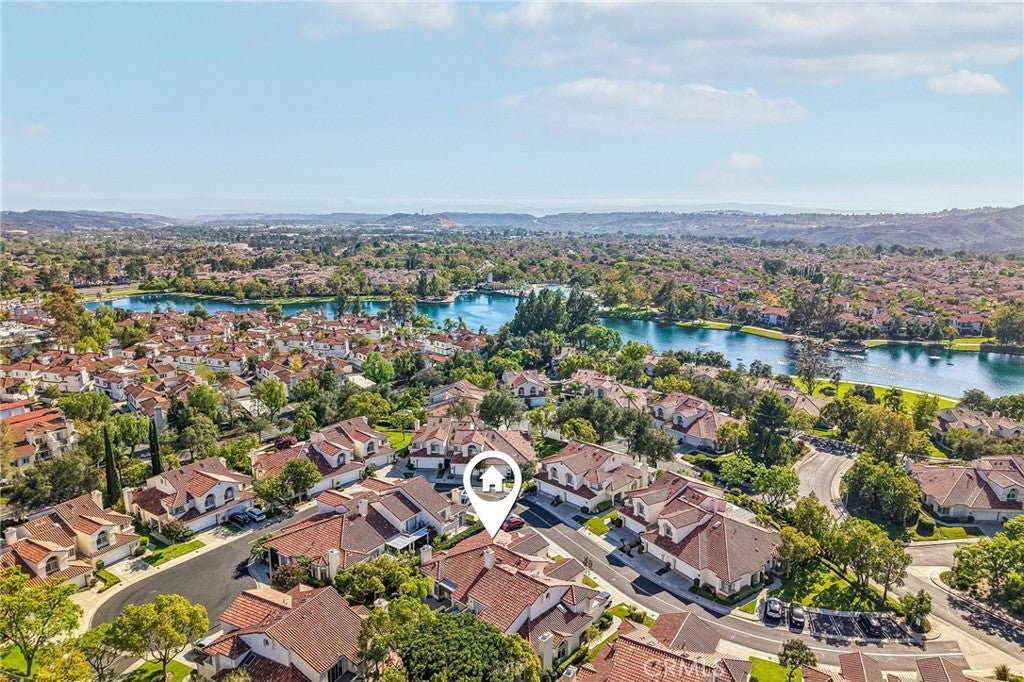
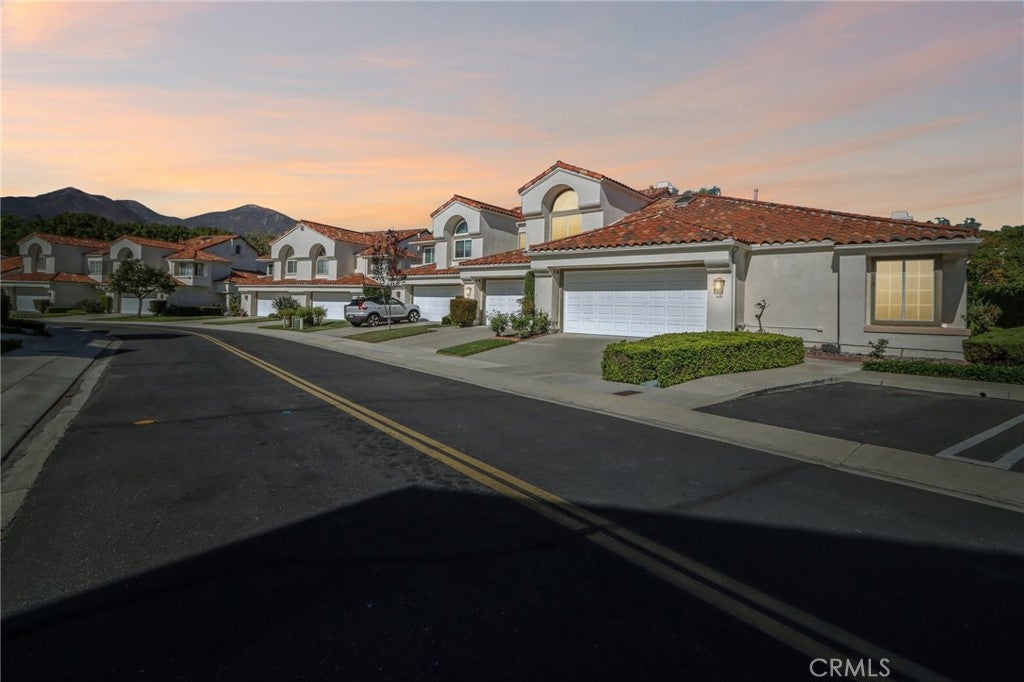
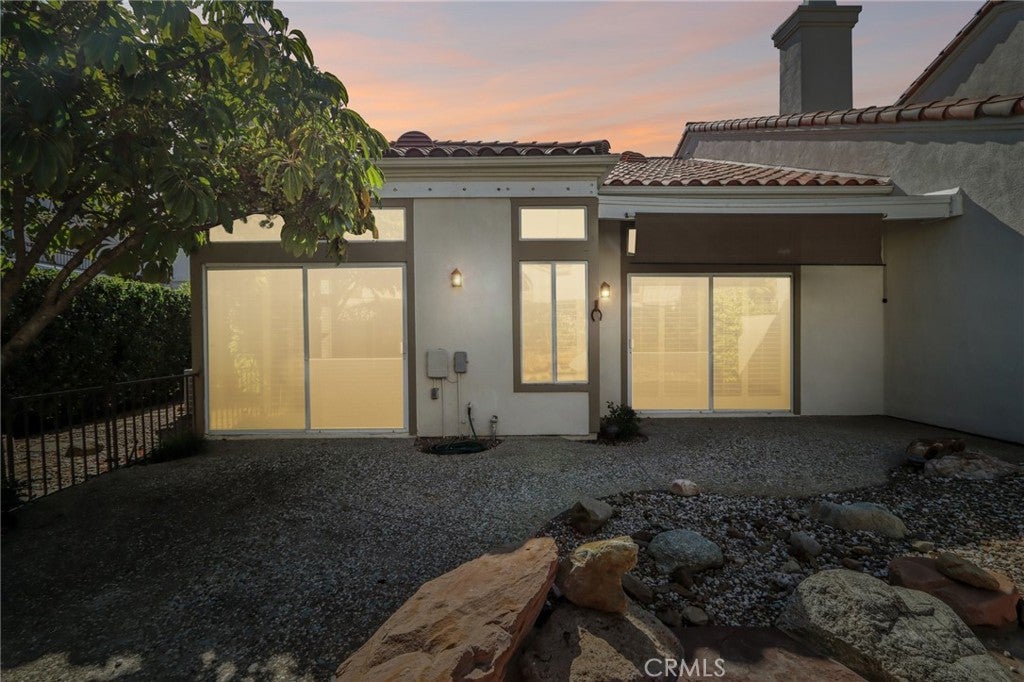
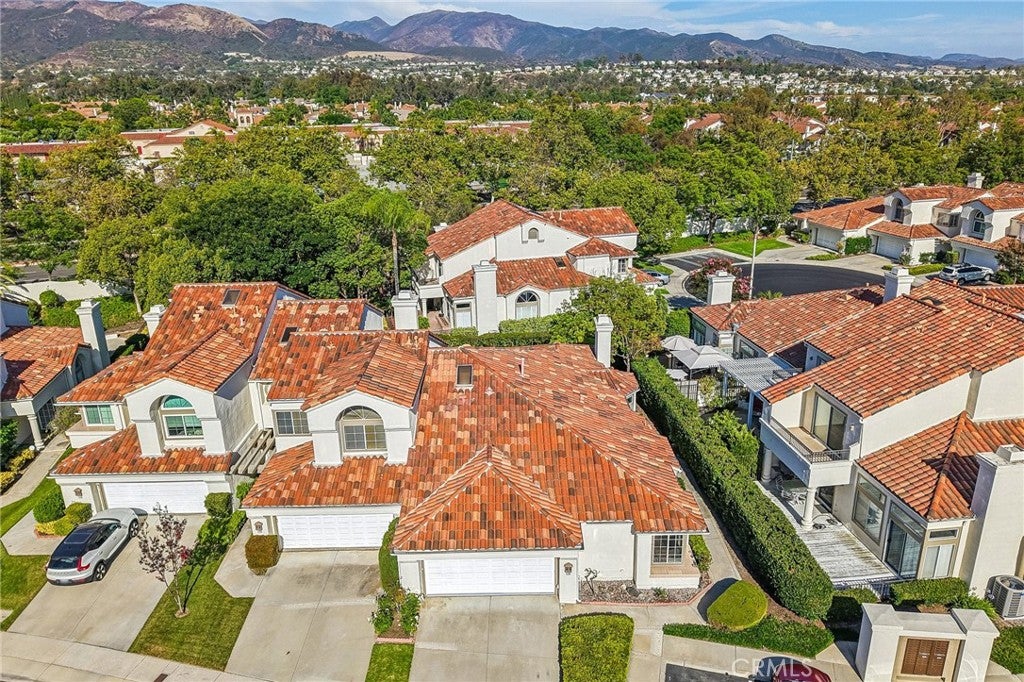
Welcome to 16 Calle Maria in the highly desirable lakeside community of Marbella in Rancho Santa Margarita! Rarely available SINGLE STORY living filled with character and charm, this inviting home offers 2 bedrooms, 2 bathrooms, and an attached 2-car garage with a driveway, plus only one shared wall for added privacy. Plenty of guest parking is conveniently located directly in front of the home, making it easy to welcome family and friends. The grand living room is truly the heart of the home, featuring soaring high ceilings, recessed lighting, and a romantic fireplace with a custom mantel, creating a warm and inviting ambiance. The charming dining alcove showcases custom stained glass windows that add timeless character and architectural charm. If you are looking for that WOW factor, this is it! The perfect space to relax, entertain, and create lasting memories. The spacious primary suite features vaulted ceilings and dual oversized walk-in closets with custom closet organizers, providing exceptional storage and organization while creating a true sense of space and comfort. The primary bathroom is enhanced by a skylight that fills the space with beautiful natural light, creating a bright and airy retreat. This home has been beautifully refreshed with brand-new laminate flooring, new baseboards, fresh interior paint in Dunn-Edwards Light Beige, new recessed lighting, updated electrical switches and outlets, and new bathroom light fixtures, making it truly move-in ready. Plantation shutters in select rooms add timeless style and warmth throughout. Enjoy everything Marbella has to offer, just moments from the lake, resort-style pool and spa, parks, restaurants, shopping, and scenic walking trails. This is a rare opportunity to own a charming SINGLE STORY home in one of Rancho Santa Margarita's most sought-after communities.
| 2 weeks ago | Price changed to $925,000 | |
| 2 weeks ago | Listing updated with changes from the MLS® | |
| 2 months ago | Status changed to Active | |
| 4 months ago | Listing first seen on site |

This information is for your personal, non-commercial use and may not be used for any purpose other than to identify prospective properties you may be interested in purchasing. The display of MLS data is usually deemed reliable but is NOT guaranteed accurate by the MLS. Buyers are responsible for verifying the accuracy of all information and should investigate the data themselves or retain appropriate professionals. Information from sources other than the Listing Agent may have been included in the MLS data. Unless otherwise specified in writing, the Broker/Agent has not and will not verify any information obtained from other sources. The Broker/Agent providing the information contained herein may or may not have been the Listing and/or Selling Agent.
Did you know? You can invite friends and family to your search. They can join your search, rate and discuss listings with you.