

30 Burning TreeNewport Beach, CA 92660
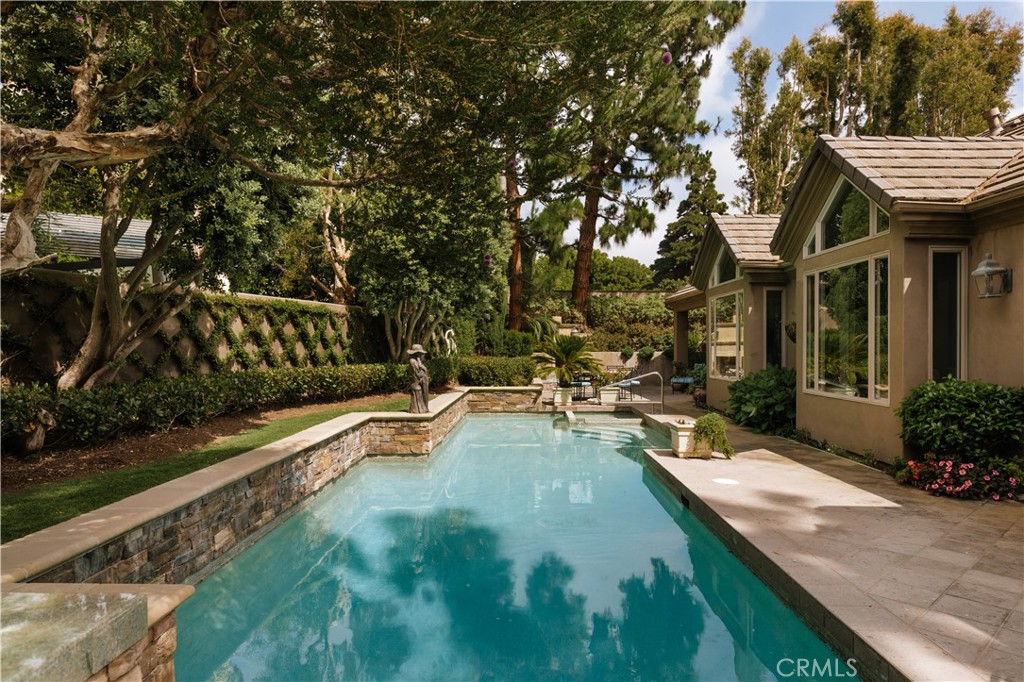
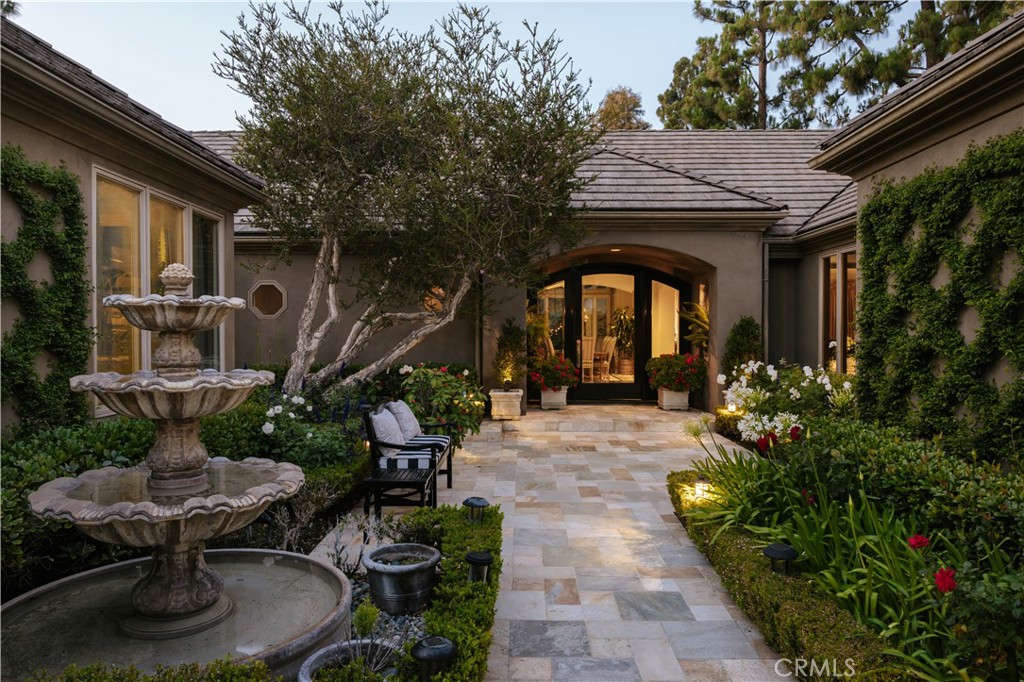
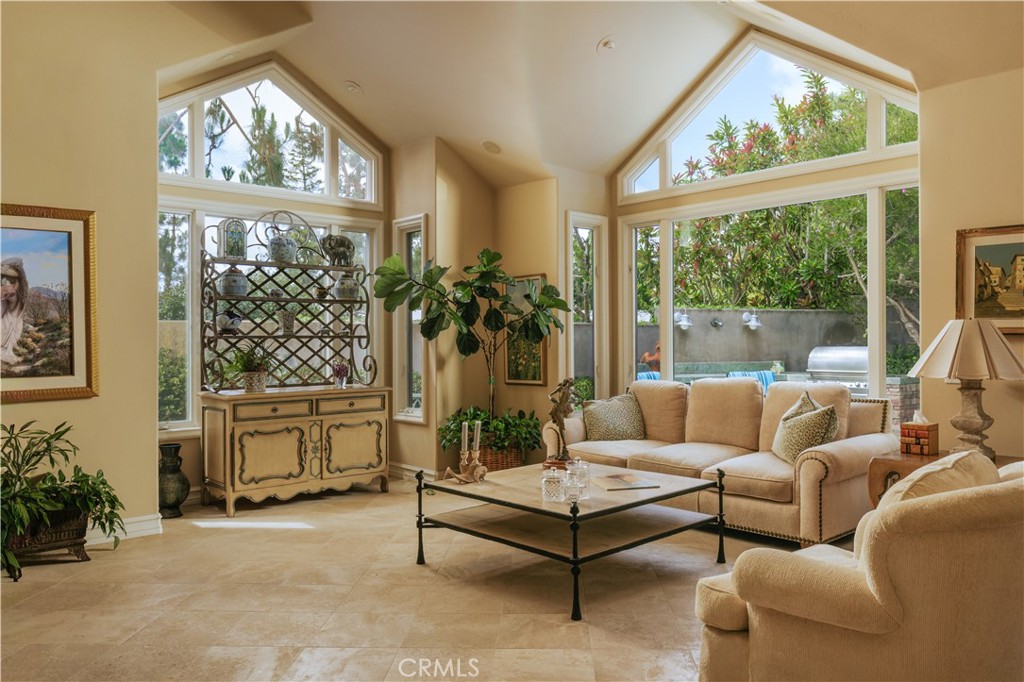
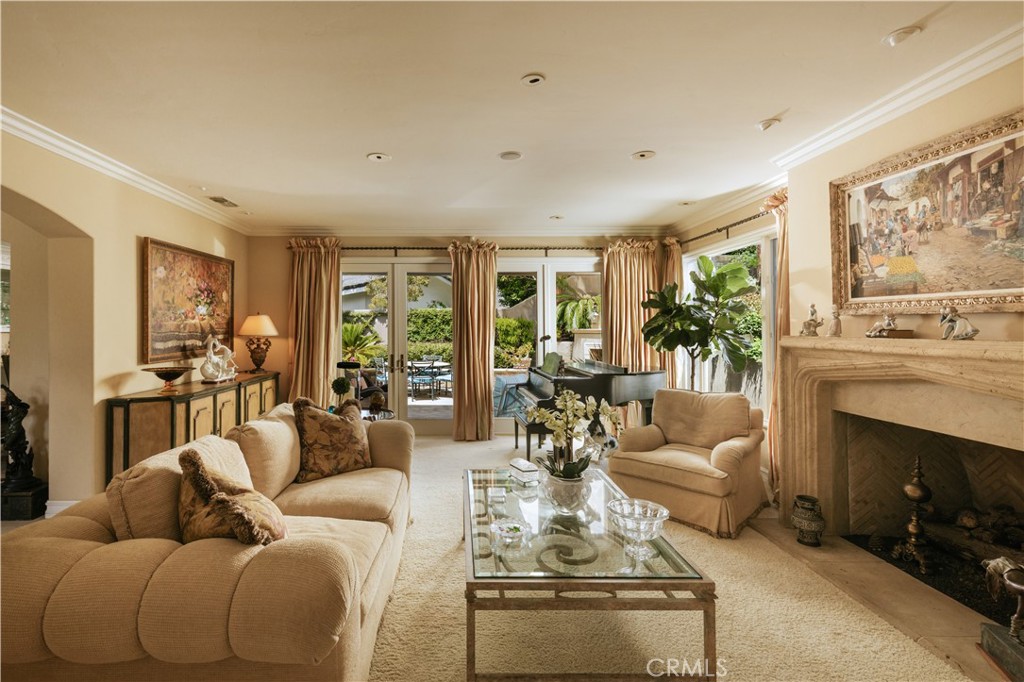
Nestled within the exclusive guard-gated enclave of Big Canyon Country Club Estates, 30 Burning Tree offers timeless sophistication in one of Orange County’s most prestigious coastal communities. This refined four-bedroom, two-and-a-half-bath residence seamlessly blends architectural grace with effortless luxury, creating an ideal private retreat. Step inside to discover sunlit living spaces that open to the outdoors. The backyard featuring a sparkling pool and spa, surrounded by lush landscaping designed for both relaxation and memorable entertaining. A private gym supports an active lifestyle, while the tranquil central courtyard with its gentle fountain provides a serene oasis, perfect for morning coffee or evening unwinding under the stars. Ideally situated in the heart of Newport Beach’s coastal corridor, this home places you just minutes from the world-class shopping and dining at Fashion Island and a short drive to John Wayne Airport. Surrounded by the private renowned Big Canyon Country Club, with its championship golf course, tennis, and social amenities, all while being enveloped in the privacy and security of one of the area’s finest gated communities. Sophisticated, serene, and perfectly located, 30 Burning Tree represents the pinnacle of coastal California living. A rare opportunity to own in Big Canyon - schedule your private showing today.
| yesterday | Listing first seen on site | |
| yesterday | Listing updated with changes from the MLS® |

This information is for your personal, non-commercial use and may not be used for any purpose other than to identify prospective properties you may be interested in purchasing. The display of MLS data is usually deemed reliable but is NOT guaranteed accurate by the MLS. Buyers are responsible for verifying the accuracy of all information and should investigate the data themselves or retain appropriate professionals. Information from sources other than the Listing Agent may have been included in the MLS data. Unless otherwise specified in writing, the Broker/Agent has not and will not verify any information obtained from other sources. The Broker/Agent providing the information contained herein may or may not have been the Listing and/or Selling Agent.
Did you know? You can invite friends and family to your search. They can join your search, rate and discuss listings with you.