

225 GalleryTustin, CA 92782
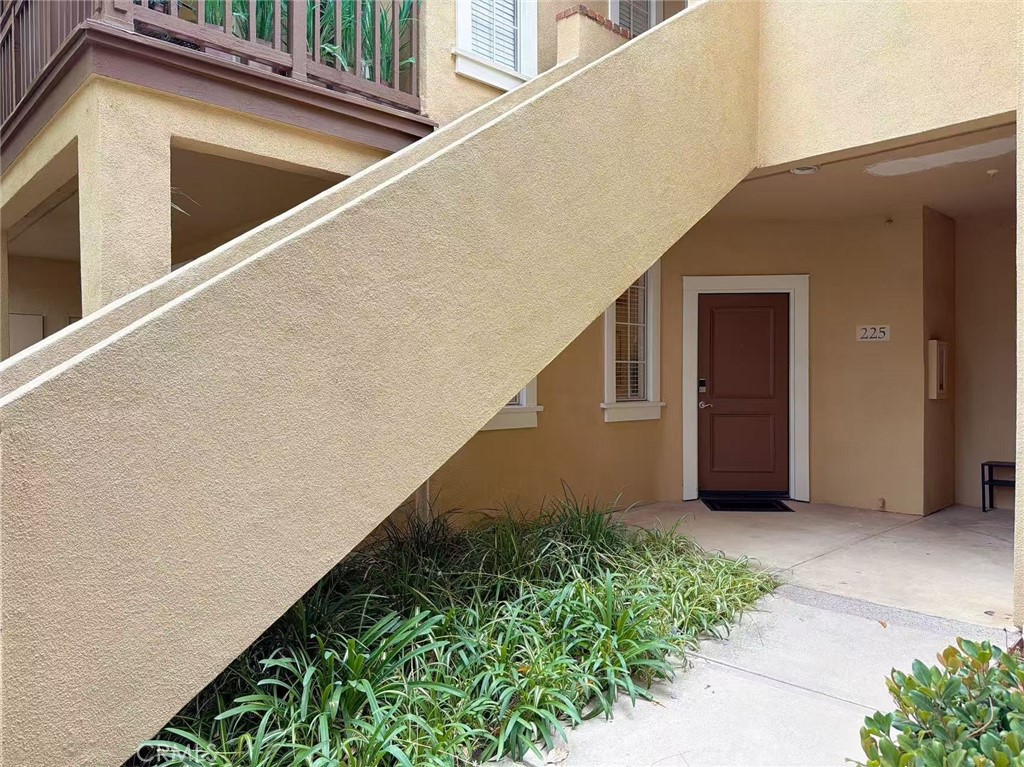
Welcome to this beautifully updated ground floor 1-bedroom condo, ideally located in the highly desirable Shadow Canyon community of Tustin Ranch. Offering 736 square feet of thoughtfully designed living space, this move-in ready home has been fully remodeled with modern finishes and stylish upgrades throughout. Freshly painted and filled with natural light, the interior showcases brand new cabinetry, elegant quartz countertops, and waterproof luxury vinyl flooring that seamlessly flows throughout the home. Major system upgrades, including a brand new A/C unit and water heater, provide comfort and peace of mind from day one. The spacious bedroom features an en suite bathroom complete with a new vanity, quartz countertops, a generous walk-in closet, and the convenience of an in unit washer and dryer. The desirable ground floor location offers easy access, while a detached covered garage provides secure parking and additional storage space. Residents of Shadow Canyon enjoy an exceptional resort style lifestyle with access to sparkling swimming pools, relaxing spas, a fitness center, tennis courts, and a beautifully maintained clubhouse. Conveniently located just minutes from Tustin Ranch Golf Club, The Market Place, scenic parks, popular shopping and dining destinations, and within the highly acclaimed Tustin Unified School District, this home offers both comfort and convenience. Perfect for first time homebuyers, downsizers, or investors, this turnkey condo truly checks every box. As an added bonus, all appliances are included, featuring a brand new washer, dryer, stove, and refrigerator, making it easy to move in and start enjoying your new home immediately.
| 18 hours ago | Listing first seen on site | |
| yesterday | Listing updated with changes from the MLS® |

This information is for your personal, non-commercial use and may not be used for any purpose other than to identify prospective properties you may be interested in purchasing. The display of MLS data is usually deemed reliable but is NOT guaranteed accurate by the MLS. Buyers are responsible for verifying the accuracy of all information and should investigate the data themselves or retain appropriate professionals. Information from sources other than the Listing Agent may have been included in the MLS data. Unless otherwise specified in writing, the Broker/Agent has not and will not verify any information obtained from other sources. The Broker/Agent providing the information contained herein may or may not have been the Listing and/or Selling Agent.
Did you know? You can invite friends and family to your search. They can join your search, rate and discuss listings with you.