Search for Homes

Save
Ask
Tour
Hide
Share
$1,550,000
New Listing

38 Columbus
Irvine, CA 92620

For Sale|Single Family Residence|Active
4
Beds
3
Total Baths
3
Full Baths
2,656
SqFt
$584
/SqFt
1978
Built
Subdivision:
Northwood Place (PL)
County:
Orange
Listed by Hanu Reddy of Hanu Reddy Realty [email protected]
Call Now: 949-629-4188
Is this the listing for you? We can help make it yours.
949-629-4188
38 Columbus38 Columbus38 Columbus38 Columbus
Save
Ask
Tour
Hide
Share

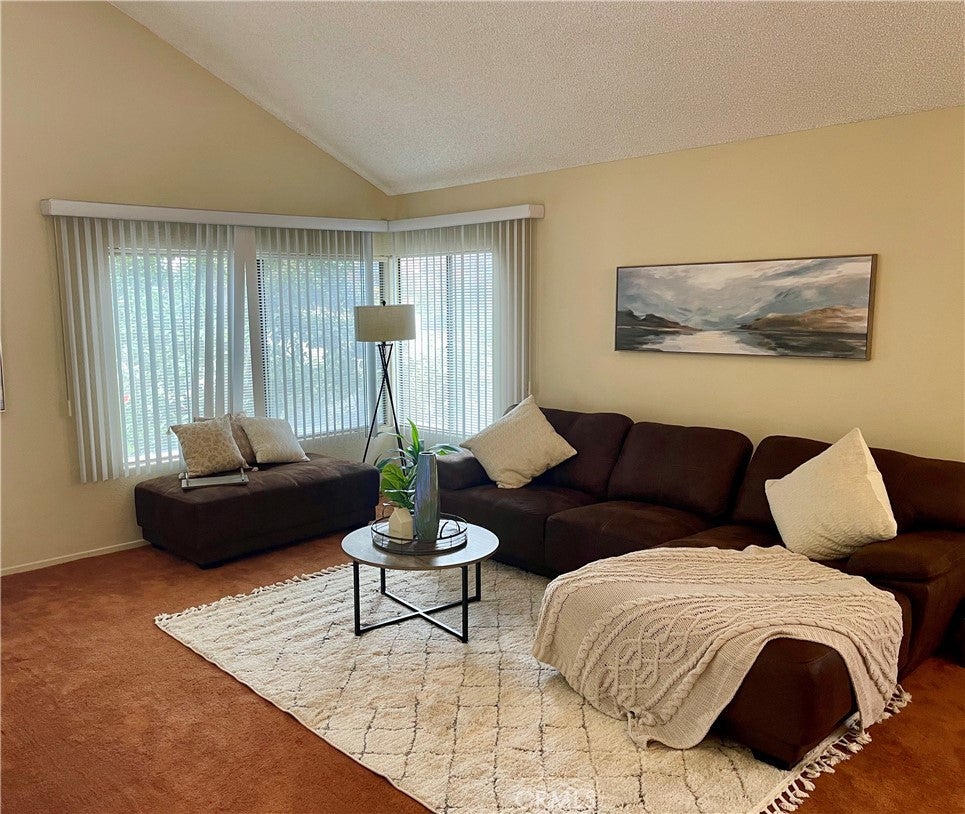
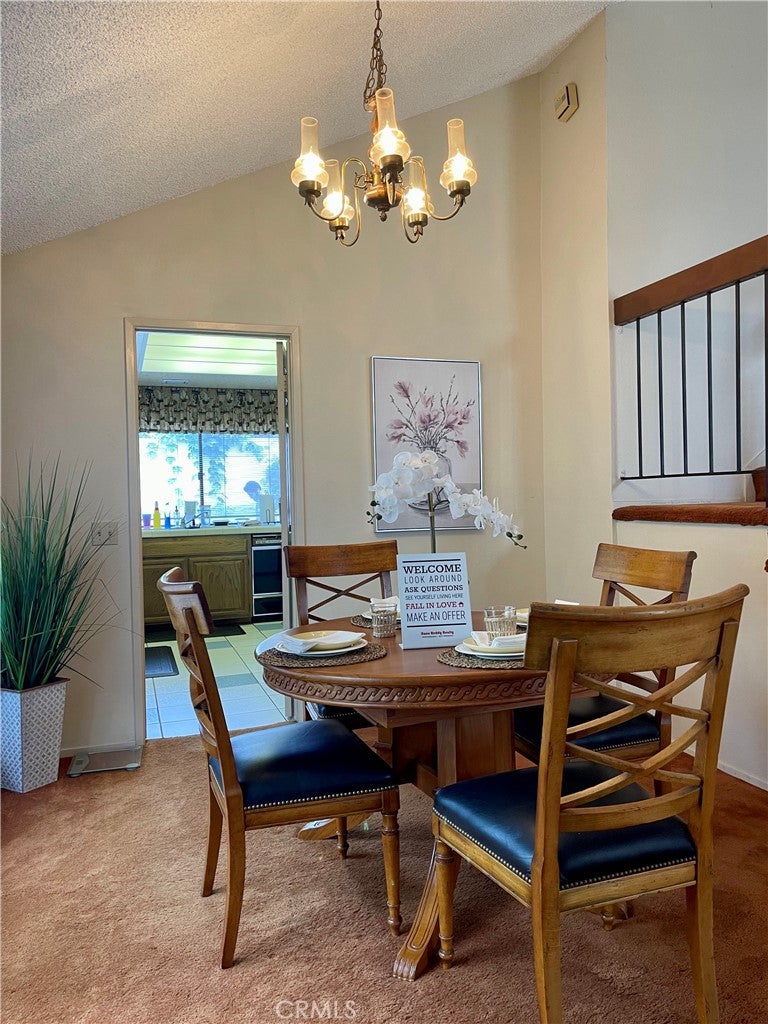
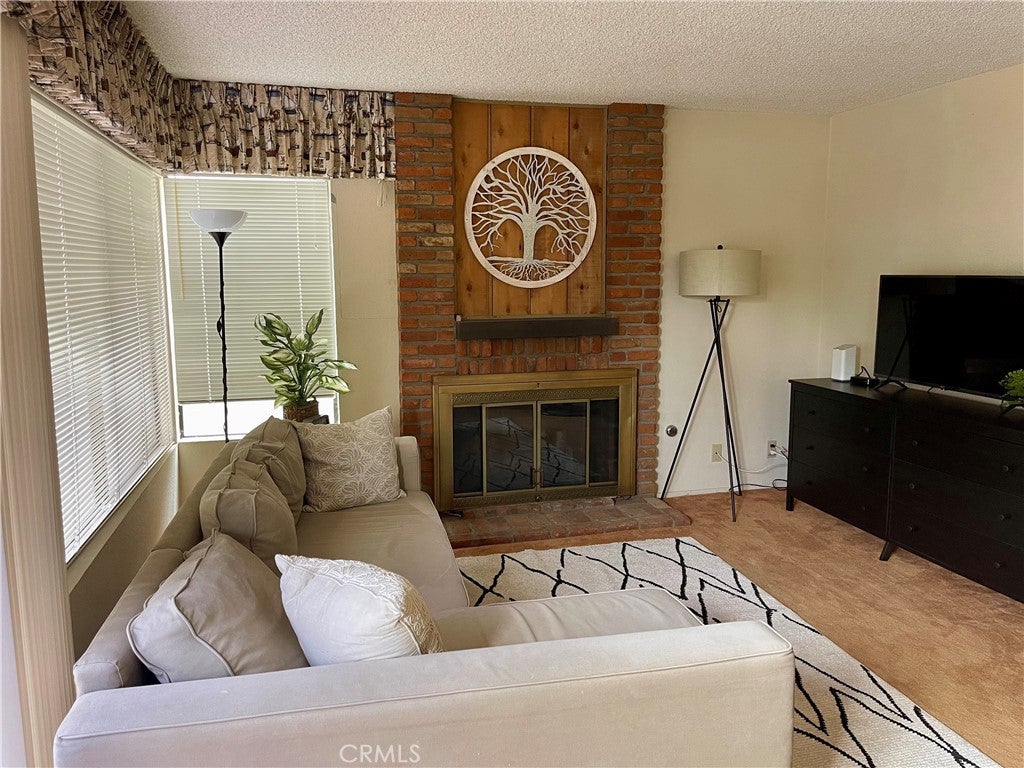
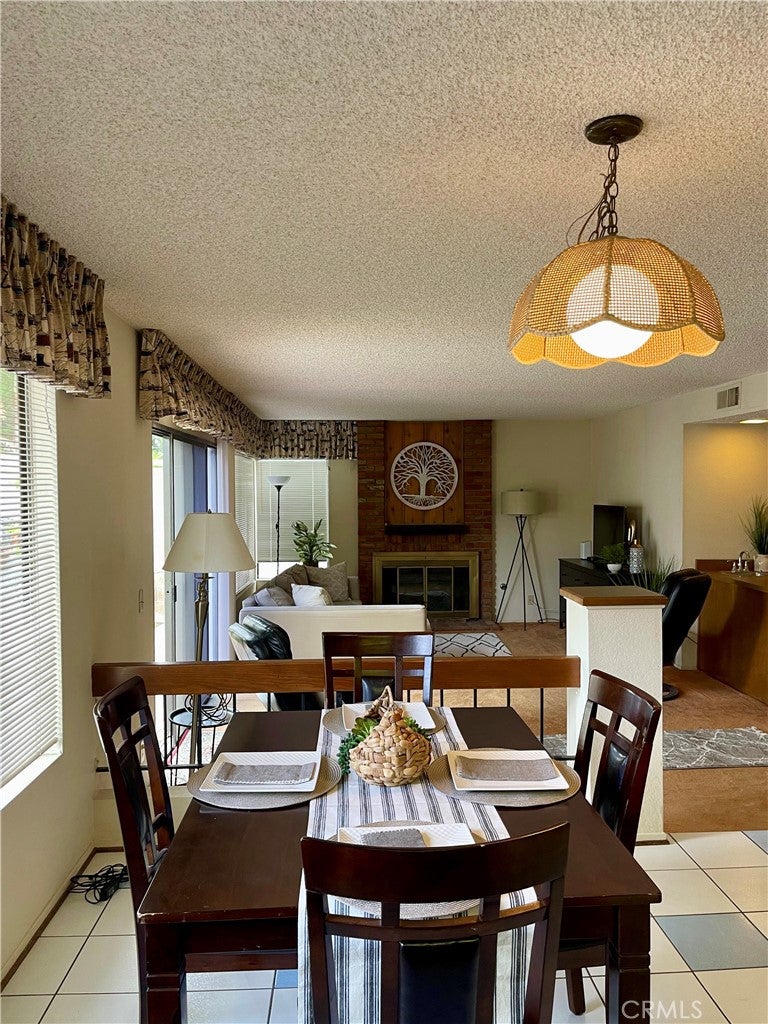
Spacious Home located in the Village of Northwood, Irvine. Corner property with a big lot. Great potential for a primary home expansion or ADU. Three Bedrooms, plus a Main Floor Den which can be used as a fourth bedroom. Entry opens to formal living/dining room with high ceilings. Den and one full bathroom is located across from the Cozy Family Room with a brick fireplace and wet bar. Kitchen comes equipped with a stove, microwave, oven, dishwasher and plenty of storage. Separate breakfast nook adjacent to the kitchen. Two car garage leads into the Laundry Room. Three Bedrooms located on the upper level. Master Suite has a large walk in closet with mirrored closet doors and a sizable enclosed deck. Master Bath has dual sinks, walk in shower and soaking tub. Huge Backyard with raised flower beds and fruit trees, perfect for entertaining. Attend Award Winning Northwood High, Sierra Vista Middle & Northwood Elementary. Minutes to I-5, Spectrum, Tustin Marketplace, Heritage Plaza, Irvine Valley College & UCI. Enjoy the outdoors with nearby parks, Jeffrey Open Space & Hicks Canyon Trails. NO HOA. NO MELLO ROOS.

Save
Ask
Tour
Hide
Share
Listing Snapshot
Price 
$1,550,000
Days On Site 
0 Days
Bedrooms 
4
Inside Area (SqFt) 
2,656 sqft
Total Baths 
3
Full Baths 
3
Partial Baths 
N/A
Lot Size 
0.1702 Acres
Year Built 
1978
MLS® Number 
OC25000102
Status 
Active
Property Tax 
N/A
HOA/Condo/Coop Fees 
N/A
Sq Ft Source 
Assessor
Friends & Family
Recent Activity
18 hours agoListing first seen on site
18 hours agoListing updated with changes from the MLS®
General Features
Acres 
0.1702
Attached Garage 
Yes
Garage 
Yes
Garage Spaces 
2
Land Lease 
No
Levels 
Two
Number Of Stories 
2
Parking 
AttachedDirect AccessDrivewayGarage Faces FrontGarage
Parking Spaces 
2
Property Sub Type 
Single Family Residence
Security 
Carbon Monoxide Detector(s)Smoke Detector(s)
Special Circumstances 
Standard
Utilities 
Cable AvailableElectricity AvailableNatural Gas AvailablePhone AvailableSewer ConnectedWater Available
Water Source 
Private
Interior Features
Appliances 
DishwasherElectric RangeMicrowaveRange HoodWater Heater
Cooling 
Central Air
Fireplace 
Yes
Fireplace Features 
Family Room
Flooring 
CarpetTile
Furnished 
Unfurnished
Heating 
Central
Interior 
High CeilingsOpen FloorplanWalk-In Closet(s)
Laundry Features 
Washer HookupGas Dryer HookupInsideLaundry Room
Main Level Bedrooms 
1
Bathroom 
Features - Soaking Tub
Bedroom 
Den 
Dining Room 
EntryFoyer 
Family Room 
Kitchen 
Laundry 
Living Room 
Master Bedroom 
Other 
Features - Walk-In Closet(s)
Save
Ask
Tour
Hide
Share
Exterior Features
Fencing 
Block
Lot Features 
Back YardCorner LotFront YardLandscaped
Pool Features 
None
Spa Features 
None
View 
None
Waterview 
None
Windows/Doors 
Sliding Doors
Community Features
Community Features 
CurbsParkSuburbanSidewalks
MLS Area 
NW - Northwood
School District 
Irvine Unified
Financing Terms Available 
Cash1031 Exchange
Building Access 
First Level
Roads 
Paved
Schools
School District
Irvine Unified
Elementary School
Unknown
Middle School
Unknown
High School
Unknown


This information is for your personal, non-commercial use and may not be used for any purpose other than to identify prospective properties you may be interested in purchasing. The display of MLS data is usually deemed reliable but is NOT guaranteed accurate by the MLS. Buyers are responsible for verifying the accuracy of all information and should investigate the data themselves or retain appropriate professionals. Information from sources other than the Listing Agent may have been included in the MLS data. Unless otherwise specified in writing, the Broker/Agent has not and will not verify any information obtained from other sources. The Broker/Agent providing the information contained herein may or may not have been the Listing and/or Selling Agent.

Neighborhood & Commute
Source: Walkscore
Disclosure: Community information and market data powered by Constellation Data Labs. Information is deemed reliable but not guaranteed.
Save
Ask
Tour
Hide
Share