

824 Via Alhambra DLaguna Woods, CA 92637
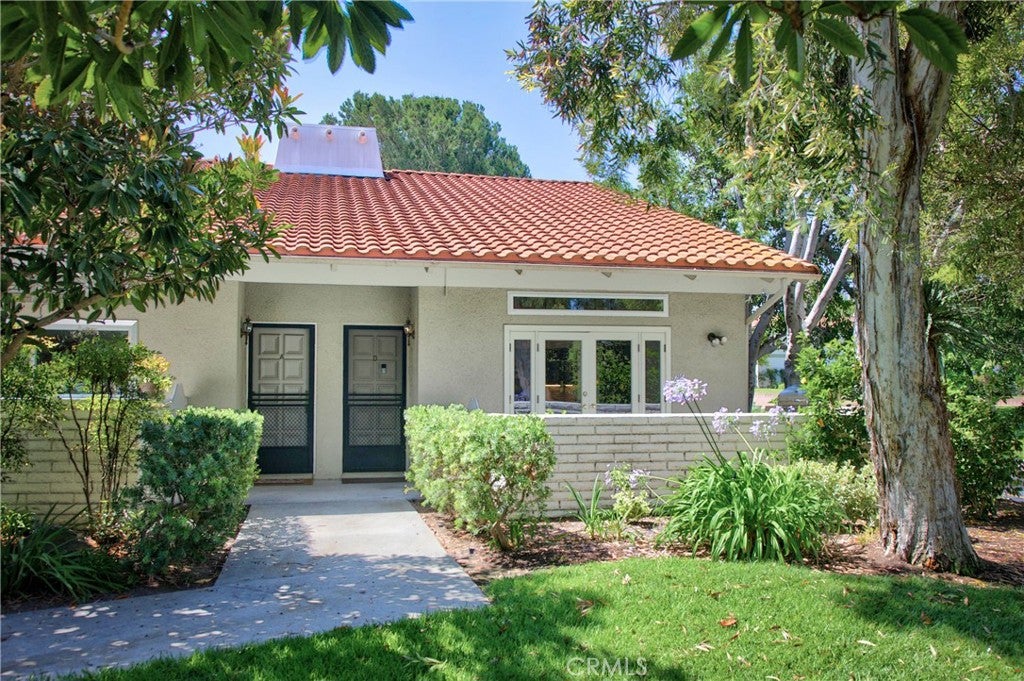
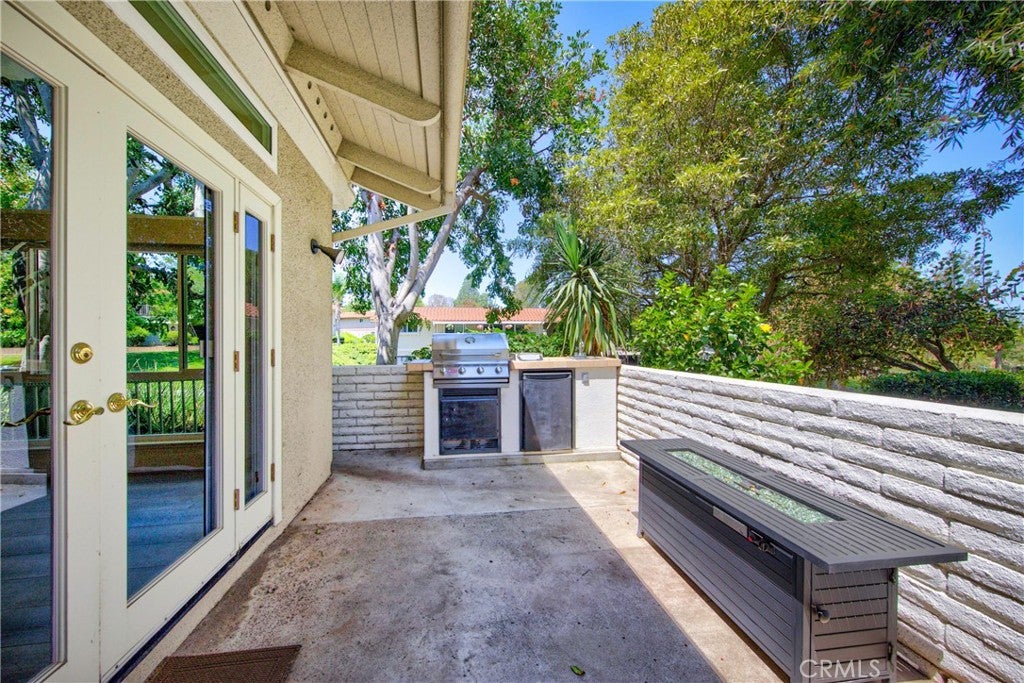
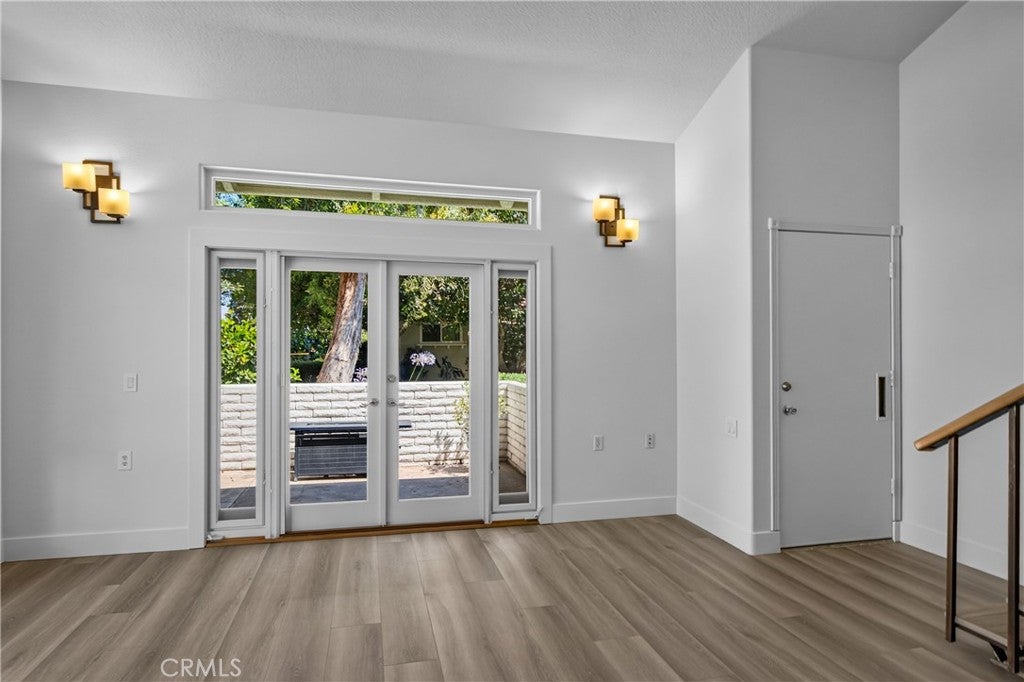
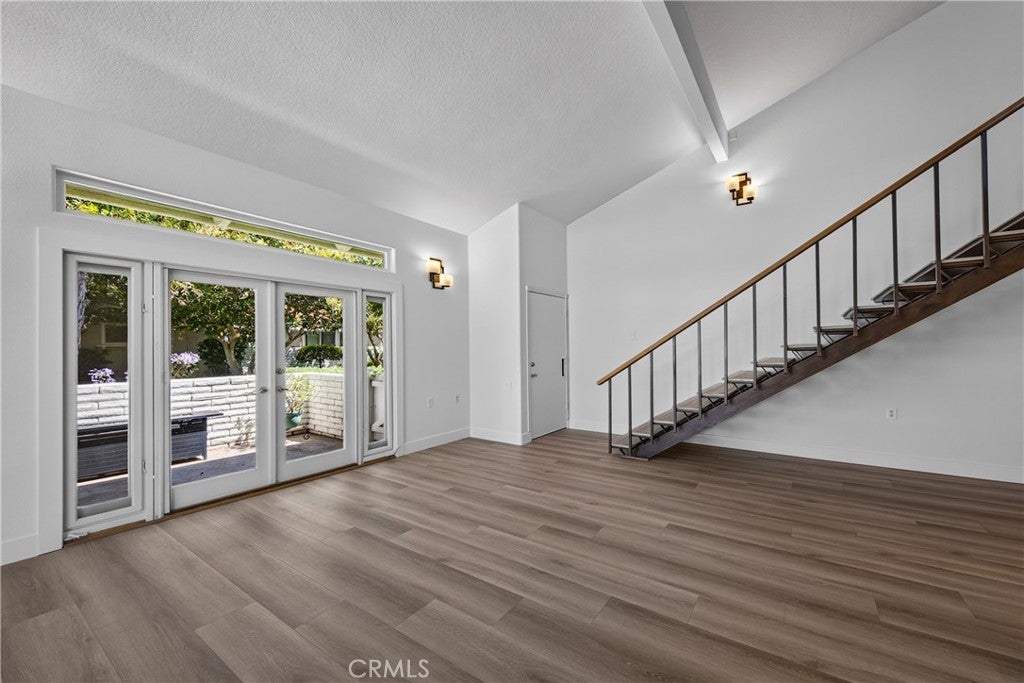
55+ AGE-RESTRICTED COMMUNITY — PLEASE READ BEFORE APPLYING. AT LEAST ONE PERSON LIVING IN THIS HOME MUST BE 55 YEARS OLD OR OLDER. Additional occupants must meet Laguna Woods Village’s eligibility requirements, subject to applicable exceptions. Please confirm your household qualifies before requesting a showing or submitting an application. FOR RENT: $3,200/MONTH | FOR SALE: $600,000 Two bedroom suites + loft • Quiet cul-de-sac • Expanded floorplan • Vaulted ceilings • Nob Hill location Enjoy just over 1,500 sq ft in guard-gated Laguna Woods Village. Converted balconies expand the interior living space, while an elevated cul-de-sac setting offers expansive, peaceful views. The chef’s kitchen features a huge center island, 5-burner cooktop, oven, built-in convection microwave, full-size refrigerator, beverage/wine fridge, dishwasher, and instant hot water at the sink. Built-in dining cabinetry adds storage. Vaulted ceilings and a wall of windows fill the living room with natural light. French doors open to a spacious entertaining patio with built-in BBQ, outdoor cooktop, outdoor fridge, and an included propane fire pit. Two bedroom suites each offer a private bath, plus an expansive loft ideal for an office, library, or gym. The upstairs suite features French entry doors, a sliding barn door to the bath, Jacuzzi tub, double sinks, and abundant cabinetry. The remodeled downstairs bath includes a pedestal sink, linen closet, and walk-in tiled shower. Both bathrooms have refaced cabinets. Additional features include luxury vinyl plank flooring, 6-inch baseboards, dual-pane windows, soundproof walls, newer water heater, updated interior doors and trim, bedroom ceiling fans, three mini-split AC units, and an in-unit full-size washer and dryer. 3D tour available. Enjoy nearby Aliso Creek walking trails and community amenities including 5 pools, 3 fitness centers, 2 golf courses, tennis, pickleball, an equestrian center, dog park, 7 clubhouses, performing arts center, clubs, arts studios, and community bus service. HOA includes water, trash, cable, and exterior maintenance. Approximately 7 miles to Laguna Beach, 4 miles to Irvine Spectrum, and 20 minutes to John Wayne Airport. REMINDER: THIS IS A 55+ COMMUNITY. AT LEAST ONE RESIDENT MUST BE AGE 55 OR OLDER.
| 21 hours ago | Listing first seen on site | |
| 21 hours ago | Listing updated with changes from the MLS® |

This information is for your personal, non-commercial use and may not be used for any purpose other than to identify prospective properties you may be interested in purchasing. The display of MLS data is usually deemed reliable but is NOT guaranteed accurate by the MLS. Buyers are responsible for verifying the accuracy of all information and should investigate the data themselves or retain appropriate professionals. Information from sources other than the Listing Agent may have been included in the MLS data. Unless otherwise specified in writing, the Broker/Agent has not and will not verify any information obtained from other sources. The Broker/Agent providing the information contained herein may or may not have been the Listing and/or Selling Agent.
Did you know? You can invite friends and family to your search. They can join your search, rate and discuss listings with you.