

8 Sutherland DriveLadera Ranch, CA 92694
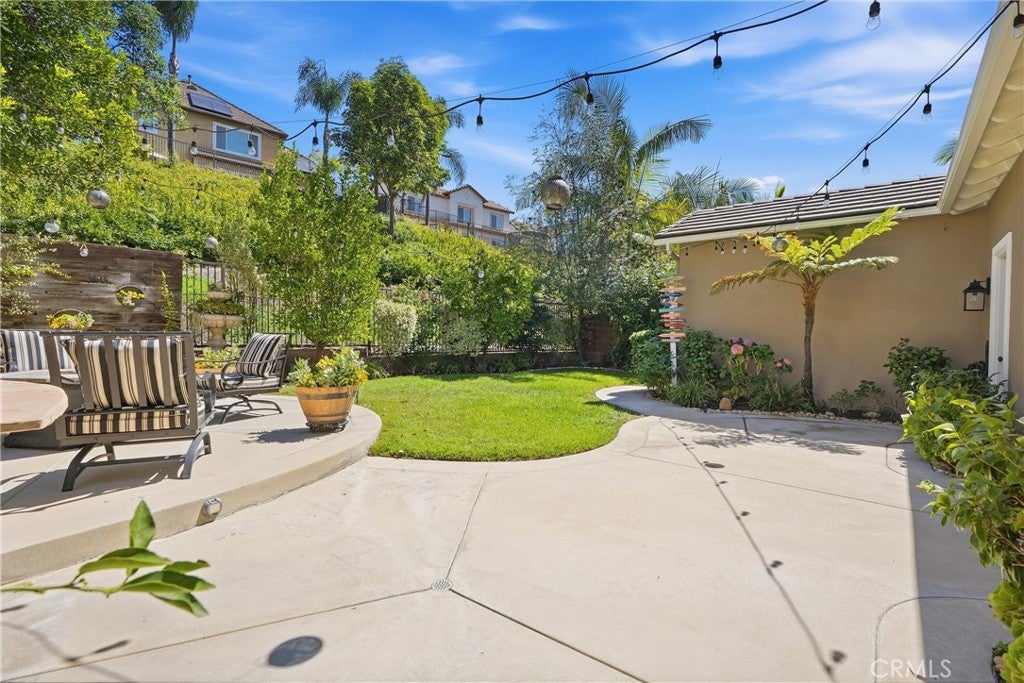
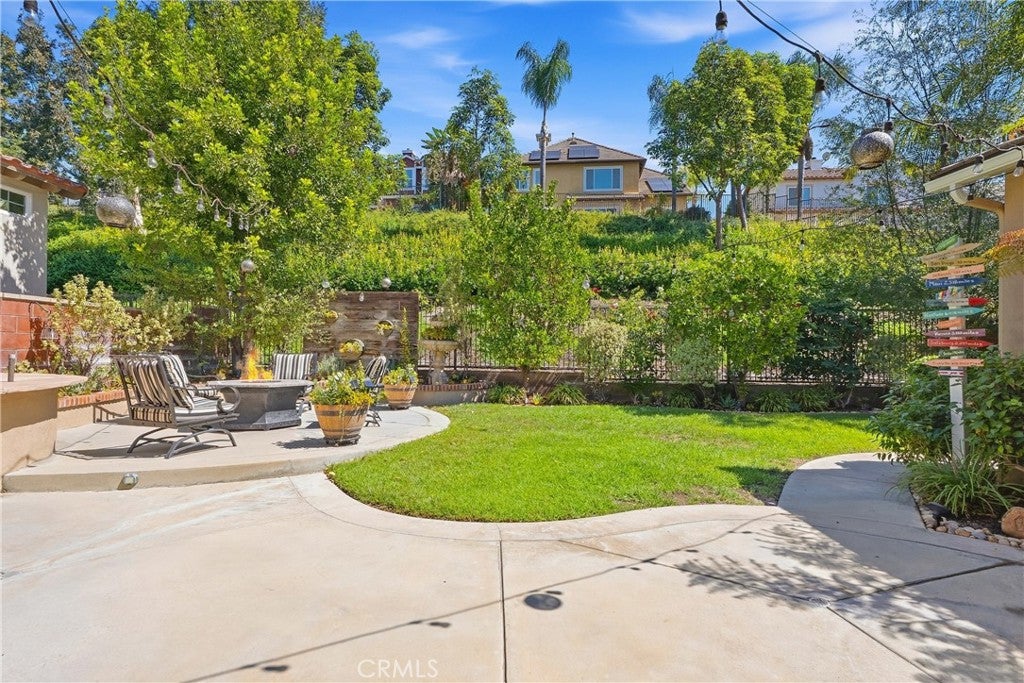
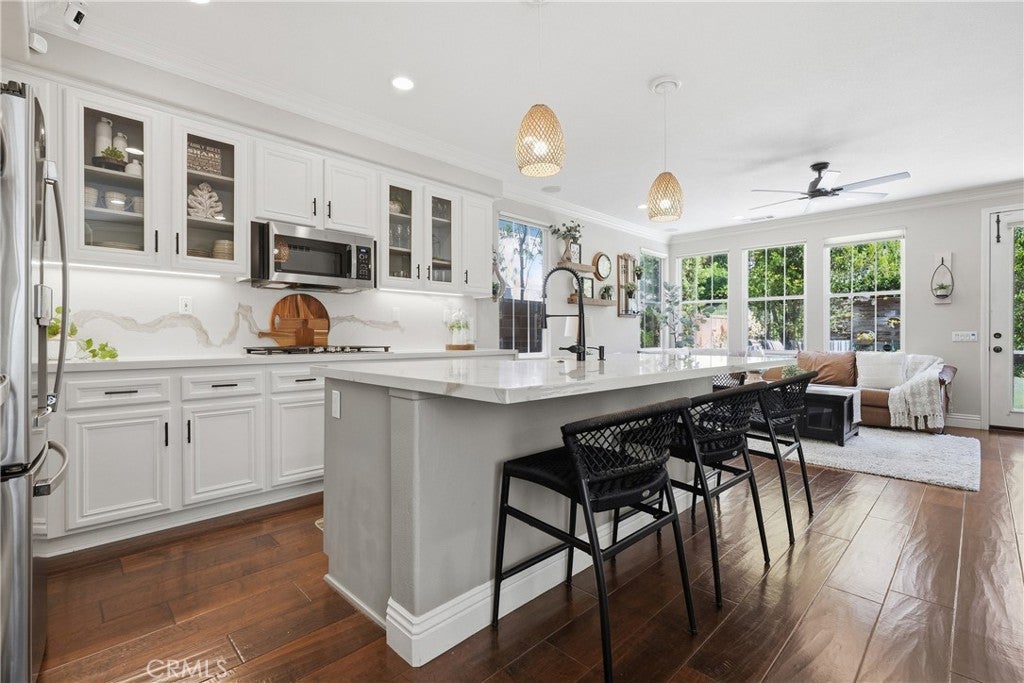
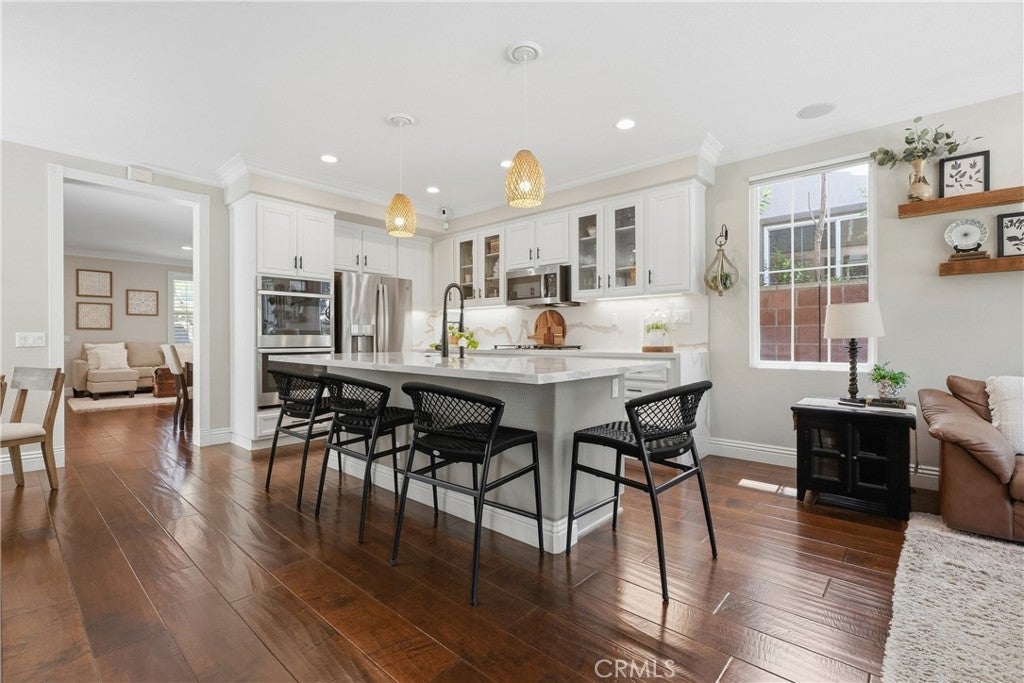
A cul-de-sac setting, generous parking, paid solar, and extensive recent upgrades come together at this Sterling Glen residence in Ladera Ranch. Offering 4 bedrooms, 2.5 bathrooms, approximately 2,437 square feet of living space, and a 5,090-square-foot lot, the home features a thoughtfully designed floor plan complemented by an uncommon 3-car tandem garage and extended driveway. Eleven solar panels and an installed EV charger add everyday efficiency, while extensive PEX repiping—including the line to the street and upgraded plumbing to the kitchen island—provides a meaningful infrastructure improvement. Inside, the home has been refreshed and enhanced for comfortable everyday living and entertaining. The remodeled kitchen connects naturally to the main gathering spaces, while a custom living room built-in and integrated surround sound add functionality and character. Additional improvements include a new water heater, updated bathroom tile, recessed lighting in all bedrooms, and exterior paint completed in July 2026. Upstairs, a built-in desk creates a versatile workspace, while the garage is finished with epoxy flooring, built-in cabinetry, and storage racks for added organization. Ladera Ranch residents enjoy an extensive collection of community amenities, including clubhouses, resort-style and plunge pools, a water park, tennis and pickleball courts, basketball courts, a skate park, recreational trails, neighborhood parks, and year-round community events. The home is also conveniently located near the Mercantile Shops, Trader Joe’s, local dining, fitness studios, entertainment, and community gathering spaces including Town Green and Founders Park. With its cul-de-sac location, substantial upgrades, expanded parking, and access to the Ladera Ranch lifestyle, 8 Sutherland offers a compelling combination of comfort, functionality, and community living.
| yesterday | Status changed to Active | |
| yesterday | Listing updated with changes from the MLS | |
| 4 days ago | Listing first seen on site |

This information is for your personal, non-commercial use and may not be used for any purpose other than to identify prospective properties you may be interested in purchasing. The display of MLS data is usually deemed reliable but is NOT guaranteed accurate by the MLS. Buyers are responsible for verifying the accuracy of all information and should investigate the data themselves or retain appropriate professionals. Information from sources other than the Listing Agent may have been included in the MLS data. Unless otherwise specified in writing, the Broker/Agent has not and will not verify any information obtained from other sources. The Broker/Agent providing the information contained herein may or may not have been the Listing and/or Selling Agent.
Did you know? You can invite friends and family to your search. They can join your search, rate and discuss listings with you.