Search for Homes

Save
Ask
Tour
Hide
Share
$3,325,000
New Listing

25442 Rapid Falls
Laguna Hills, CA 92653

For Sale|Single Family Residence|Active
4
Beds
3
Total Baths
3
Full Baths
4,272
SqFt
$778
/SqFt
1988
Built
Subdivision:
Nellie Gail (NG)
County:
Orange
Listed by Tony Bartos of Pacific Sotheby's Int'l Realty [email protected]
Call Now: 949-629-4188
Is this the listing for you? We can help make it yours.
949-629-4188
25442 Rapid Falls25442 Rapid Falls25442 Rapid Falls25442 Rapid Falls
Save
Ask
Tour
Hide
Share

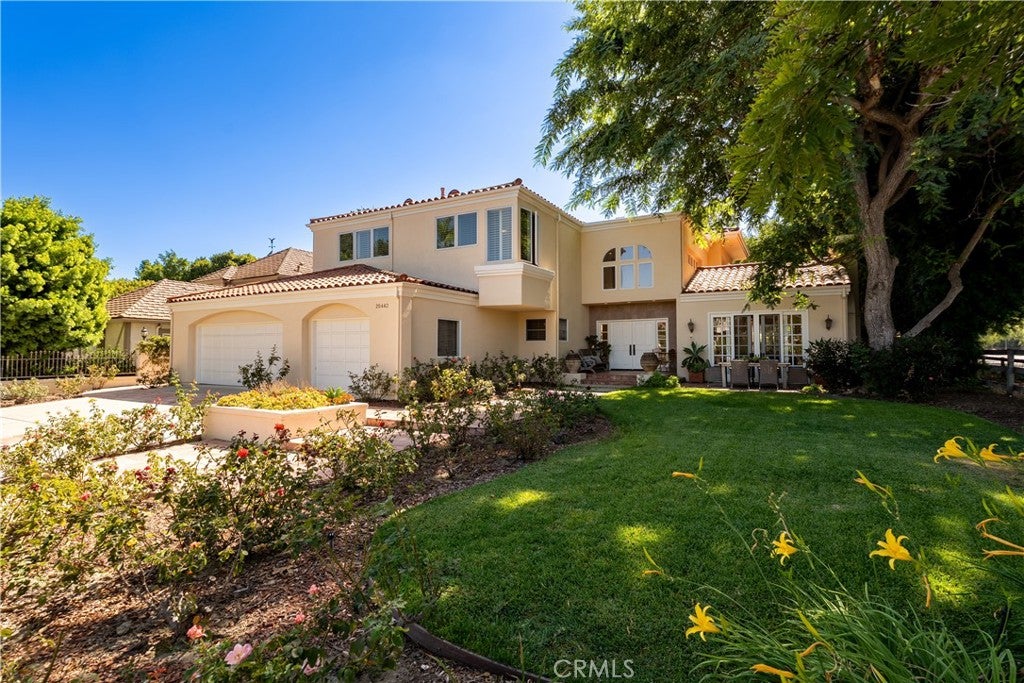
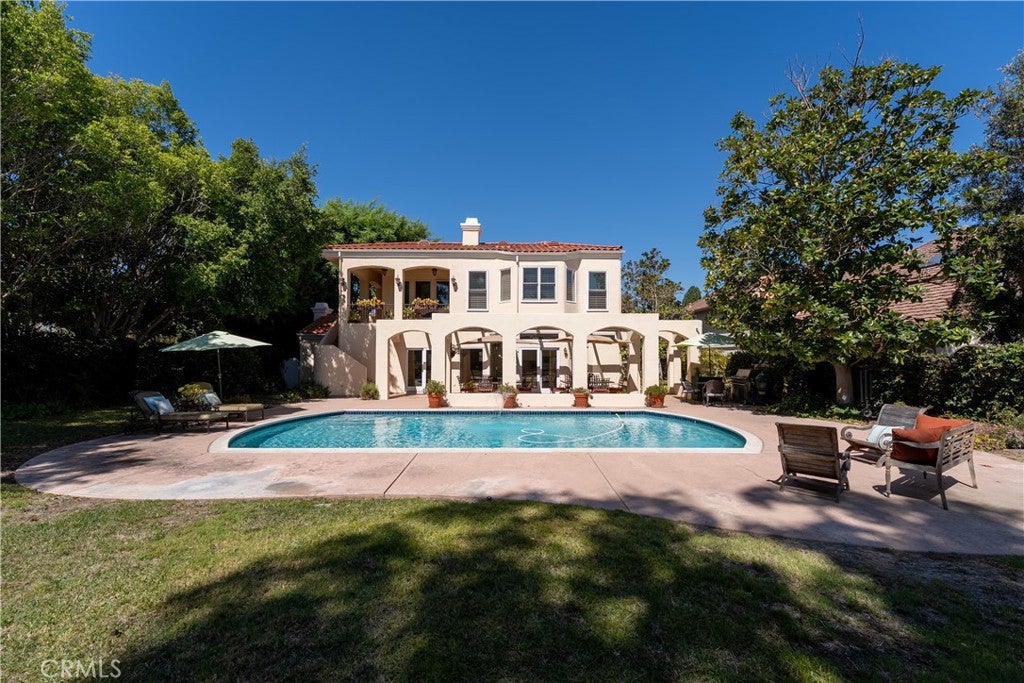
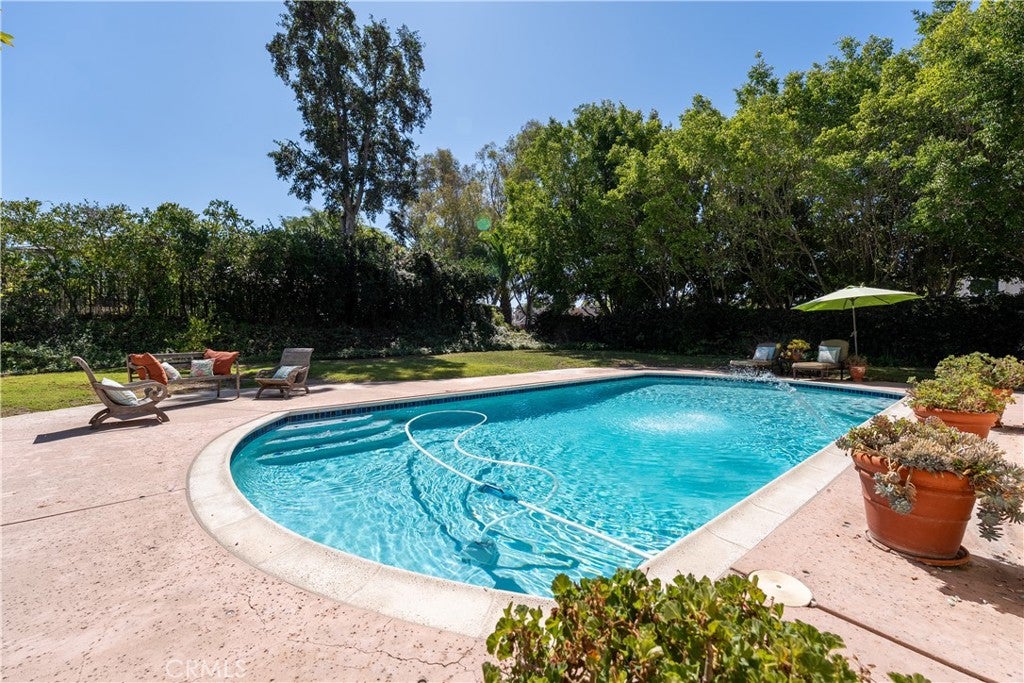
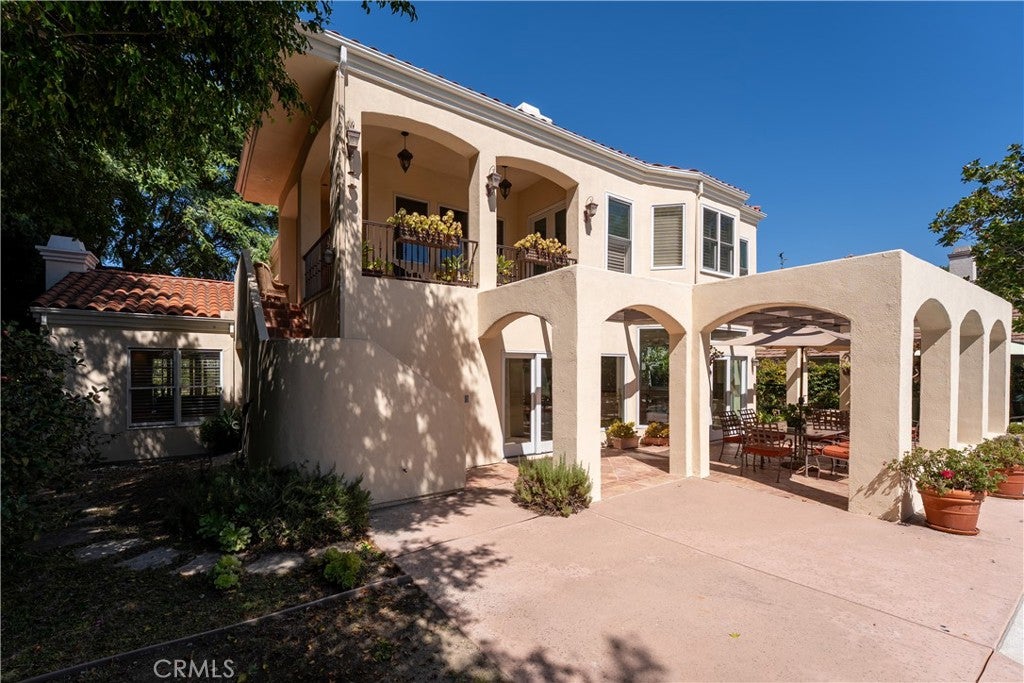
Great opportunity on a prime corner-lot location across from Hidden Trails Park. This spacious home is one of the best values in Nellie Gail Ranch, set on a flat 15,652 sq. ft. lot with an excellent floorplan. Custom-built by the original owners, well maintained, and ready for your personal touches. The four bedrooms are split across two levels, with a ground-floor bedroom offering an en-suite bathroom. Buyers will appreciate the large island kitchen with eating area (in addition to a formal dining room), which opens to a spacious family room. Both the kitchen and family room enjoy views of the backyard, covered patio and pool. Other features include a laundry room, craft room, and wet bar. Upstairs, the bedrooms are generously sized, including a large primary suite with vaulted ceilings, balcony, and views of the rear yard. A separate office off the primary suite can also serve as a home gym, retreat, or bonus room. The rear yard is private and grand, with a pool, grassy areas, covered patio with outdoor dining, and side yards. The perfect entry point for a large Nellie Gail home or a value-add project. Nellie Gail has miles of hiking and equestrian trails, community parks, swim, tennis, pickleball, and a clubhouse, all minutes from the 73 Toll Road and the coast.

Save
Ask
Tour
Hide
Share
Listing Snapshot
Price 
$3,325,000
Days On Site 
0 Days
Bedrooms 
4
Inside Area (SqFt) 
4,272 sqft
Total Baths 
3
Full Baths 
3
Partial Baths 
N/A
Lot Size 
0.3593 Acres
Year Built 
1988
MLS® Number 
NP26218858
Status 
Active
Property Tax 
N/A
HOA/Condo/Coop Fees 
$199.67 monthly
Sq Ft Source 
Assessor
Friends & Family
Recent Activity
14 hours agoListing first seen on site
14 hours agoListing updated with changes from the MLS®
General Features
Acres 
0.3593
Attached Garage 
Yes
Disclosures 
CovenantsRestrictionsDisclosureHoaDisclosure
Foundation 
Slab
Garage 
Yes
Garage Spaces 
3
Land Lease 
No
Levels 
Two
Number Of Stories 
2
Parking 
AttachedConcreteDirect AccessGarageGarage Door Opener
Parking Spaces 
3
Property Sub Type 
Single Family Residence
Security 
Smoke Detector(s)
Sewer 
Public Sewer
Special Circumstances 
Standard
Style 
Mediterranean
Utilities 
Cable AvailableElectricity ConnectedNatural Gas ConnectedPhone AvailableSewer ConnectedUnderground UtilitiesWater Connected
Water Source 
Public
Interior Features
Appliances 
Double OvenDishwasherGas CooktopDisposalGas Water HeaterMicrowaveRefrigeratorWater Heater
Cooling 
Central Air
Fireplace 
Yes
Fireplace Features 
Living RoomMaster Bedroom
Flooring 
CarpetTile
Heating 
Forced Air
Interior 
Wet BarBreakfast BarBuilt-in FeaturesCeiling Fan(s)Cathedral Ceiling(s)Eat-in KitchenHigh CeilingsOpen FloorplanEntrance Foyer
Laundry Features 
Electric Dryer HookupGas Dryer HookupInsideLaundry Room
Main Level Bedrooms 
1
Window Features 
Bay Window(s)Double Pane WindowsPlantation ShuttersScreens
Bathroom 
Features - Soaking Tub
Bedroom 
Dining Room 
EntryFoyer 
Foyer 
Great Room 
Kitchen 
Living Room 
Master Bedroom 
Office 
Utility Room 
Save
Ask
Tour
Hide
Share
Exterior Features
Construction Details 
Stucco
Exterior 
BalconyRain Gutters
Lot Features 
Corner LotFront YardSprinklers In RearSprinklers In FrontLandscapedLevelRectangular LotWooded
Patio And Porch 
CoveredFront PorchPatio
Pool Features 
PrivateIn GroundAssociation
Private Pool 
Yes
Road Frontage 
City Street
Roof 
Tile
Spa Features 
None
View 
None
Waterview 
None
Windows/Doors 
Bay Window(s)Double Pane WindowsPlantation ShuttersScreens
Community Features
Association Amenities 
ClubhouseSport CourtPicnic AreaPlaygroundPoolRecreation RoomSpa/Hot TubTennis Court(s)Trail(s)
Association Fee 
$599.0
Association Fee Frequency 
Quarterly
Community Features 
CurbsStable(s)Street LightsSuburbanSidewalksPark
MLS Area 
S2 - Laguna Hills
School District 
Saddleback Valley Unified
Horse Property 
Riding Trail
Financing Terms Available 
CashConventional
Building Access 
Ground Floor
Roads 
Paved
Schools
School District
Saddleback Valley Unified
Elementary School
Valencia
Middle School
La Paz
High School
Laguna Hills


This information is for your personal, non-commercial use and may not be used for any purpose other than to identify prospective properties you may be interested in purchasing. The display of MLS data is usually deemed reliable but is NOT guaranteed accurate by the MLS. Buyers are responsible for verifying the accuracy of all information and should investigate the data themselves or retain appropriate professionals. Information from sources other than the Listing Agent may have been included in the MLS data. Unless otherwise specified in writing, the Broker/Agent has not and will not verify any information obtained from other sources. The Broker/Agent providing the information contained herein may or may not have been the Listing and/or Selling Agent.

Neighborhood & Commute
Source: Walkscore
Disclosure: Community information and market data powered by Constellation Data Labs. Information is deemed reliable but not guaranteed.
Save
Ask
Tour
Hide
Share