Search for Homes

Save
Ask
Tour
Hide
Share
$12,800
New Listing

2912 Catalpa
Newport Beach, CA 92660

For Rent|Single Family Residence|Coming Soon
4
Beds
3
Total Baths
2
Full Baths
1
Partial Bath
2,845
SqFt
$4
/SqFt
1964
Built
Subdivision:
Eastbluff - Macco (EBMO)
County:
Orange
Listed by Mariana Donahue of Compass [email protected]
Call Now: 949-629-4188
Is this the listing for you? We can help make it yours.
949-629-4188
2912 Catalpa2912 Catalpa2912 Catalpa2912 Catalpa
Save
Ask
Tour
Hide
Share

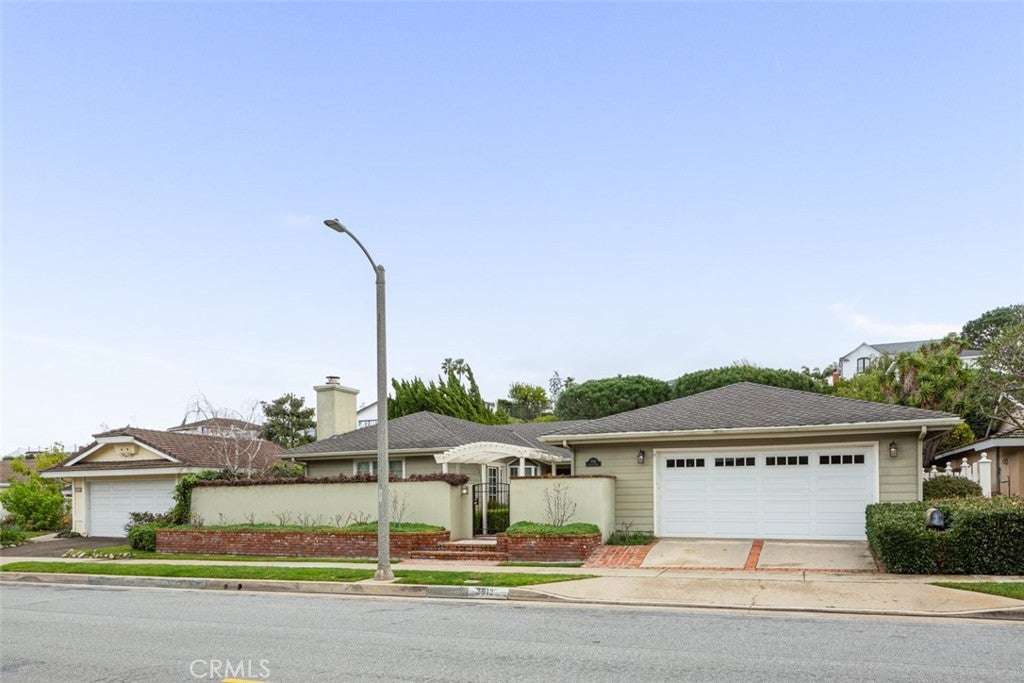
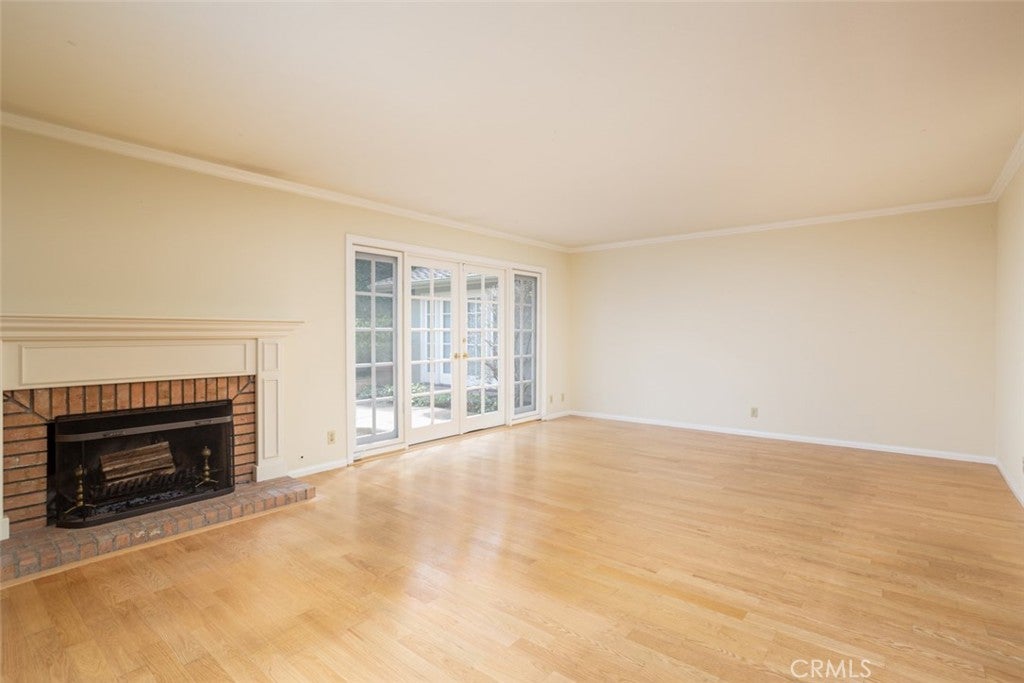
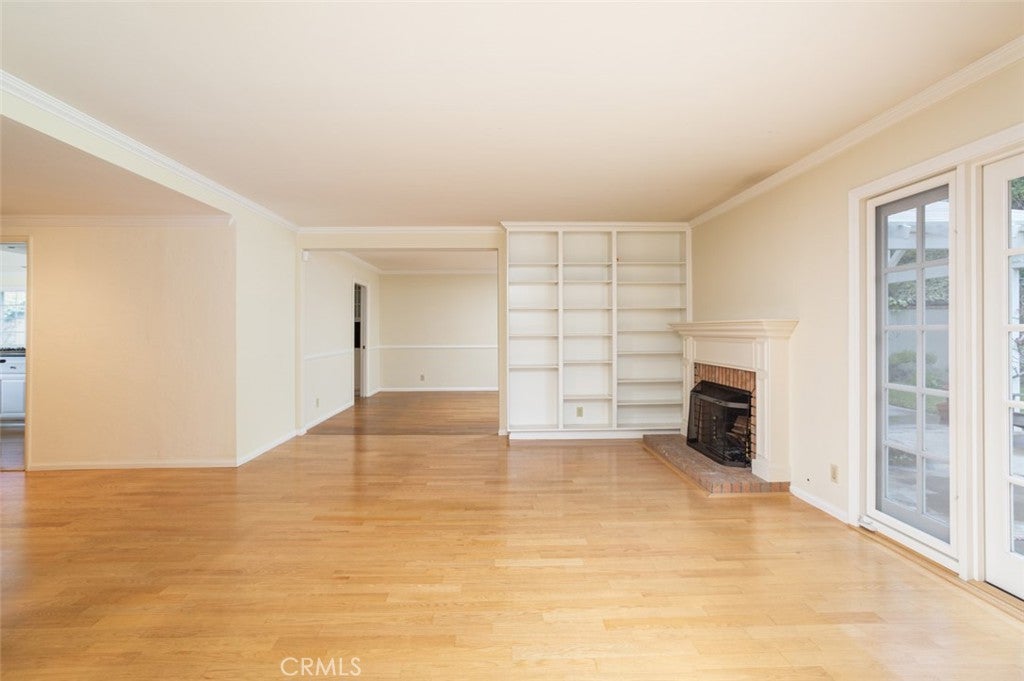
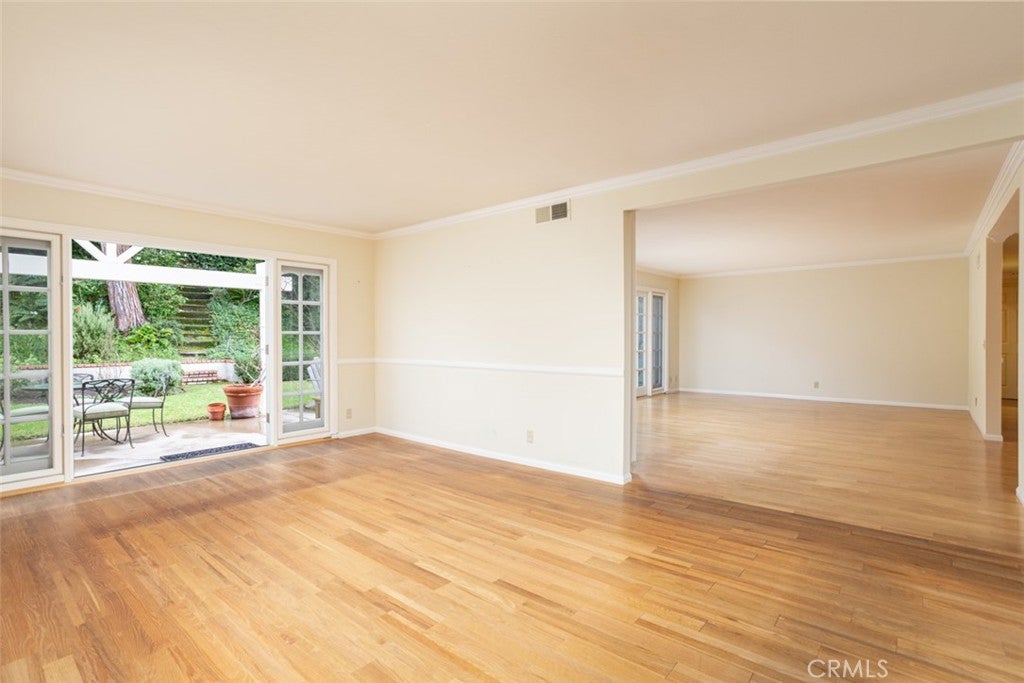
Charming single level home with 4 bed, 3 bath, featuring vaulted ceilings, crown moulding, generous kitchen with center island, prep areas, walk-in pantry, double ovens, stainless steel appliances, and open to the family room with a fireplace and french doors to the front yard. The large living room has a fireplace, built-ins and connects to the formal dining room that opens to the backyard. A very generous main suite with french doors to the back yard, walk-in closet and en-suite bathroom. Three additional bedrooms, with one featuring a wall of built-ins that can be used as an office. The backyard is very private and ideal for entertaining. A gated and walled front yard provide much privacy. The large laundry room and the 2 car garage complete this wonderful home. Ideally located near Back Bay trails, shopping, restaurants, and beaches.

Save
Ask
Tour
Hide
Share
Listing Snapshot
Price 
$12,800
Days On Site 
0 Days
Bedrooms 
4
Inside Area (SqFt) 
2,845 sqft
Total Baths 
3
Full Baths 
2
Partial Baths 
1
Lot Size 
0.2353 Acres
Year Built 
1964
MLS® Number 
NP26208650
Status 
Coming Soon
Property Tax 
N/A
HOA/Condo/Coop Fees 
N/A
Sq Ft Source 
Assessor
Friends & Family
Recent Activity
23 hours agoListing first seen on site
yesterdayListing updated with changes from the MLS®
General Features
Acres 
0.2353
Attached Garage 
Yes
Available on 
2026-10-17
Garage 
Yes
Garage Spaces 
2
Lease Term 
12 Months
Levels 
One
Number Of Stories 
1
Parking 
AttachedDirect AccessGarage Faces FrontGarage
Parking Spaces 
2
Pets 
Breed RestrictionsCallNumber LimitSize Limit
Property Sub Type 
Single Family Residence
Sewer 
Public Sewer
Utilities 
Electricity ConnectedNatural Gas ConnectedSewer ConnectedWater Connected
Water Source 
Public
Interior Features
Appliances 
Double OvenDishwasherGas CooktopRefrigeratorTrash CompactorDryerWasher
Cooling 
Central Air
Fireplace 
Yes
Fireplace Features 
Family RoomLiving Room
Flooring 
Wood
Furnished 
Unfurnished
Heating 
Central
Interior 
Built-in FeaturesCrown MoldingEat-in KitchenGranite CountersWalk-In Closet(s)Master DownstairsPantry
Laundry Features 
Laundry Room
Main Level Bedrooms 
4
Bathroom 
Features - Tile Counters
Bedroom 
Dining Room 
EntryFoyer 
Family Room 
Kitchen 
Features - Kitchen Island
Laundry 
Living Room 
Master Bedroom 
Other 
Features - Walk-In Closet(s)
Pantry 
Save
Ask
Tour
Hide
Share
Exterior Features
Lot Features 
Back Yard
Patio And Porch 
Enclosed
Pool Features 
CommunityAssociation
View 
Neighborhood
Waterview 
Neighborhood
Windows/Doors 
French Doors
Community Features
Association Amenities 
Pool
Community Features 
SuburbanPool
MLS Area 
NV - East Bluff - Harbor View
School District 
Newport Mesa Unified
Building Access 
1
Schools
School District
Newport Mesa Unified
Elementary School
Eastbluff
Middle School
Corona Del Mar
High School
Corona Del Mar


This information is for your personal, non-commercial use and may not be used for any purpose other than to identify prospective properties you may be interested in purchasing. The display of MLS data is usually deemed reliable but is NOT guaranteed accurate by the MLS. Buyers are responsible for verifying the accuracy of all information and should investigate the data themselves or retain appropriate professionals. Information from sources other than the Listing Agent may have been included in the MLS data. Unless otherwise specified in writing, the Broker/Agent has not and will not verify any information obtained from other sources. The Broker/Agent providing the information contained herein may or may not have been the Listing and/or Selling Agent.

Neighborhood & Commute
Source: Walkscore
Disclosure: Community information and market data powered by Constellation Data Labs. Information is deemed reliable but not guaranteed.
Save
Ask
Tour
Hide
Share