Search for Homes

Save
Ask
Tour
Hide
Share
$6,500
New Listing

10942 Harrogate Place
North Tustin, CA 92705

For Rent|Single Family Residence|Active
5
Beds
3
Total Baths
3
Full Baths
3,386
SqFt
$2
/SqFt
1975
Built
County:
Orange
Listed by Sue Mitchell of Sur West Homes [email protected]
Call Now: 949-629-4188
Is this the listing for you? We can help make it yours.
949-629-4188
10942 Harrogate Place10942 Harrogate Place10942 Harrogate Place10942 Harrogate Place
Save
Ask
Tour
Hide
Share

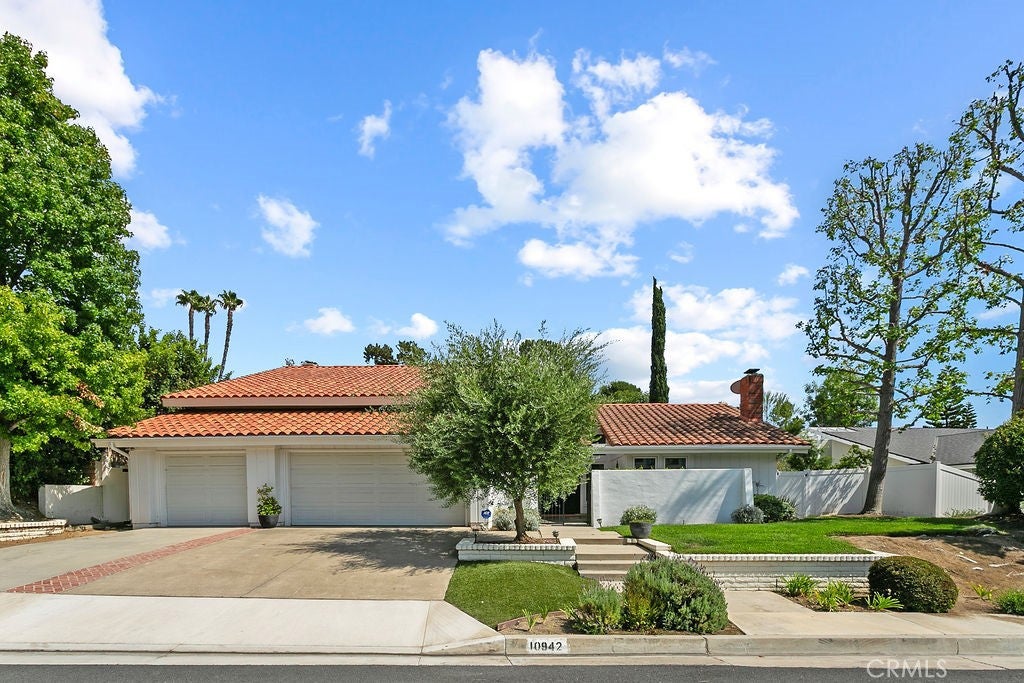
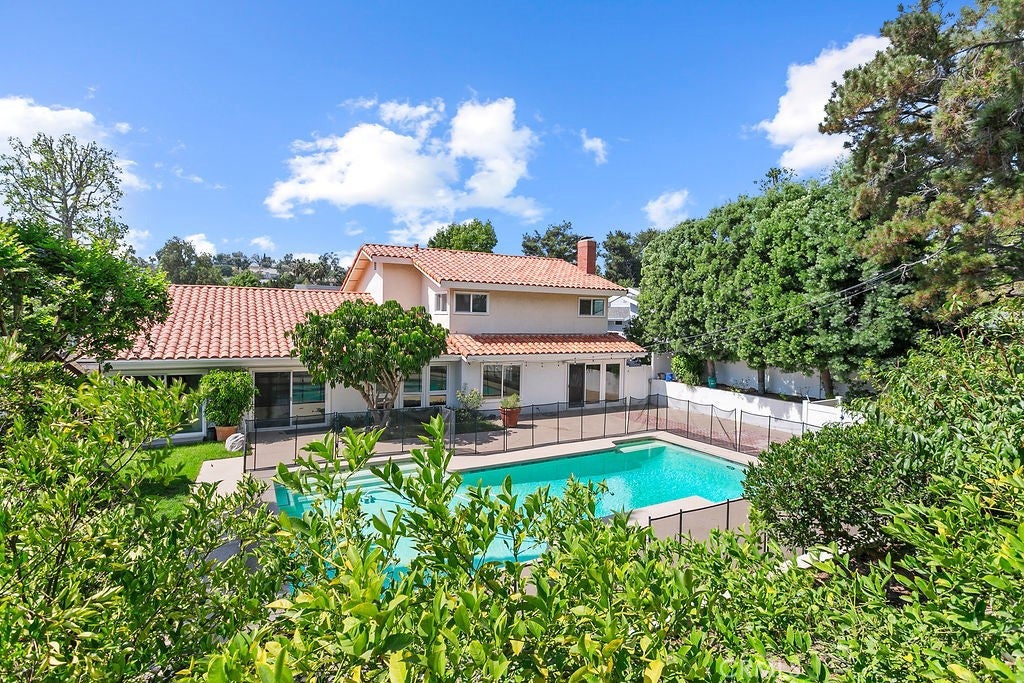
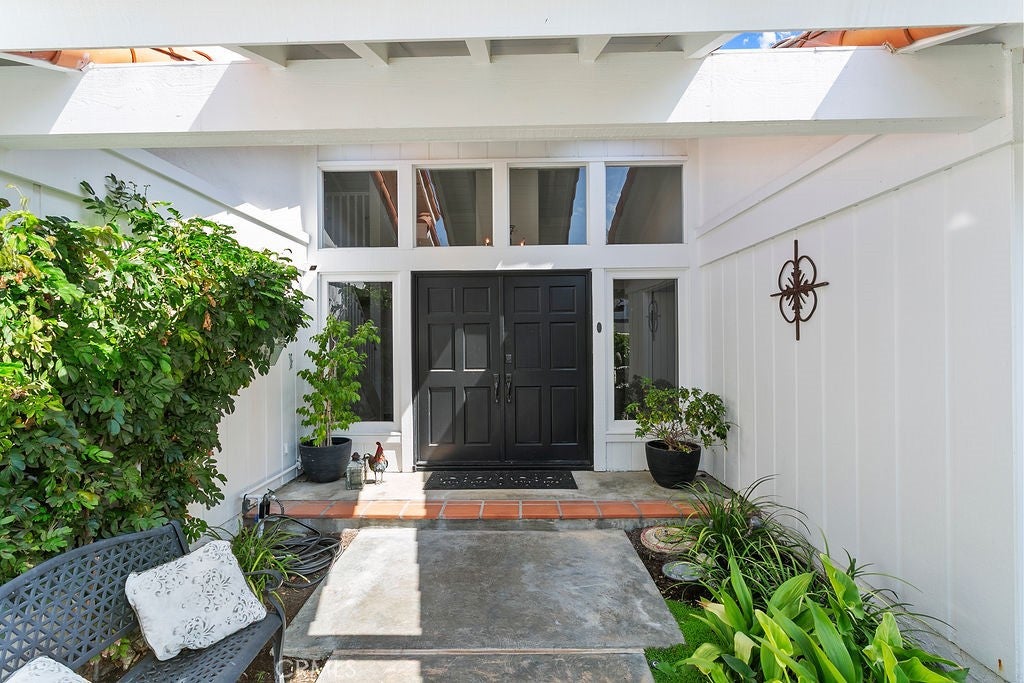
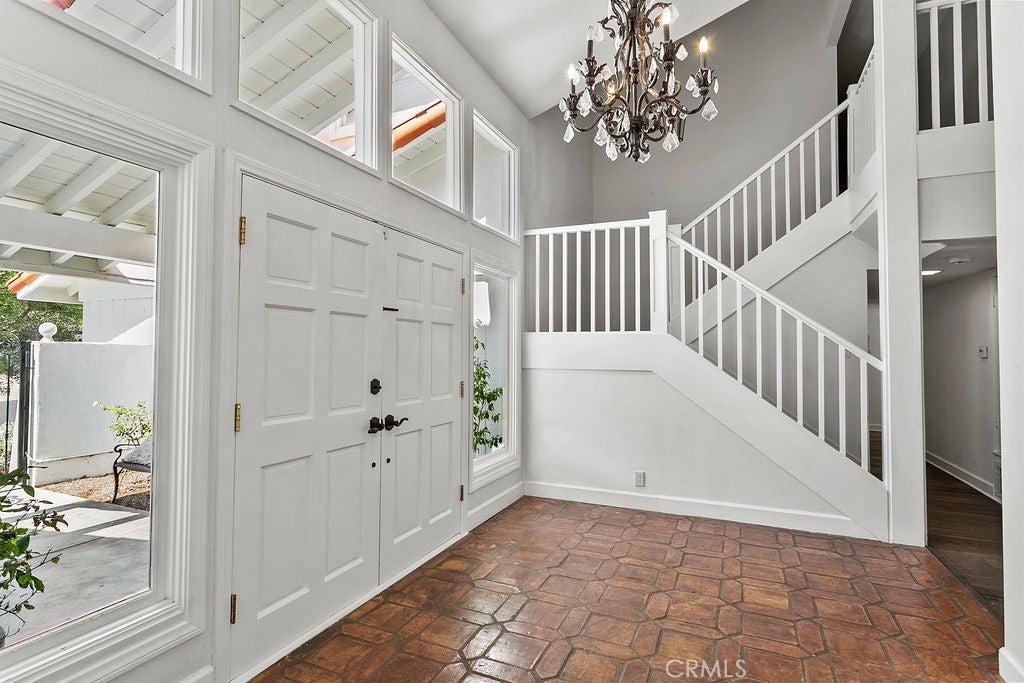
This is the rental property that checks so many boxes! 10942 Harrogate Place is within walking distance of award-winning Arroyo Elementary! With five bedrooms and three bathrooms, this home is move-in ready. The versatile floor plan features a main-level primary suite, an additional main floor bedroom that works well as a home office or workout room, three upstairs bedrooms, a spacious bonus room, plus a three-car garage. Dramatic vaulted ceilings enhance the foyer, living room, and primary suite, while expansive windows and sliding doors fill the home with natural light and showcase views of the sparkling pool. The main level is accented with wood flooring, custom built-ins, and abundant storage. The beautifully updated kitchen offers a breakfast bar, stone countertops, a built-in range, and generous cabinetry. Set on an oversized lot on a quiet street, the private backyard is a welcome retreat with a pool and spa. Served by top-rated Tustin schools including Arroyo Elementary, Hewes Middle, and Foothill High, this turnkey home is an incredible opportunity to enjoy one of North Tustin’s most desirable neighborhoods.

Save
Ask
Tour
Hide
Share
Listing Snapshot
Price 
$6,500
Days On Site 
0 Days
Bedrooms 
5
Inside Area (SqFt) 
3,386 sqft
Total Baths 
3
Full Baths 
3
Partial Baths 
N/A
Lot Size 
0.2571 Acres
Year Built 
1975
MLS® Number 
NP26208323
Status 
Active
Property Tax 
N/A
HOA/Condo/Coop Fees 
N/A
Sq Ft Source 
Assessor
Friends & Family
Recent Activity
14 hours agoListing first seen on site
14 hours agoListing updated with changes from the MLS®
General Features
Acres 
0.2571
Attached Garage 
Yes
Available on 
2026-09-24
Direction Faces 
West
Garage 
Yes
Garage Spaces 
3
Lease Term 
12 Months
Levels 
Two
Number Of Stories 
2
Parking 
AttachedDirect AccessDrivewayGarageSide By Side
Parking Spaces 
6
Pets 
Cats OKDogs OKNumber Limit
Property Sub Type 
Single Family Residence
Security 
Carbon Monoxide Detector(s)Smoke Detector(s)
Sewer 
Public Sewer
Special Circumstances 
Standard
Water Source 
Private
Interior Features
Cooling 
Central Air
Fireplace 
Yes
Fireplace Features 
Family RoomMaster Bedroom
Furnished 
Unfurnished
Heating 
Central
Interior 
Built-in FeaturesCeiling Fan(s)Stone CountersRecessed LightingMaster Downstairs
Laundry Features 
Inside
Main Level Bedrooms 
2
Spa 
Yes
Window Features 
Double Pane Windows
Bonus Room 
Family Room 
Kitchen 
Laundry 
Living Room 
Master Bedroom 
Save
Ask
Tour
Hide
Share
Exterior Features
Fencing 
PrivacyVinyl
Lot Features 
Sloped Up
Patio And Porch 
Front Porch
Pool Features 
PrivateFencedIn Ground
Private Pool 
Yes
Roof 
Spanish Tile
Spa 
Yes
Spa Features 
In Ground
View 
None
Waterview 
None
Windows/Doors 
Double Pane Windows
Community Features
Community Features 
CurbsSuburbanSidewalksPool
MLS Area 
NTS - North Tustin
School District 
Tustin Unified
Building Access 
Ground
Schools
School District
Tustin Unified
Elementary School
Arroyo
Middle School
Hewes
High School
Foothill


This information is for your personal, non-commercial use and may not be used for any purpose other than to identify prospective properties you may be interested in purchasing. The display of MLS data is usually deemed reliable but is NOT guaranteed accurate by the MLS. Buyers are responsible for verifying the accuracy of all information and should investigate the data themselves or retain appropriate professionals. Information from sources other than the Listing Agent may have been included in the MLS data. Unless otherwise specified in writing, the Broker/Agent has not and will not verify any information obtained from other sources. The Broker/Agent providing the information contained herein may or may not have been the Listing and/or Selling Agent.

Neighborhood & Commute
Source: Walkscore
Disclosure: Community information and market data powered by Constellation Data Labs. Information is deemed reliable but not guaranteed.
Save
Ask
Tour
Hide
Share