

376 Hamilton Street A101Costa Mesa, CA 92627
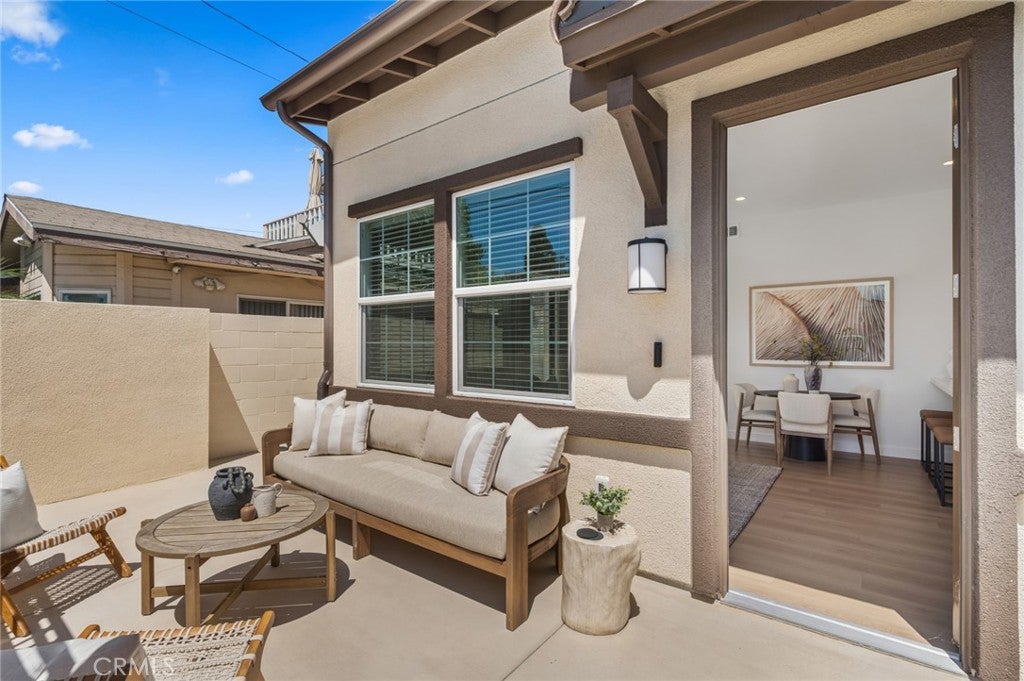
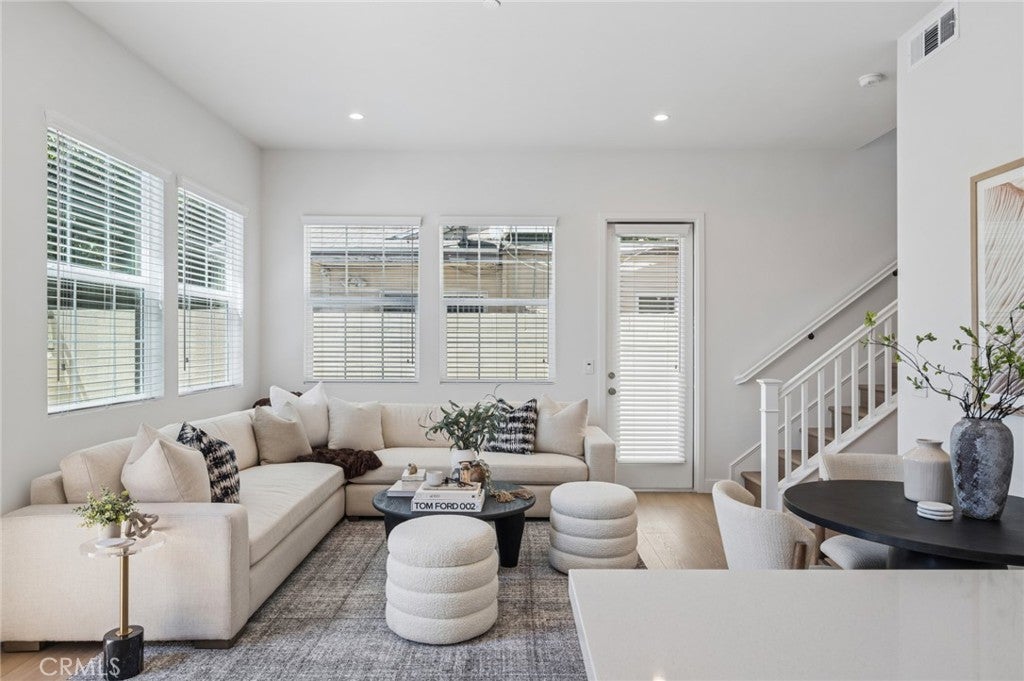
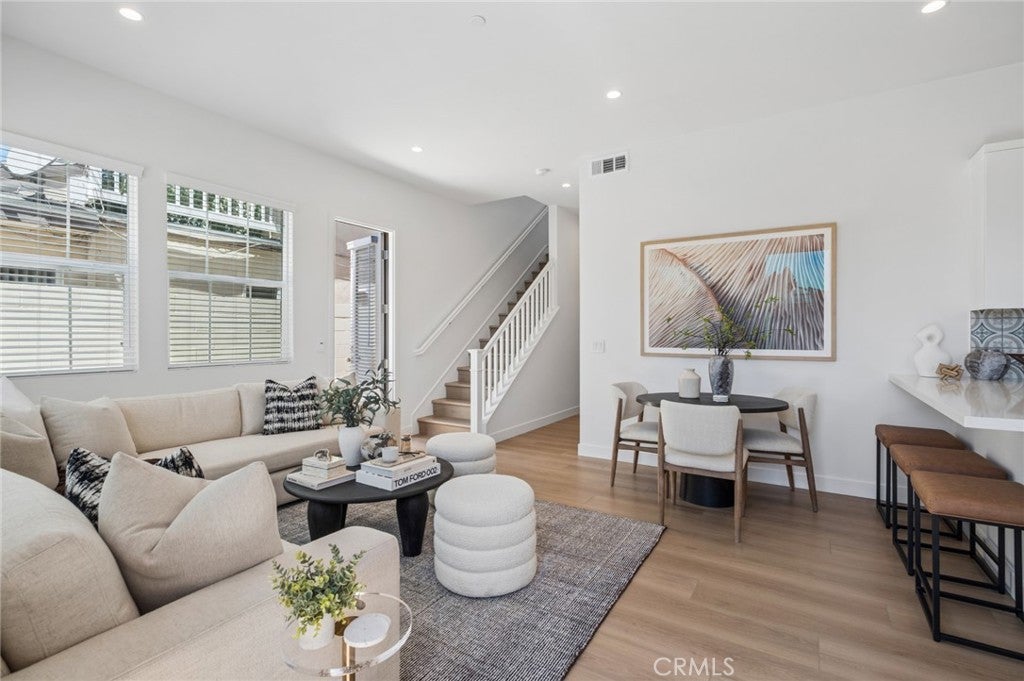
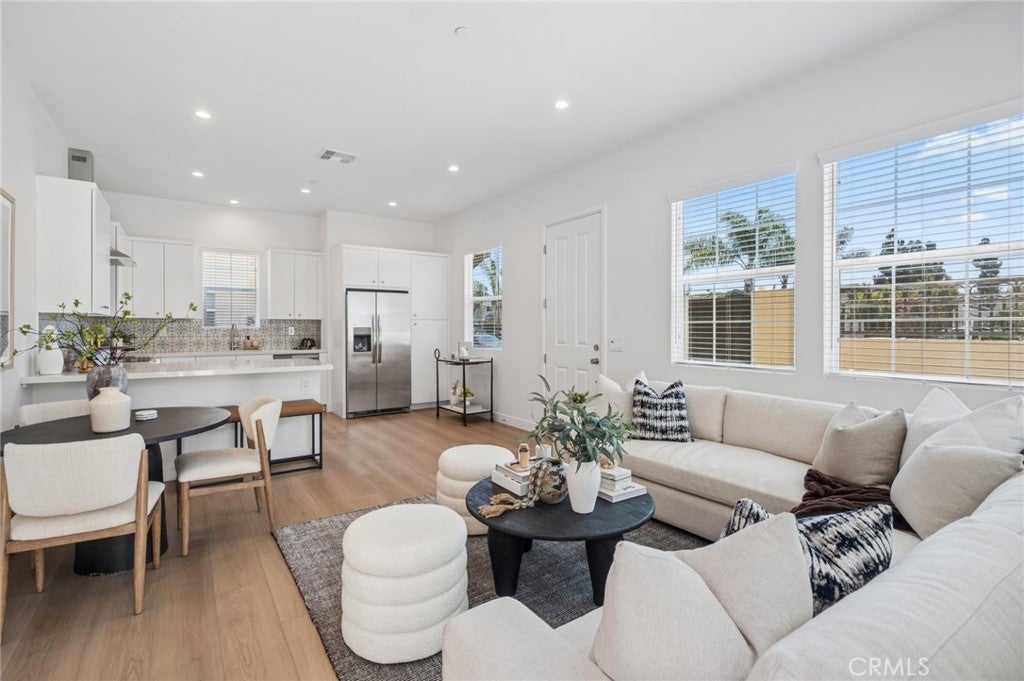
Welcome to this brand-new 3-bedroom, 2.5-bathroom duplex residence located within a private gated community in Costa Mesa. Featuring a thoughtfully designed floor plan, this beautifully crafted home offers modern style, quality finishes, and comfortable everyday living with an open-concept layout, soaring ceilings, luxury vinyl plank flooring, and designer details throughout. The stylish kitchen features quartzite countertops, custom cabinetry, Frigidaire stainless steel appliances, a built-in microwave, and convenient bar seating that opens to the spacious living and dining areas. The floor plan also includes a dedicated office nook, while the primary suite offers a ceiling fan, custom built-in closets, and a spa-inspired bathroom with a glass shower enclosure. Enjoy your own spacious private front patio with convenient walk-up access—perfect for morning coffee, outdoor dining, or relaxing in the fresh air. Additional features include a private two-car garage with keypad entry, EV charging capability, stackable washer and dryer, central air conditioning and heating, PV solar power, key fob-controlled community access, a camera doorbell, and professionally maintained landscaping. Ideally located near shopping, dining, major freeways, and the new Starbucks with drive-thru and EV charging stations, this exceptional home combines modern convenience, energy-efficient features, and quality construction in a desirable Costa Mesa location. The home is staged for marketing purposes and is offered unfurnished. Photos are of the actual residence. Pets considered with additional pet rent. Seeking a long-term tenant with a minimum 12-month lease term.
| 18 hours ago | Listing first seen on site | |
| 18 hours ago | Listing updated with changes from the MLS® |

This information is for your personal, non-commercial use and may not be used for any purpose other than to identify prospective properties you may be interested in purchasing. The display of MLS data is usually deemed reliable but is NOT guaranteed accurate by the MLS. Buyers are responsible for verifying the accuracy of all information and should investigate the data themselves or retain appropriate professionals. Information from sources other than the Listing Agent may have been included in the MLS data. Unless otherwise specified in writing, the Broker/Agent has not and will not verify any information obtained from other sources. The Broker/Agent providing the information contained herein may or may not have been the Listing and/or Selling Agent.
Did you know? You can invite friends and family to your search. They can join your search, rate and discuss listings with you.