Search for Homes

Save
Ask
Tour
Hide
Share
$6,695,000
1 Day On Site

231 Tustin
Newport Beach, CA 92663

For Sale|Single Family Residence|Active
4
Beds
5
Total Baths
4
Full Baths
1
Partial Bath
5,140
SqFt
$1,303
/SqFt
2011
Built
Subdivision:
Newport Heights (NEWH)
County:
Orange
Listed by Mary Golding of Christie's International R.E. Southern California [email protected]
Call Now: 949-629-4188
Is this the listing for you? We can help make it yours.
949-629-4188
Upcoming Open Houses
Fri, Sep 25, 11:00 AM - 2:00 PM
Sat, Sep 26, 1:00 PM - 4:00 PM
Sun, Sep 27, 1:00 PM - 4:00 PM
231 Tustin231 Tustin231 Tustin231 Tustin
Save
Ask
Tour
Hide
Share

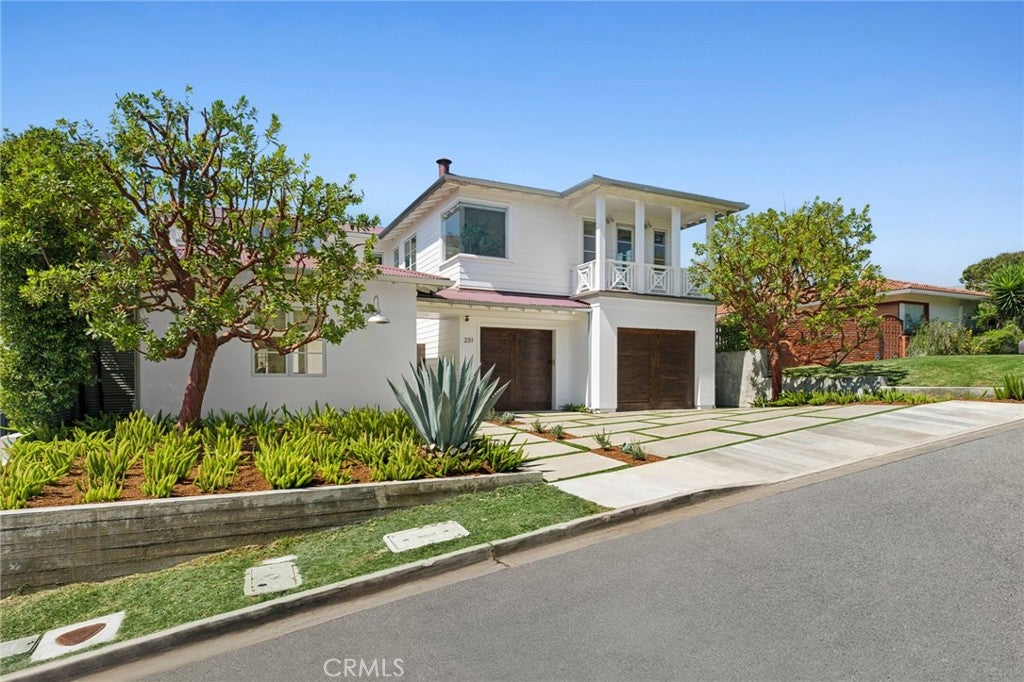
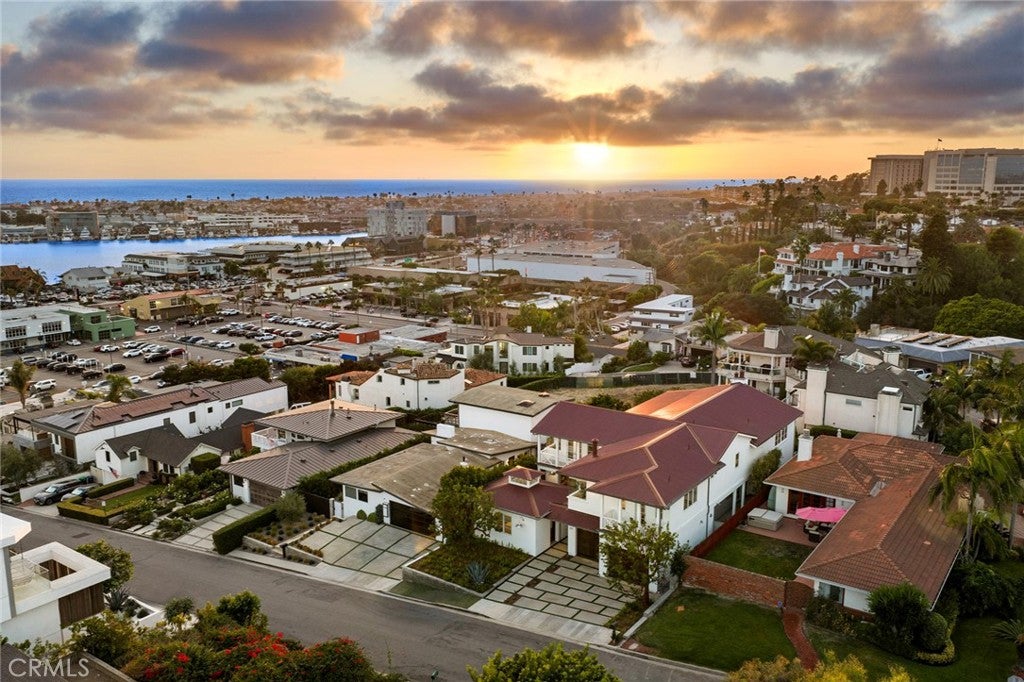
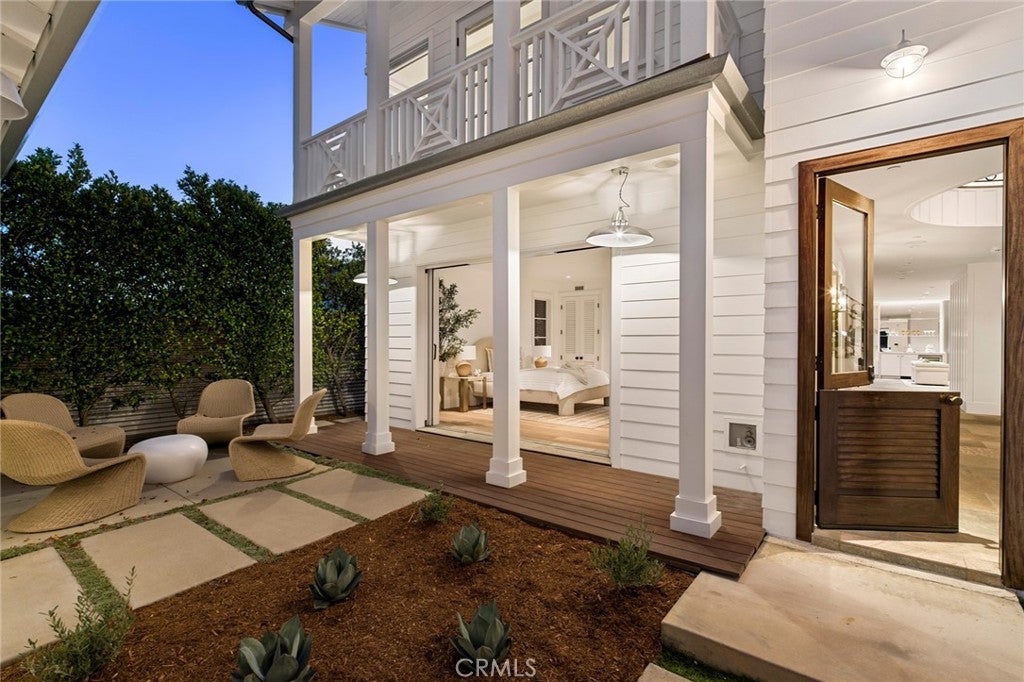
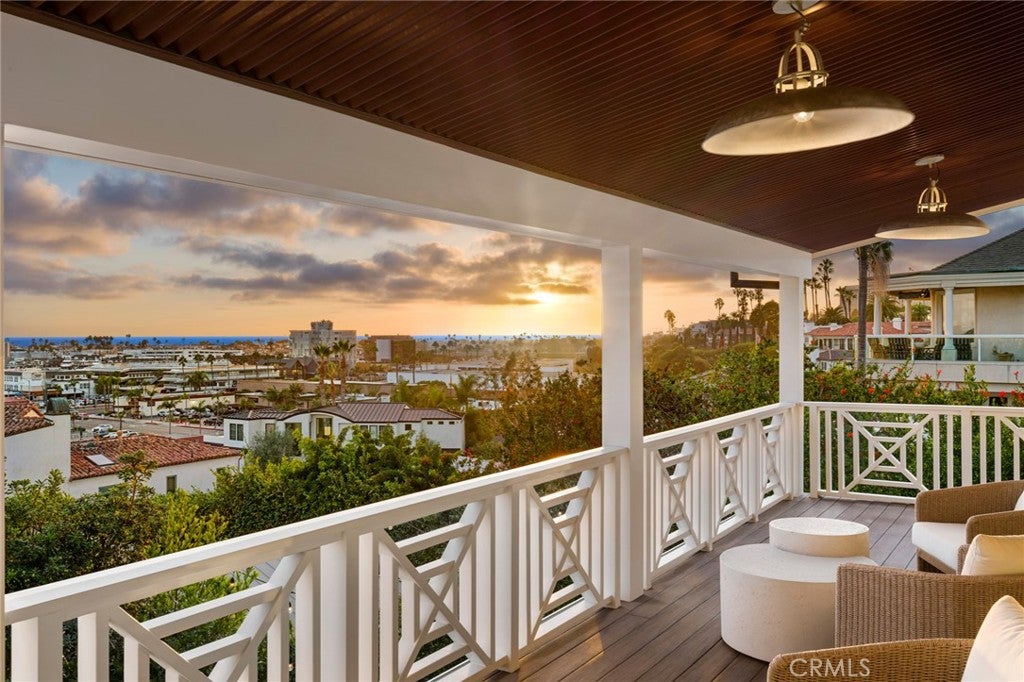
Bask in unparalleled luxury and sophistication with this distinguished four-bedroom estate, perfectly positioned in the prestigious enclave of Newport Heights. Showcasing sweeping views and inspired by contemporary Eastern Seaboard architecture, this residence epitomizes refined coastal living. Each spacious bedroom has a private ensuite bath, while the serene primary suite is a true sanctuary, featuring a cozy fireplace and breathtaking ocean vistas. The gourmet open-concept kitchen, centered around an oversized island, flows seamlessly into a grand living room with soaring shiplap ceilings and abundant natural light—an idyllic setting for lavish entertaining. Indulge in spectacular panoramas of Newport Harbor, Catalina Island, and the Pacific Ocean from both the elegant interior spaces and expansive viewing decks punctuated with a blissful onshore breeze. A detached executive office provides a tranquil, dedicated workspace, while the stunning pool, spa, and modern fire pit evoke the ambiance of a private five-star resort. Completing this exquisite offering are lighting systems, integrated audio, and security, ensuring effortless modern convenience in the heart of Newport Beach.

Save
Ask
Tour
Hide
Share
Listing Snapshot
Price 
$6,695,000
Days On Site 
1 Day
Bedrooms 
4
Inside Area (SqFt) 
5,140 sqft
Total Baths 
5
Full Baths 
4
Partial Baths 
1
Lot Size 
0.1722 Acres
Year Built 
2011
MLS® Number 
NP26207760
Status 
Active
Property Tax 
N/A
HOA/Condo/Coop Fees 
N/A
Sq Ft Source 
Public Records
Friends & Family
Recent Activity
yesterdayListing first seen on site
yesterdayListing updated with changes from the MLS®
General Features
Acres 
0.1722
Attached Garage 
Yes
Garage 
Yes
Garage Spaces 
2
Land Lease 
No
Levels 
Two
Number Of Stories 
2
Parking 
AttachedDirect AccessDrivewayGarage
Parking Spaces 
2
Property Sub Type 
Single Family Residence
Security 
Security SystemCarbon Monoxide Detector(s)Smoke Detector(s)
Sewer 
Public Sewer
Special Circumstances 
Standard
Water Source 
Public
Interior Features
Appliances 
Double OvenDishwasherDisposalGas RangeMicrowaveRefrigeratorWater SoftenerVented Exhaust FanWater Heater
Cooling 
Central Air
Fireplace 
Yes
Fireplace Features 
Family RoomMaster Bedroom
Flooring 
CarpetStoneWood
Interior 
Breakfast BarBuilt-in FeaturesOpen FloorplanStone CountersRecessed LightingWired for DataWired for SoundWalk-In Closet(s)Pantry
Laundry Features 
Laundry Room
Main Level Bedrooms 
2
Spa 
Yes
Bathroom 
EntryFoyer 
Family Room 
Kitchen 
Features - Kitchen Island, Stone Counters
Living Room 
Master Bedroom 
Other 
Features - Walk-In Closet(s)
Pantry 
Save
Ask
Tour
Hide
Share
Exterior Features
Construction Details 
StoneMetal SidingHardiPlank Type
Exterior 
Fire Pit
Lot Features 
Landscaped
Pool Features 
Private
Private Pool 
Yes
Road Frontage 
City Street
Roof 
Metal
Spa 
Yes
Spa Features 
Private
View 
BayHarborOcean
Waterview 
BayHarborOcean
Community Features
Community Features 
CurbsStreet Lights
MLS Area 
N6 - Newport Heights
School District 
Newport Mesa Unified
Financing Terms Available 
Cash
Building Access 
1
Roads 
Paved
Schools
School District
Newport Mesa Unified
Elementary School
Unknown
Middle School
Unknown
High School
Unknown


This information is for your personal, non-commercial use and may not be used for any purpose other than to identify prospective properties you may be interested in purchasing. The display of MLS data is usually deemed reliable but is NOT guaranteed accurate by the MLS. Buyers are responsible for verifying the accuracy of all information and should investigate the data themselves or retain appropriate professionals. Information from sources other than the Listing Agent may have been included in the MLS data. Unless otherwise specified in writing, the Broker/Agent has not and will not verify any information obtained from other sources. The Broker/Agent providing the information contained herein may or may not have been the Listing and/or Selling Agent.

Neighborhood & Commute
Source: Walkscore
Disclosure: Community information and market data powered by Constellation Data Labs. Information is deemed reliable but not guaranteed.
Save
Ask
Tour
Hide
Share