

2045 S LidaAnaheim, CA 92802
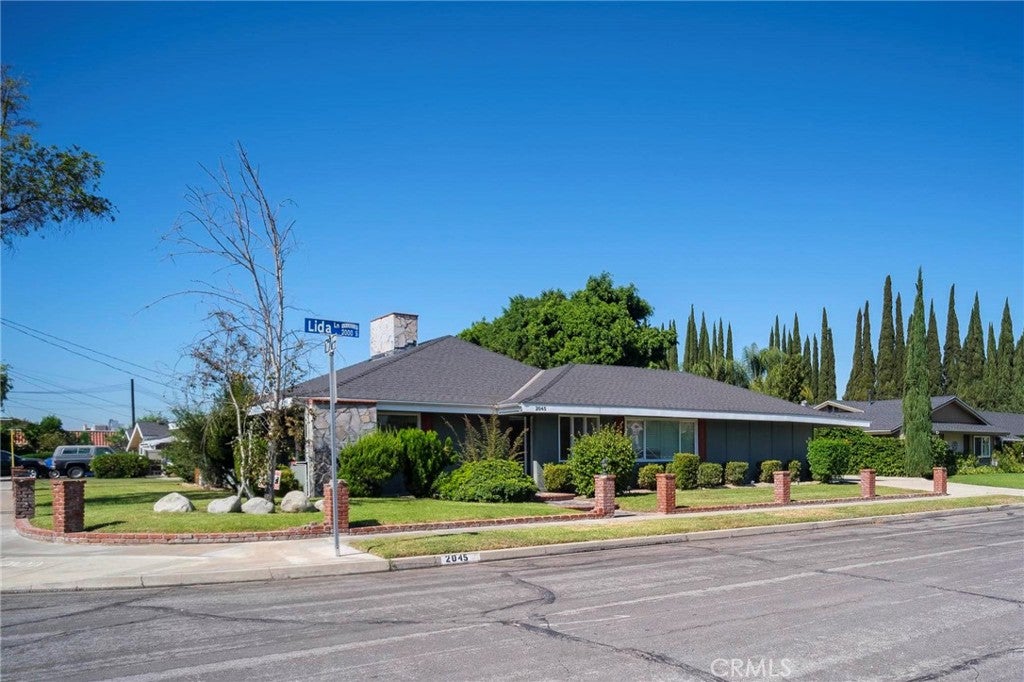
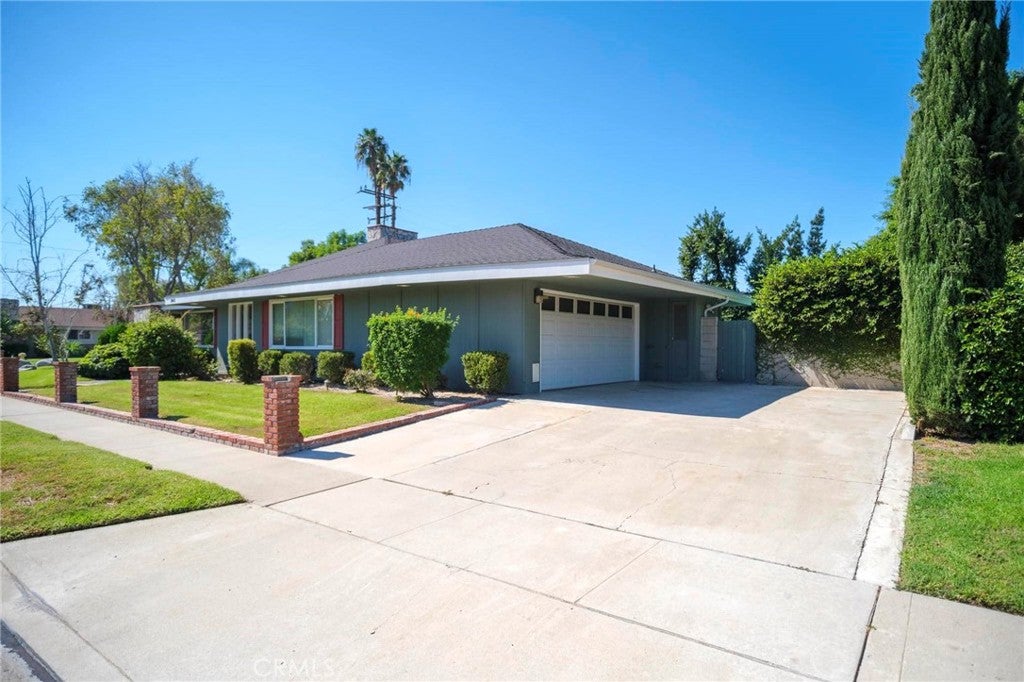
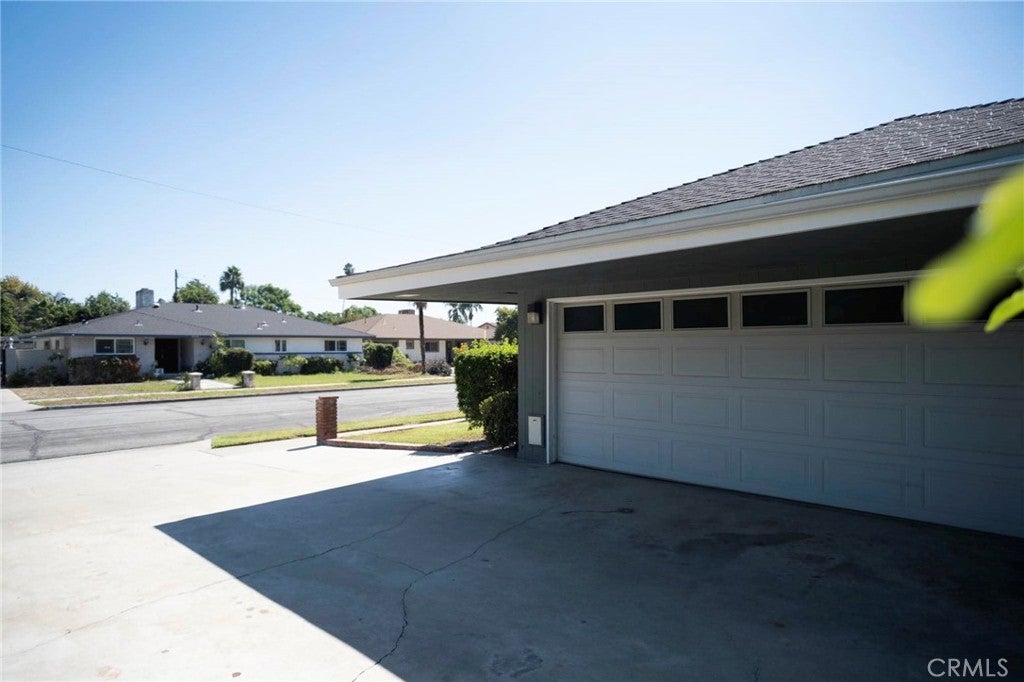
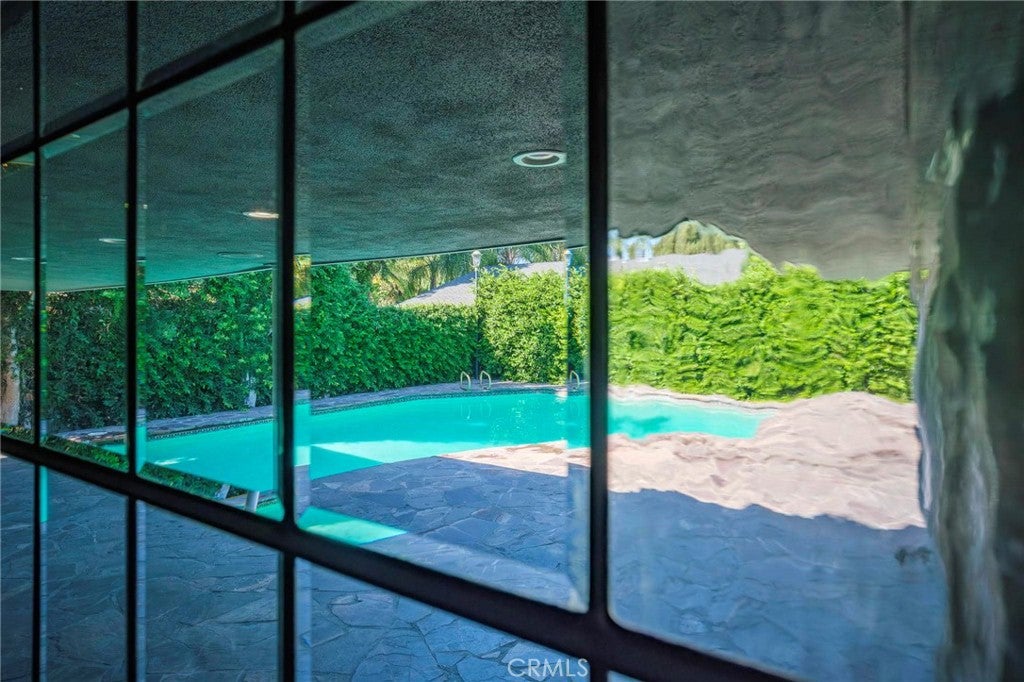
A Mid-Century Modern Original with Palm Springs Potential in Orange County! Discover a rare opportunity to make your mark on a distinctive piece of Anaheim’s mid-century history. Located at 2045 S Lida Lane, this original model home offers the space, setting, and architectural character to become something truly special—a classic California modern retreat with the spirit of Palm Springs right here in Orange County. Offering approximately 2,253+ square feet of living space, four bedrooms, and three bathrooms, this inviting single-story family home sits on an impressive 8,320-square-foot corner lot, with a wonderfully private backyard and swimming pool. Whether you envision restoring its mid-century roots, reimagining its interiors, or creating your own interpretation of the iconic Cliff May or Eichler-inspired California lifestyle, the possibilities are exciting. What truly sets this property apart is its setting. Tucked into a unique cul-de-sac and horseshoe-style neighborhood, with parking restrictions that help preserve the area's distinctive residential character, this is a setting that feels a world away from the typical suburban street. As the original model home for the neighborhood, the property holds a special place in the area's history and offers a compelling opportunity for someone who appreciates the character and individuality of mid-century design. The generous corner lot, private pool, and established residential surroundings create the perfect canvas for indoor-outdoor living, relaxed family gatherings, and long California afternoons. Imagine the possibilities: clean architectural lines, warm natural materials, expansive glass, thoughtfully designed outdoor spaces, and a backyard that feels like your own private resort. This is more than an opportunity to purchase a four-bedroom home. It is an invitation to bring vision, creativity, and a love of California modernism to a property with a story of its own. For the buyer who sees potential where others see possibility, 2045 S Lida Lane could become a truly exceptional mid-century-inspired home—Palm Springs sensibility, Orange County lifestyle. Original character. A private pool retreat. A vision waiting to be realized.
| 9 hours ago | Listing first seen on site | |
| 9 hours ago | Listing updated with changes from the MLS® |

This information is for your personal, non-commercial use and may not be used for any purpose other than to identify prospective properties you may be interested in purchasing. The display of MLS data is usually deemed reliable but is NOT guaranteed accurate by the MLS. Buyers are responsible for verifying the accuracy of all information and should investigate the data themselves or retain appropriate professionals. Information from sources other than the Listing Agent may have been included in the MLS data. Unless otherwise specified in writing, the Broker/Agent has not and will not verify any information obtained from other sources. The Broker/Agent providing the information contained herein may or may not have been the Listing and/or Selling Agent.
Did you know? You can invite friends and family to your search. They can join your search, rate and discuss listings with you.