

22 Preston PlaceTustin, CA 92782
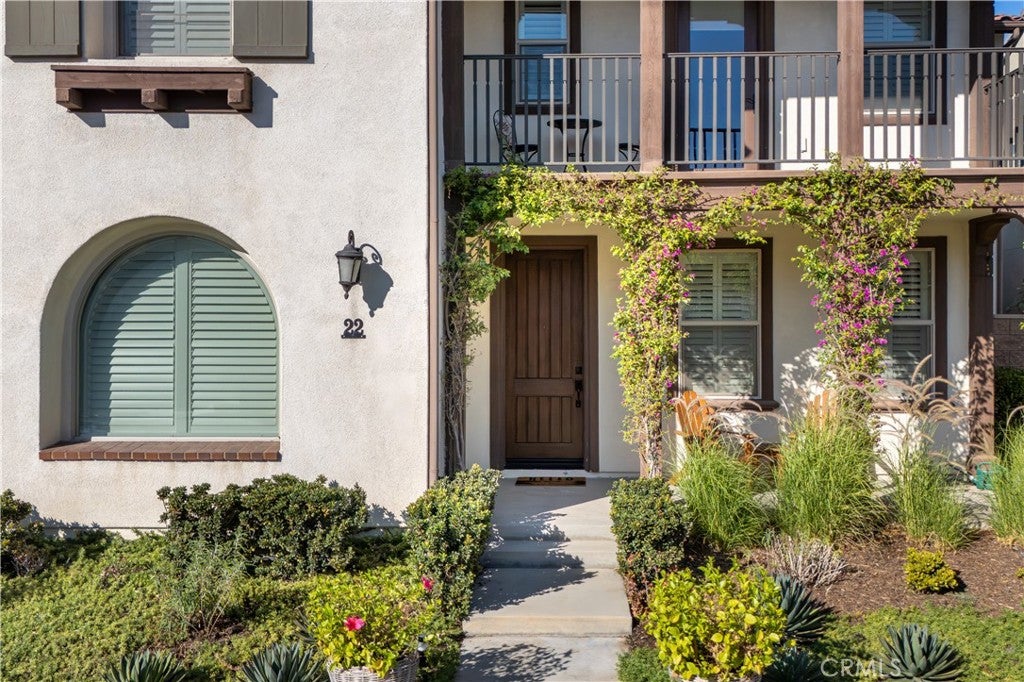
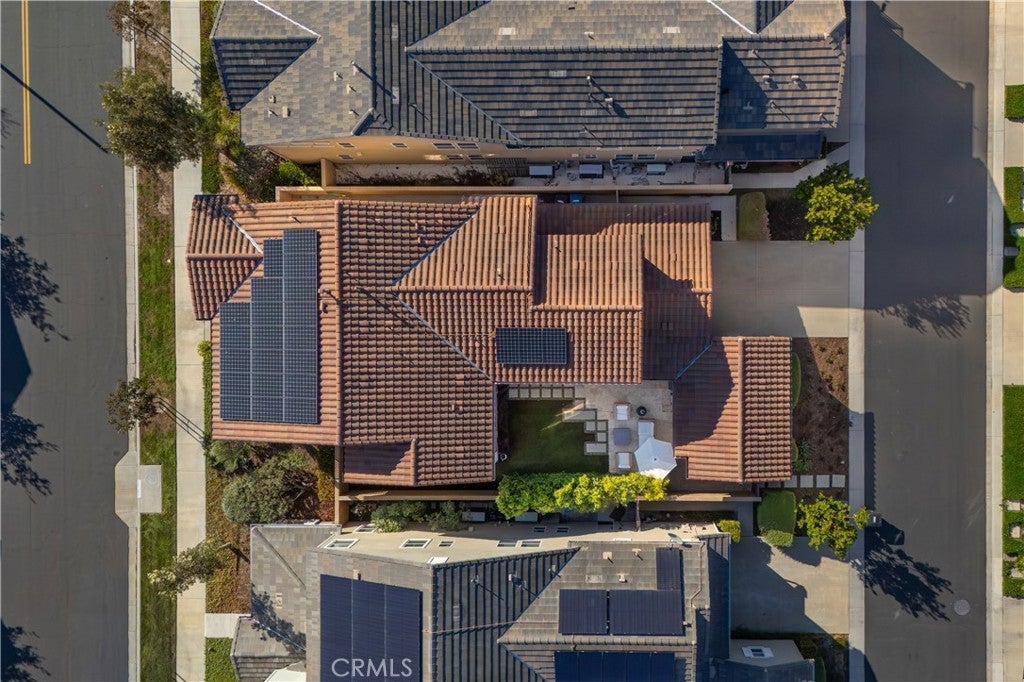
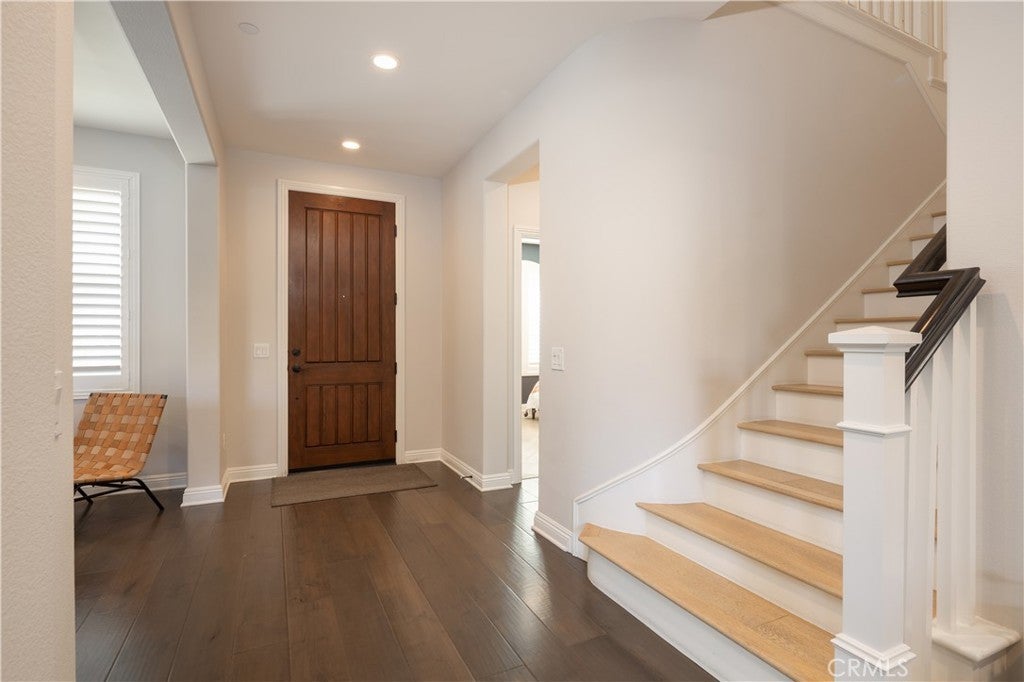
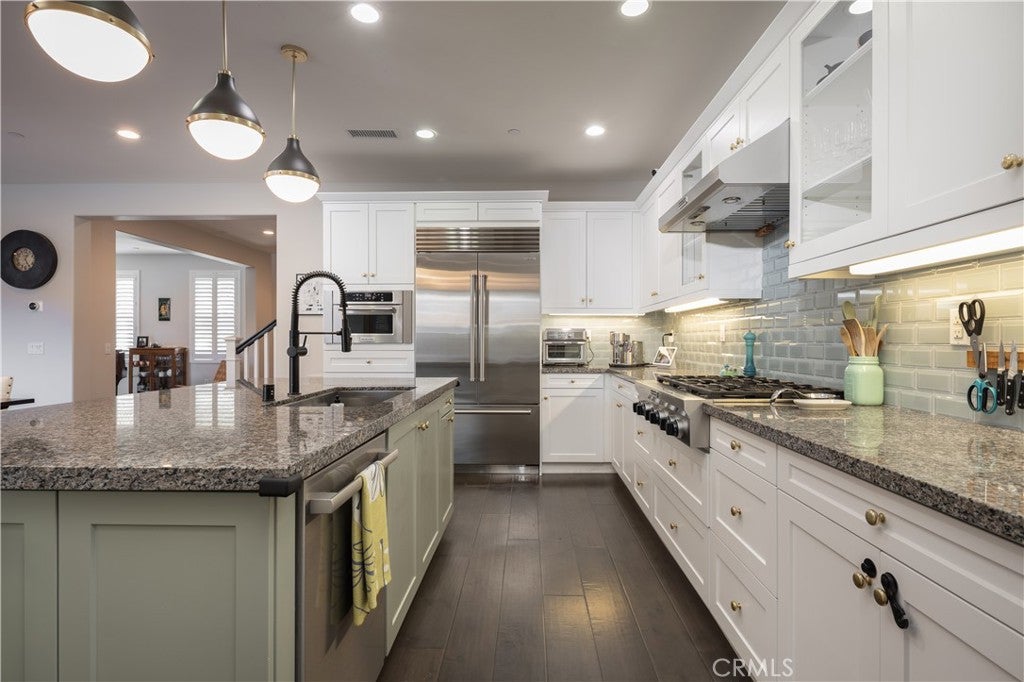
Bright, spacious, and thoughtfully designed for modern living, this Tustin Legacy residence combines generous interior space, flexible living areas, and the added benefit of an owned solar panel system. Located within the Greenwood community, the 4-bedroom, 3-bath home offers approximately 3,086 square feet across two levels, including a desirable main-level bedroom and bathroom and an attached 3-car garage with EV charging. The interior offers an open and comfortable flow with multiple gathering spaces, a well-appointed kitchen, and versatile rooms that adapt easily to everyday living, work, or entertaining. Upstairs, a spacious loft complements the secondary bedrooms and primary suite, while abundant natural light and a thoughtful floor plan create an inviting atmosphere throughout the home. Outdoor living extends into the private backyard, offering additional space to relax, dine, or entertain. Residents of Greenwood at Tustin Legacy enjoy access to community amenities including a pool, spa, fire pit, barbecue and outdoor cooking areas, parks, playgrounds, sport courts, clubhouse, and biking, hiking, and jogging trails. With convenient access to shopping, dining, recreation, and major local corridors, this home brings together space, functionality, owned solar, and the lifestyle benefits of one of Tustin’s desirable newer communities.
| 14 hours ago | Listing first seen on site | |
| 6 days ago | Listing updated with changes from the MLS® |

This information is for your personal, non-commercial use and may not be used for any purpose other than to identify prospective properties you may be interested in purchasing. The display of MLS data is usually deemed reliable but is NOT guaranteed accurate by the MLS. Buyers are responsible for verifying the accuracy of all information and should investigate the data themselves or retain appropriate professionals. Information from sources other than the Listing Agent may have been included in the MLS data. Unless otherwise specified in writing, the Broker/Agent has not and will not verify any information obtained from other sources. The Broker/Agent providing the information contained herein may or may not have been the Listing and/or Selling Agent.
Did you know? You can invite friends and family to your search. They can join your search, rate and discuss listings with you.