

108 TribecaIrvine, CA 92612
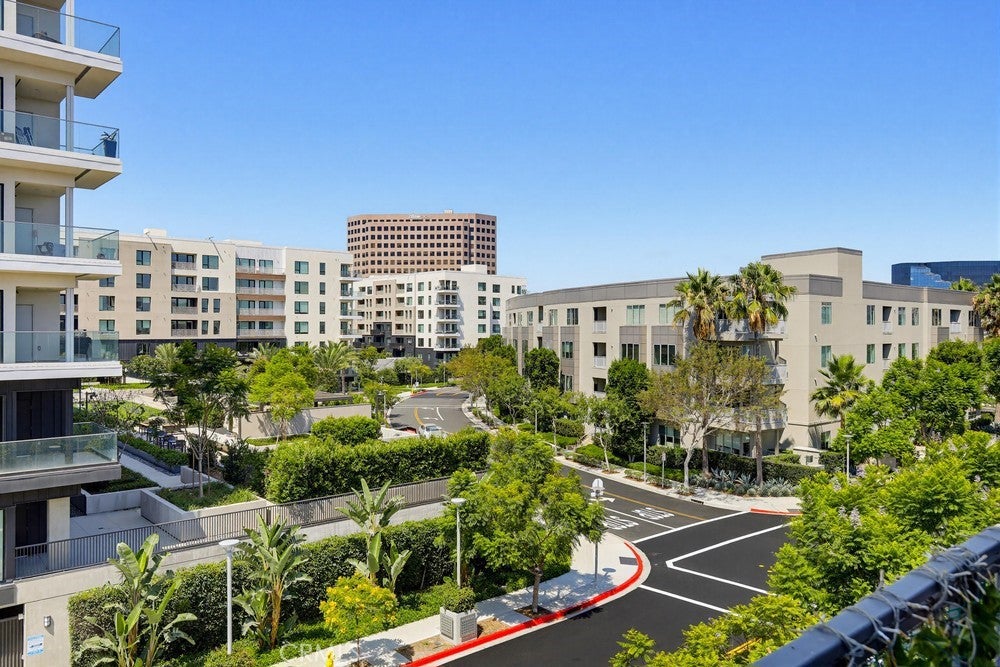
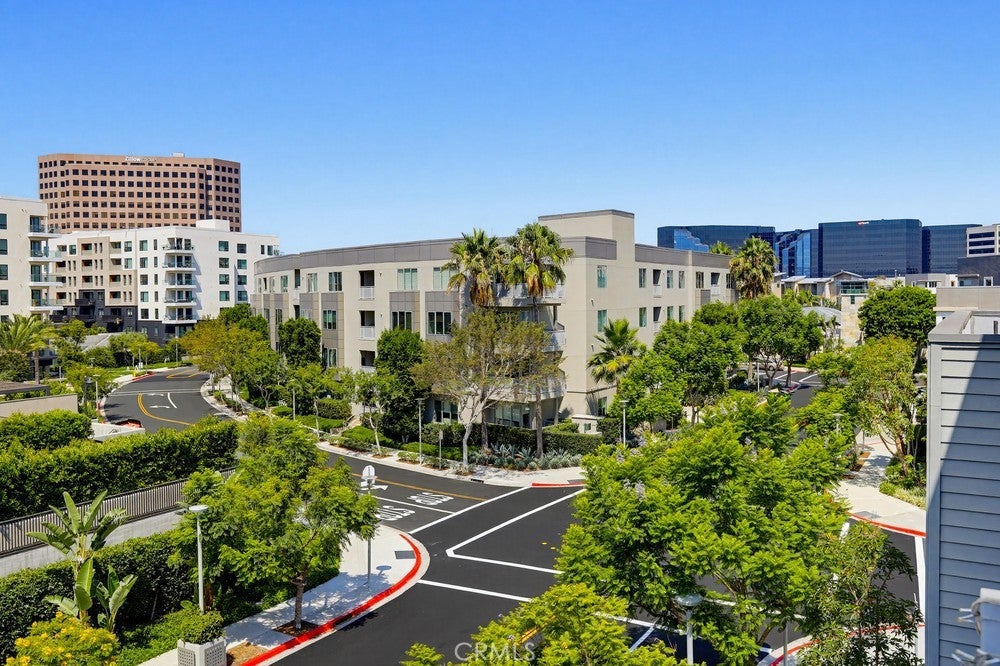
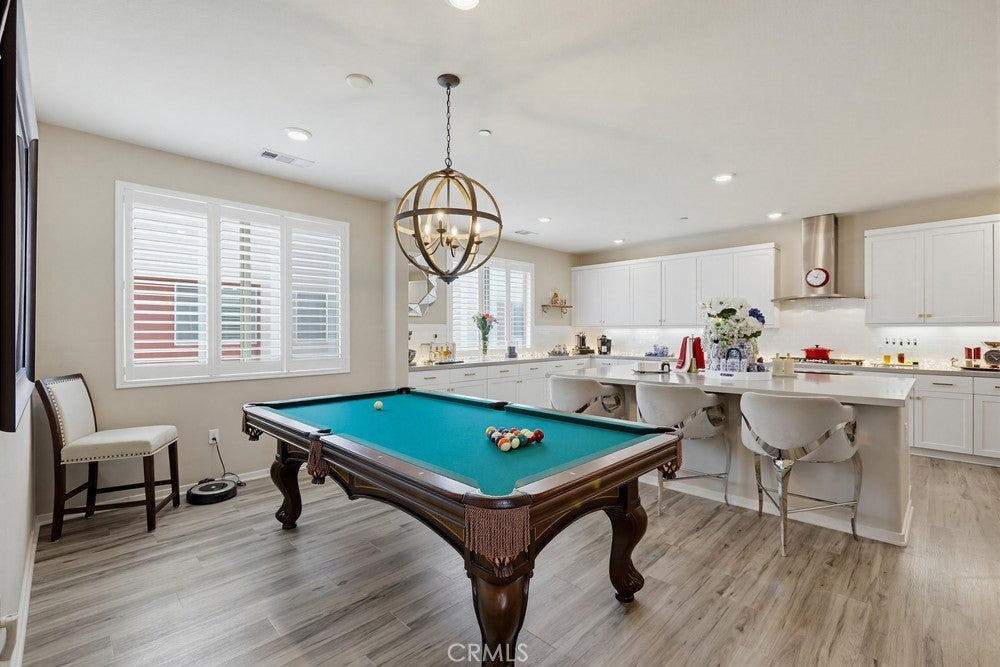
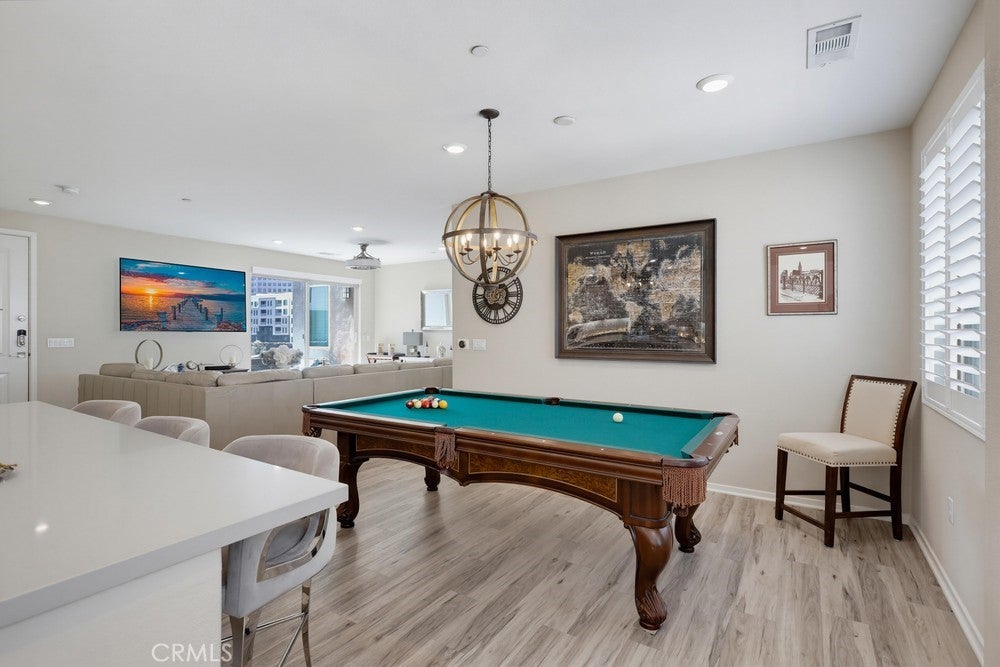
Welcome to 108 Tribeca, a spectacular top floor penthouse residence ideally situated in the heart of Irvine’s prestigious Financial District. Thoughtfully designed to blend sophisticated style, modern comfort, and an exceptional indoor-outdoor lifestyle, this luxurious condominium offers an elevated living experience within one of Orange County’s most desirable communities. Spanning approximately 1,967 square feet, this beautifully appointed single-level residence features an open, light-filled floor plan complemented by volume ceilings and an impressive array of premium upgrades. Designer flooring, custom paint, plush upgraded carpeting, recessed energy-efficient LED lighting, a Ring Doorbell system, Ruckus WiFi, and refined finishes throughout create an inviting blend of elegance and everyday comfort. The residence offers three spacious bedrooms, two walk-in closets, and generously sized designer bathrooms featuring upgraded finishes. At the center of the home, the chef-inspired kitchen showcases a large center island, quartz countertops, contemporary cabinetry, stainless steel appliances, and abundant workspace, perfectly suited for both casual meals and sophisticated entertaining. Expansive windows bathe the interiors in natural light and create a seamless connection to the oversized private deck. Ideal for al fresco dining, morning coffee, or relaxed evening gatherings, the deck extends the living space outdoors and enhances the home's effortless indoor-outdoor flow. Additional highlights include a private side-by-side two-car garage with ample storage, providing both convenience and functionality. As a resident of Central Park West, you'll enjoy an extraordinary collection of resort-style amenities designed to complement an active and refined lifestyle. Highlights include two sparkling swimming pools and spas, a state-of-the-art fitness center, yoga studio, clubhouse, outdoor lounges, barbecue areas, entertainment terraces with fireplaces, a catering kitchen, pickleball court, half basketball court, tot lot, beautifully landscaped paseos, and charming neighborhood parks. Perfectly positioned just minutes from UCI, Fashion Island in Newport Beach, John Wayne Airport, premier shopping and dining destinations, and Orange County’s beautiful coastline, 108 Tribeca offers a rare opportunity to experience luxury penthouse living with exceptional convenience, sophisticated design, and resort-inspired amenities, all in the heart of Irvine.
| 12 hours ago | Listing first seen on site | |
| 12 hours ago | Listing updated with changes from the MLS® |

This information is for your personal, non-commercial use and may not be used for any purpose other than to identify prospective properties you may be interested in purchasing. The display of MLS data is usually deemed reliable but is NOT guaranteed accurate by the MLS. Buyers are responsible for verifying the accuracy of all information and should investigate the data themselves or retain appropriate professionals. Information from sources other than the Listing Agent may have been included in the MLS data. Unless otherwise specified in writing, the Broker/Agent has not and will not verify any information obtained from other sources. The Broker/Agent providing the information contained herein may or may not have been the Listing and/or Selling Agent.
Did you know? You can invite friends and family to your search. They can join your search, rate and discuss listings with you.