

18332 TytrisYorba Linda, CA 92886
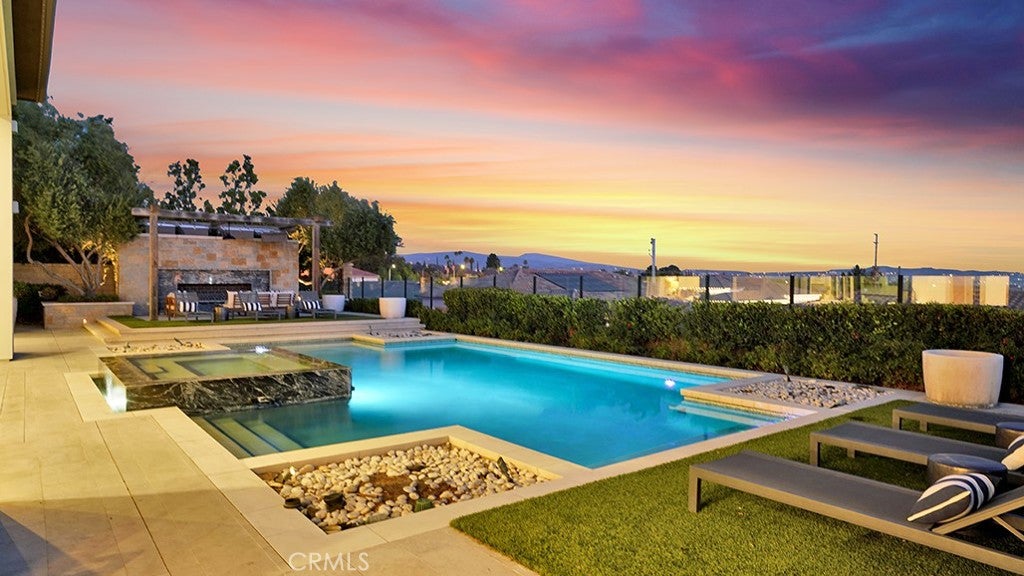
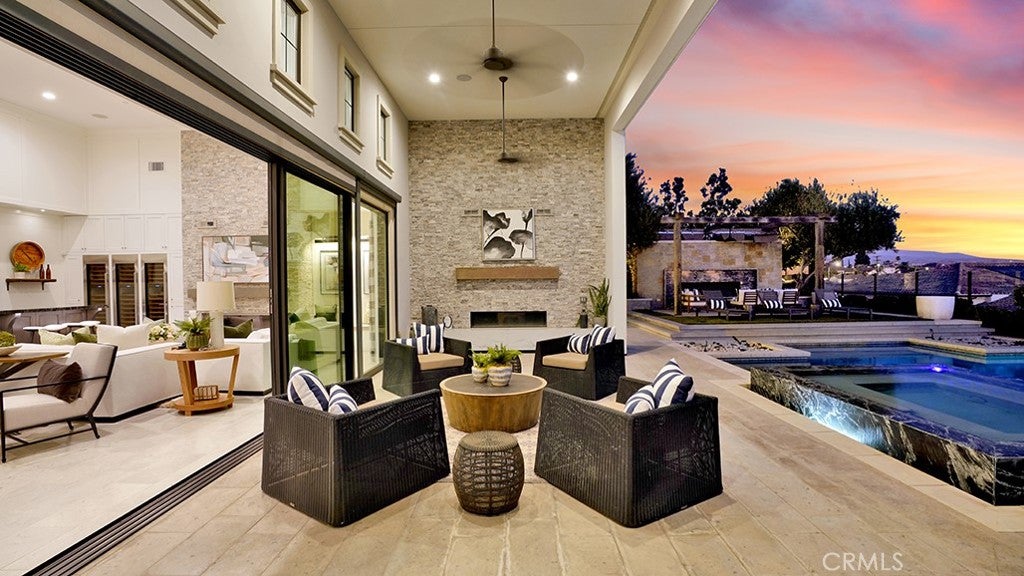
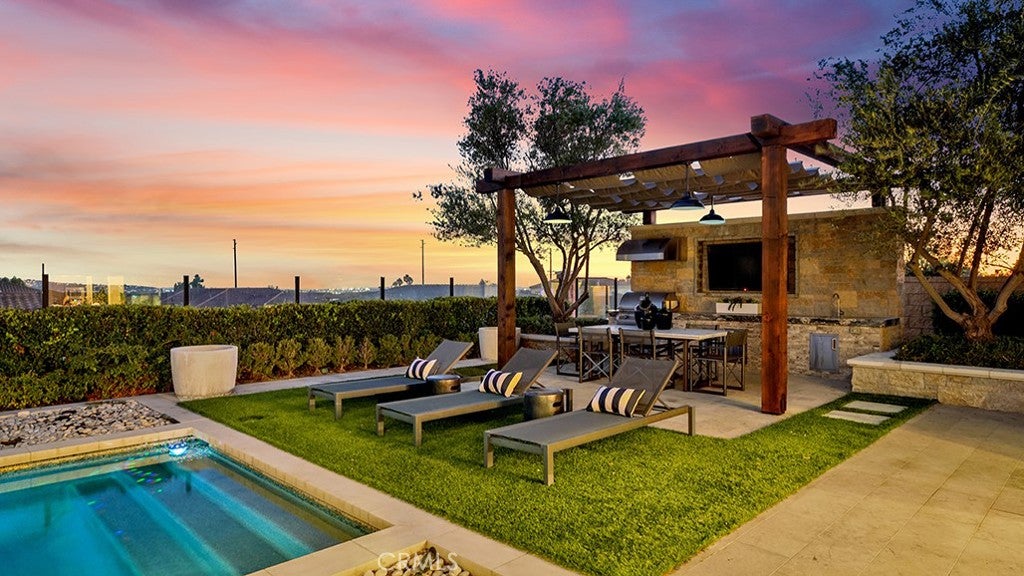
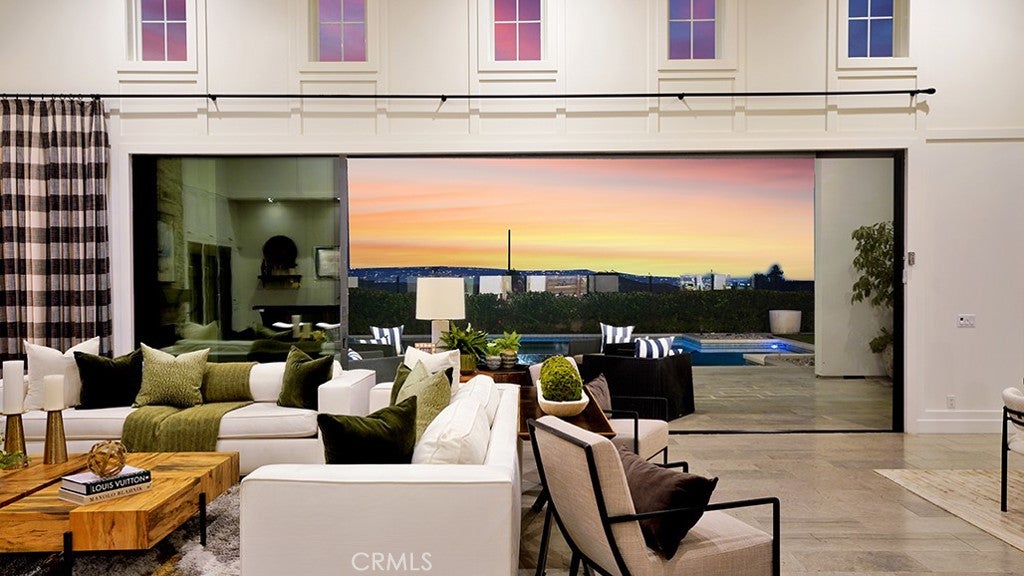
Welcome to an extraordinary single-story estate in prestigious Estancia—a former Toll Brothers model home featured in Compass Curated Magazine (OC Luxury). With breathtaking panoramic views and spectacular Disneyland fireworks, this residence showcases refined Southern California living. While other homes in the area were selling in the upper-$2 million range, 18332 Tytris Way commanded $3,975,000 in December 2020—a testament to its quality, craftsmanship, and exclusivity. Soaring ceilings and an expansive single-level floor plan create an immediate sense of grandeur. A sophisticated executive office makes a striking first impression, while a dramatic rotunda-style foyer connects two private wings. One wing offers two spacious en-suite bedrooms, a versatile bonus room that may serve as a fifth bedroom, and a laundry room with mudroom and garage access—ideal for multi-generational living. The opposite wing features a luxurious primary suite with 13-foot ceilings, private retreat, spa-inspired bath, dual vanities, soaking tub, separate shower, and expansive walk-in closet. A fourth en-suite bedroom provides guest accommodations and access to a second mudroom and garage entry. At the heart of the home, a light-filled great room flows into the chef’s kitchen, appointed with premium appliances, an oversized quartz waterfall island, breakfast area, formal dining space, and European-style smooth-wall finishes. A custom full bar with sink and wine storage for approximately 150 bottles creates an elegant setting for entertaining. Expansive bifold glass doors from the primary suite and main living area open completely, seamlessly connecting the interiors to the resort-inspired grounds. The private backyard features an oversized pool and spa, built-in BBQ, lush landscaping, and multiple entertaining areas. Two custom timber pergolas create architectural symmetry, with one framing the outdoor kitchen and poolside gathering space. Additional features include dual A/C systems, a tankless water heater, security system, private gate, and fully paid solar panels. A tranquil courtyard fountain creates a serene arrival and graceful feng shui element. Ideally located near Black Gold Golf Club, Yorba Linda Town Center, and highly regarded Placentia-Yorba Linda schools, this estate offers privacy, prestige, convenience, and an extraordinary lifestyle—a rare opportunity for the discerning buyer seeking uncompromising quality and luxury living.
| 13 hours ago | Listing first seen on site | |
| 13 hours ago | Listing updated with changes from the MLS® |

This information is for your personal, non-commercial use and may not be used for any purpose other than to identify prospective properties you may be interested in purchasing. The display of MLS data is usually deemed reliable but is NOT guaranteed accurate by the MLS. Buyers are responsible for verifying the accuracy of all information and should investigate the data themselves or retain appropriate professionals. Information from sources other than the Listing Agent may have been included in the MLS data. Unless otherwise specified in writing, the Broker/Agent has not and will not verify any information obtained from other sources. The Broker/Agent providing the information contained herein may or may not have been the Listing and/or Selling Agent.
Did you know? You can invite friends and family to your search. They can join your search, rate and discuss listings with you.