Search for Homes

Save
Ask
Tour
Hide
Share
$4,800
1 Day On Site

24 Seascape
Newport Beach, CA 92663

For Rent|Condominium|Coming Soon
2
Beds
3
Total Baths
2
Full Baths
1
Partial Bath
1,189
SqFt
$4
/SqFt
1973
Built
Subdivision:
Seawind Condos (SEAW)
County:
Orange
Listed by Patrick Leeke of Coldwell Banker Realty [email protected]
Call Now: 949-629-4188
Is this the listing for you? We can help make it yours.
949-629-4188
24 Seascape24 Seascape24 Seascape24 Seascape
Save
Ask
Tour
Hide
Share

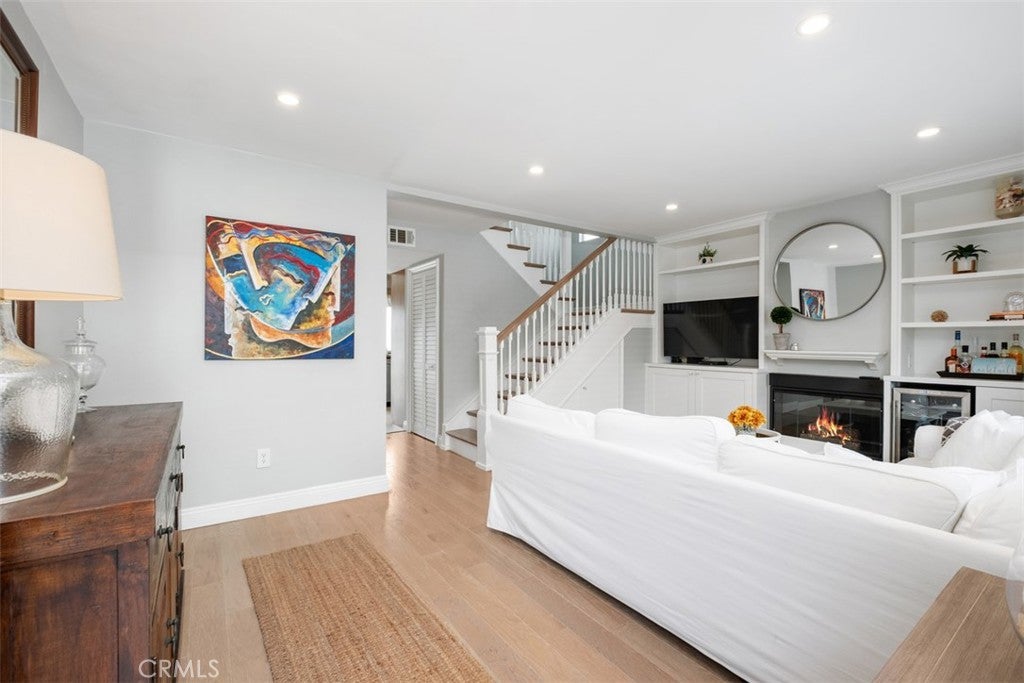
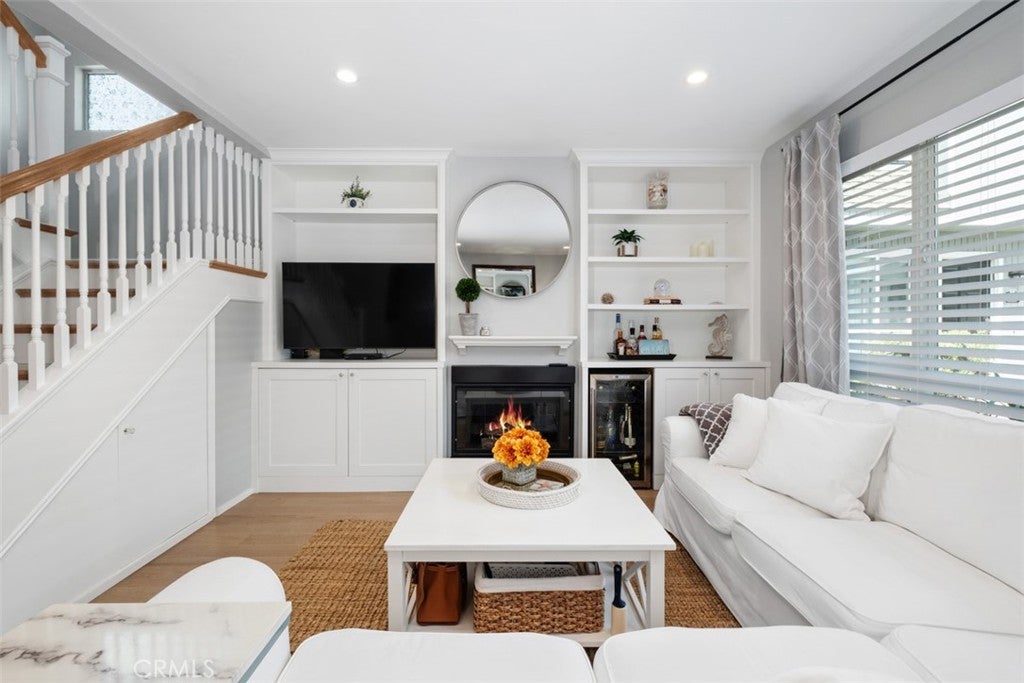
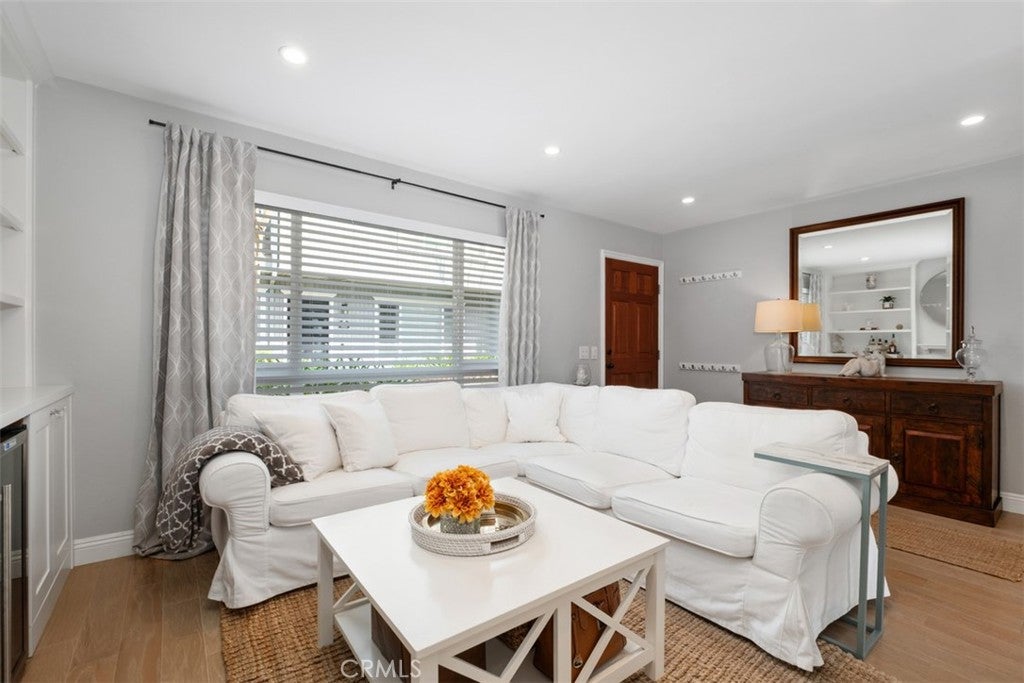
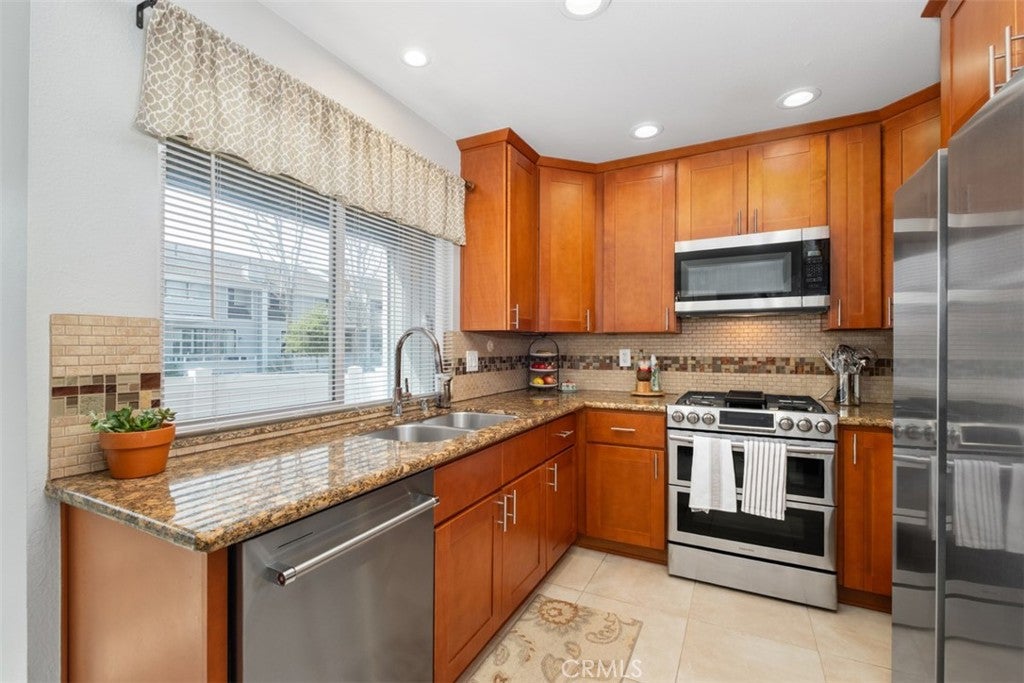
Enjoy coastal living at 24 Seascape, a beautifully maintained 2-bedroom, 2.5-bath residence in Newport Beach’s Seawind community, located just a four-minute walk from the beach. The home offers a dual-primary floor plan, with both bedrooms featuring private en-suite bathrooms, vaulted ceilings, plantation shutters, and generous natural light. The main level features a welcoming living room with custom built-ins. The remodeled kitchen includes granite countertops, stainless steel appliances, shaker-style cabinetry, and ample storage. Just off the kitchen, a private patio provides additional space for outdoor dining or relaxing. An in-unit washer and dryer adds everyday convenience. Additional features include a private two-car garage with built-in storage, dual-pane windows, recessed lighting, and access to the community pool. The location places the beach, dining, shopping, and recreation within easy reach, while quick access to the 55 Freeway makes getting around Orange County convenient. With its prime coastal location, dual-primary layout, private garage, and community amenities, 24 Seascape offers a rare opportunity to enjoy the Newport Beach lifestyle. Offered for a 13-month lease.

Save
Ask
Tour
Hide
Share
Listing Snapshot
Price 
$4,800
Days On Site 
1 Day
Bedrooms 
2
Inside Area (SqFt) 
1,189 sqft
Total Baths 
3
Full Baths 
2
Partial Baths 
1
Lot Size 
3.2502 Acres
Year Built 
1973
MLS® Number 
NP26192899
Status 
Coming Soon
Property Tax 
N/A
HOA/Condo/Coop Fees 
N/A
Sq Ft Source 
Assessor
Friends & Family
Recent Activity
yesterdayListing first seen on site
yesterdayListing updated with changes from the MLS®
General Features
Acres 
3.2502
Available on 
2026-10-08
Direction Faces 
Southwest
Disclosures 
CovenantsRestrictionsDisclosureHoaDisclosure
Foundation 
Slab
Garage 
Yes
Garage Spaces 
2
Lease Term 
12 Months
Levels 
Two
Number Of Stories 
2
Parking 
GarageGarage Door OpenerGuestSide By Side
Parking Spaces 
2
Pets 
Call
Property Condition 
Updated/Remodeled
Property Sub Type 
Condominium
Security 
Carbon Monoxide Detector(s)Smoke Detector(s)
Sewer 
Private Sewer
Special Circumstances 
Standard
Utilities 
Cable AvailableElectricity ConnectedNatural Gas ConnectedSewer ConnectedWater Connected
Water Source 
Public
Interior Features
Appliances 
DishwasherGas CooktopDisposalGas OvenMicrowaveRefrigeratorTankless Water HeaterDryerWasher
Fireplace Features 
None
Flooring 
CarpetLaminateTile
Furnished 
Unfurnished
Heating 
Central
Interior 
Built-in FeaturesEat-in KitchenGranite CountersHigh CeilingsWalk-In Closet(s)
Laundry Features 
Inside
Main Level Bedrooms 
2
Spa 
Yes
Bathroom 
Features - Granite Counters
Bedroom 
Family Room 
Kitchen 
Features - Granite Counters
Other 
Features - Walk-In Closet(s)
Save
Ask
Tour
Hide
Share
Exterior Features
Pool Features 
Association
Road Frontage 
City Street
Spa 
Yes
View 
None
Waterview 
None
Community Features
Association Amenities 
PoolSpa/Hot Tub
Community Features 
CurbsSidewalks
MLS Area 
N6 - Newport Heights
School District 
Newport Mesa Unified
Building Access 
1
Roads 
Paved
Schools
School District
Newport Mesa Unified
Elementary School
Unknown
Middle School
Unknown
High School
Unknown


This information is for your personal, non-commercial use and may not be used for any purpose other than to identify prospective properties you may be interested in purchasing. The display of MLS data is usually deemed reliable but is NOT guaranteed accurate by the MLS. Buyers are responsible for verifying the accuracy of all information and should investigate the data themselves or retain appropriate professionals. Information from sources other than the Listing Agent may have been included in the MLS data. Unless otherwise specified in writing, the Broker/Agent has not and will not verify any information obtained from other sources. The Broker/Agent providing the information contained herein may or may not have been the Listing and/or Selling Agent.

Neighborhood & Commute
Source: Walkscore
Disclosure: Community information and market data powered by Constellation Data Labs. Information is deemed reliable but not guaranteed.
Save
Ask
Tour
Hide
Share