

4 Inverness LaneNewport Beach, CA 92660
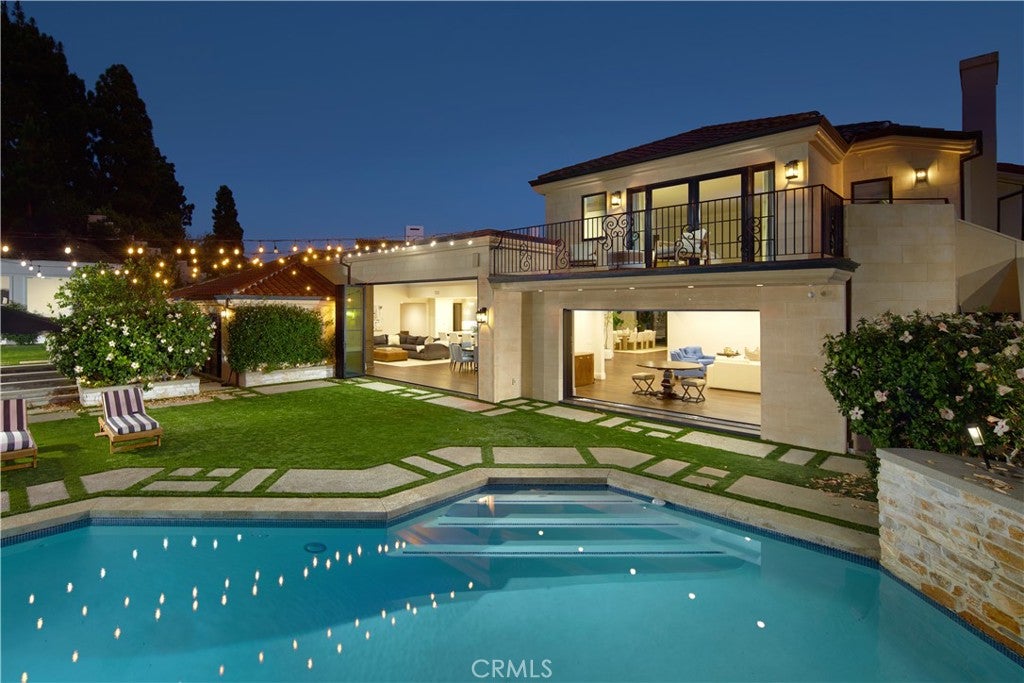
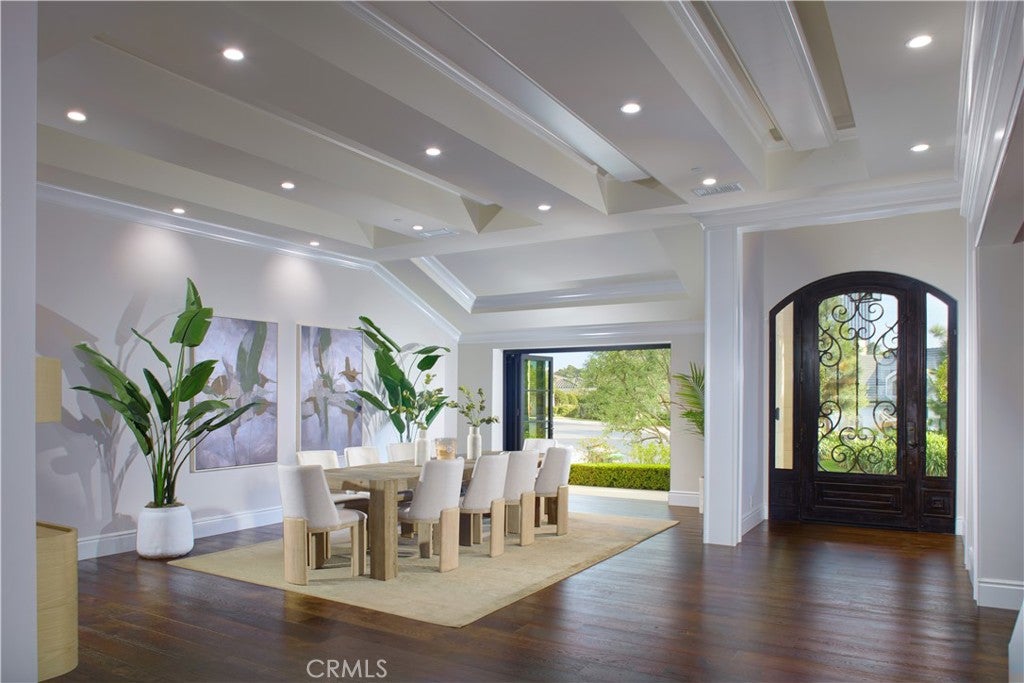
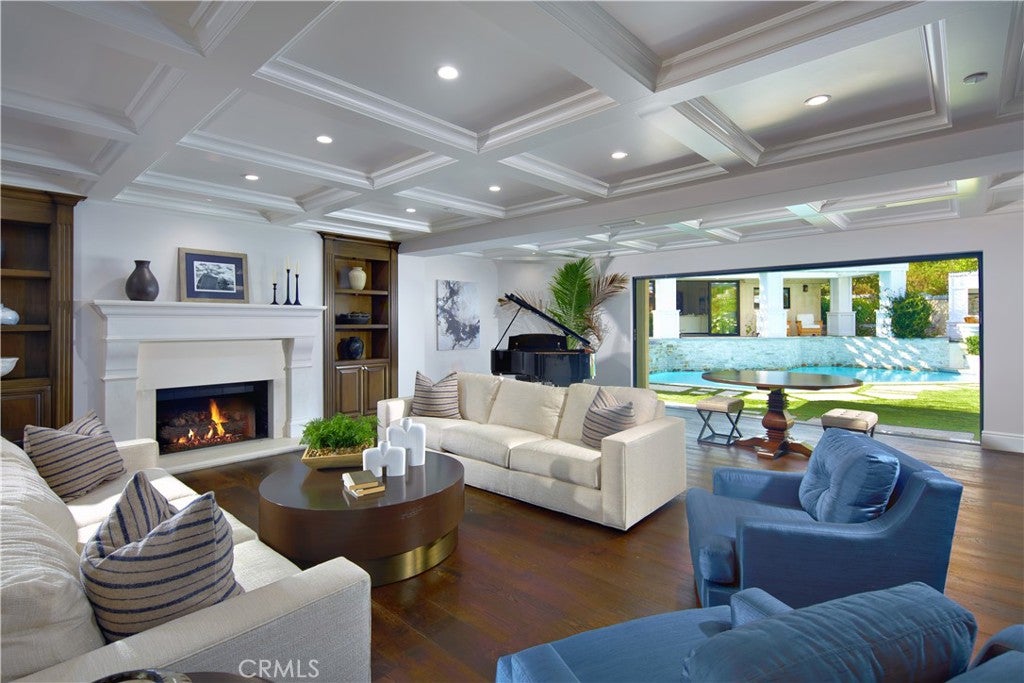
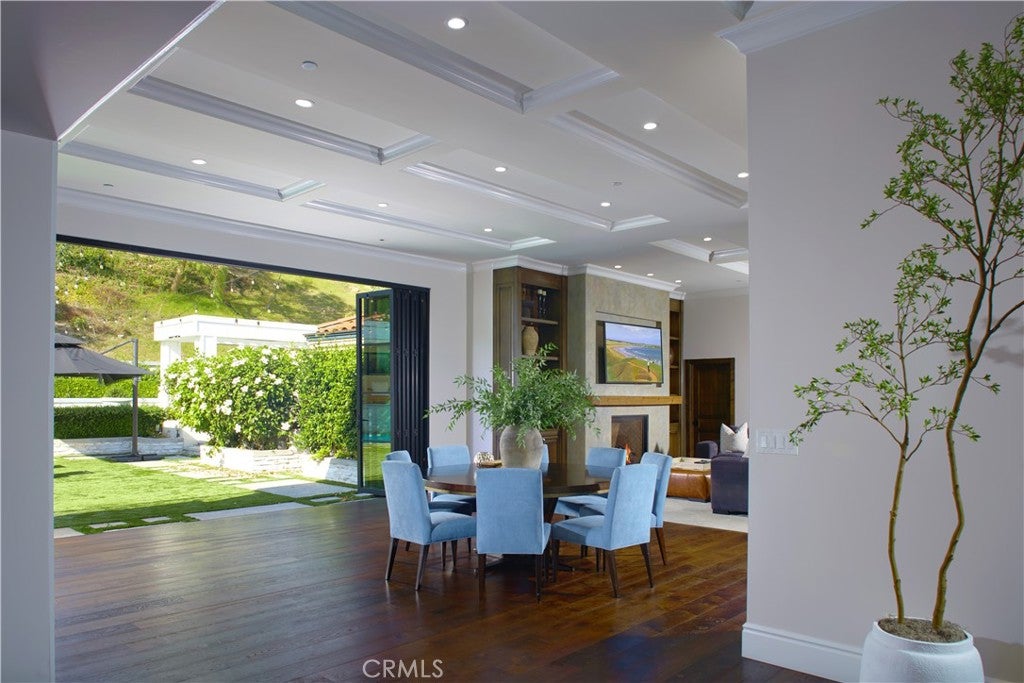
Claiming one of the largest lots within coveted, guard-gated Big Canyon, this distinguished residence stands apart for its exceptional scale and presence. Wrought-iron doors open beneath coffered ceilings into a foyer where warm wood floors lead the eye straight through to the pool beyond. Designed around an effortless connection to the outdoors, the open-plan living areas are each anchored by a fireplace as pocket sliding glass doors disappear entirely into the wall and an accordion door folds open to further dissolve the boundary between indoors and out. In the kitchen, Wolf appliances pair with marble countertops and a large island with seating beneath a row of pendants, complemented by a farmhouse sink and an oversized walk-in pantry complete with a prep sink and glass-front refrigerator. Nearby, barn doors open to the wet bar, while a glass-enclosed wine cellar beneath the stairs puts the collection on display from the surrounding living space. Upstairs, the sumptuous primary suite occupies its own wing, set apart from the home’s five additional bedroom suites on the main level. Inside, a horizontal electric fireplace sets the tone, while a soaking tub and walk-in shower complete the primary bath’s sense of retreat, complemented by a dedicated laundry room with a sink. French doors open onto a private balcony overlooking the grounds, with an exterior staircase leading directly down to the backyard. Outside, the grounds unfold as a series of distinct entertaining areas surrounding the pool and spa, with a stacked-stone water feature adding texture and dimension to the setting. An expansive lawn provides room for gathering and play, while a fire pit lounge creates its own destination nearby. A built-in BBQ and outdoor kitchen with island seating set the stage for open-air dining, and the covered loggia with a fireplace extends the living space outdoors well into the evening. Completing the property, the guest house features vaulted ceilings, a stone fireplace, and a kitchenette opening onto a private living area, along with a full bath appointed with dual sinks and a walk-in shower. Just minutes from Fashion Island, Balboa Island, and Newport Beach’s finest coastline, the home brings together exceptional scale, privacy, and proximity in one of the area’s most sought-after communities.
| 6 days ago | Listing first seen on site | |
| 6 days ago | Listing updated with changes from the MLS® |

This information is for your personal, non-commercial use and may not be used for any purpose other than to identify prospective properties you may be interested in purchasing. The display of MLS data is usually deemed reliable but is NOT guaranteed accurate by the MLS. Buyers are responsible for verifying the accuracy of all information and should investigate the data themselves or retain appropriate professionals. Information from sources other than the Listing Agent may have been included in the MLS data. Unless otherwise specified in writing, the Broker/Agent has not and will not verify any information obtained from other sources. The Broker/Agent providing the information contained herein may or may not have been the Listing and/or Selling Agent.
Did you know? You can invite friends and family to your search. They can join your search, rate and discuss listings with you.