Search for Homes

Save
Ask
Tour
Hide
Share
$1,300,000
1 Day On Site

16 Wadsworth
Irvine, CA 92620

For Sale|Single Family Residence|Active
3
Beds
3
Total Baths
2
Full Baths
1
Partial Bath
1,350
SqFt
$963
/SqFt
1986
Built
Subdivision:
Fieldstone Classics (FC)
County:
Orange
Listed by Regan Beegle of Times Real Estate CA [email protected]
Call Now: 949-629-4188
Is this the listing for you? We can help make it yours.
949-629-4188
Upcoming Open Houses
Fri, Sep 25, 11:00 AM - 2:00 PM
Sat, Sep 26, 12:00 PM - 3:00 PM
16 Wadsworth16 Wadsworth16 Wadsworth16 Wadsworth
Save
Ask
Tour
Hide
Share

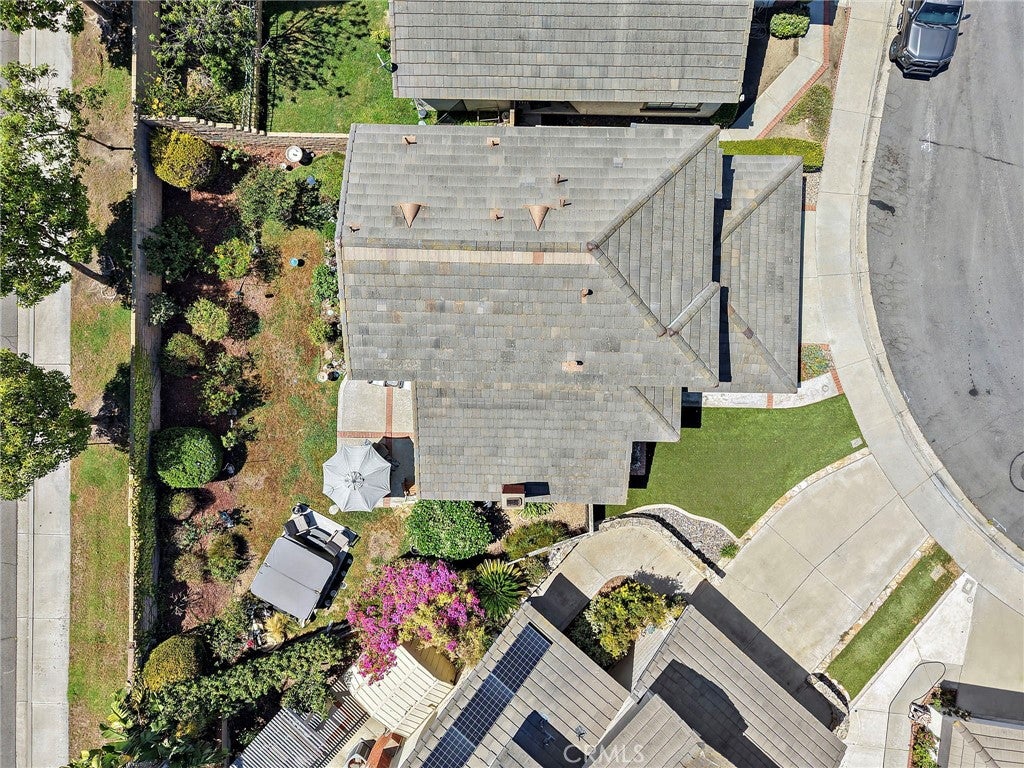
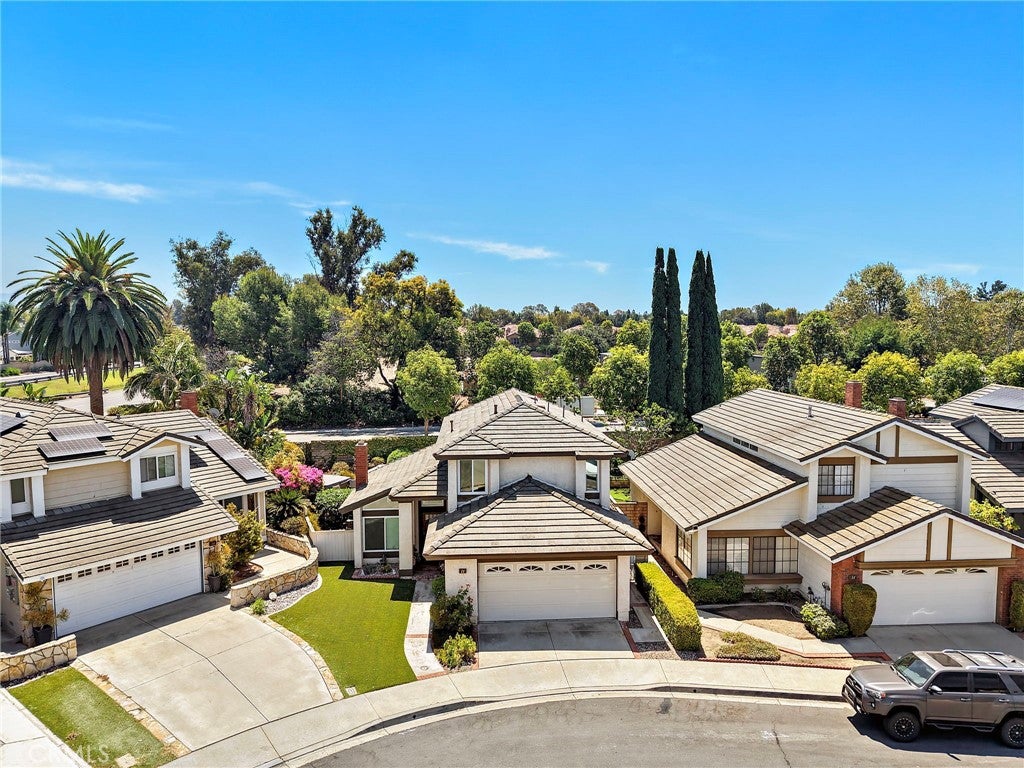
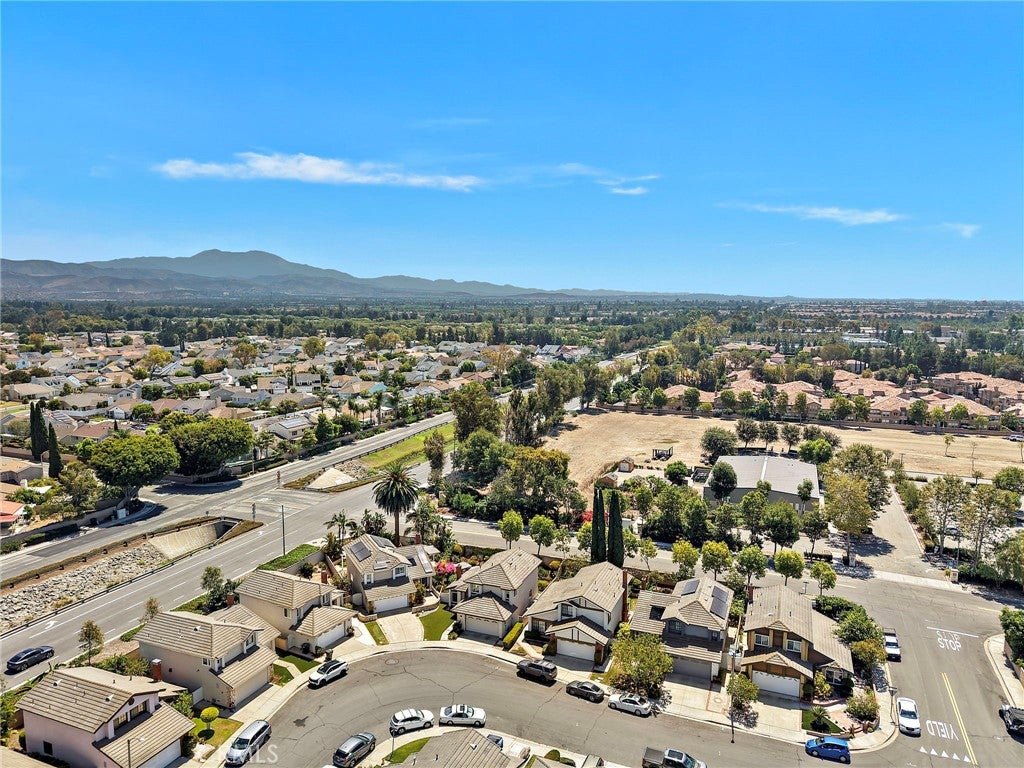
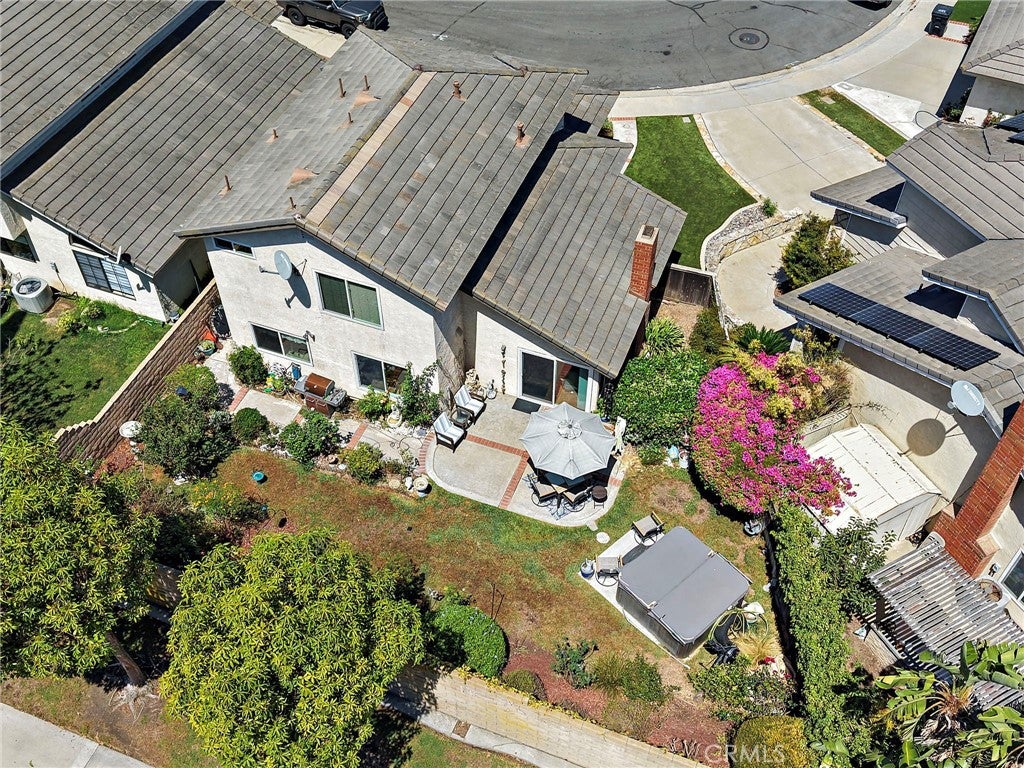
Offered for the first time in over 30 years! Welcome to a thoughtfully improved 3-bedroom, 2.5-bath home in Irvine’s Fieldstone Classics community. Lovingly maintained by its longtime owners, this inviting home begins with a custom Dutch door opening to a light-filled living room highlighted by a vaulted ceiling and gas fireplace, creating an open and welcoming space. Freshly painted interior provides a clean, refreshed backdrop for its next owner. Continuous renovations throughout the years include a remodeled kitchen, all 3 bathrooms, new stairwell, 30 year roof and fascia, HVAC, ducting, water heater and windows. Kitchen features an induction range, GE refrigerator and Bosch dishwasher. Outside, enjoy a serene private backyard with hot tub along with the benefits of the association swimming pool, spa, outdoor cooking area and playground. Ideally situated near highly regarded Irvine schools, parks, shopping, dining and everyday conveniences. Pride of ownership awaits at 16 Wadsworth, and is ready to welcome its next chapter.

Save
Ask
Tour
Hide
Share
Listing Snapshot
Price 
$1,300,000
Days On Site 
1 Day
Bedrooms 
3
Inside Area (SqFt) 
1,350 sqft
Total Baths 
3
Full Baths 
2
Partial Baths 
1
Lot Size 
0.0808 Acres
Year Built 
1986
MLS® Number 
NP26169409
Status 
Active
Property Tax 
N/A
HOA/Condo/Coop Fees 
$108 monthly
Sq Ft Source 
Assessor
Friends & Family
Recent Activity
yesterdayListing first seen on site
yesterdayListing updated with changes from the MLS®
General Features
Acres 
0.0808
Attached Garage 
Yes
Garage 
Yes
Garage Spaces 
2
Land Lease 
No
Levels 
Two
Number Of Stories 
2
Parking 
AttachedDirect AccessGarage Faces FrontGarage
Parking Spaces 
2
Property Sub Type 
Single Family Residence
Sewer 
Public Sewer
Special Circumstances 
Standard
Water Source 
Public
Interior Features
Appliances 
DishwasherElectric CooktopElectric OvenGas Water HeaterMicrowaveRefrigeratorWasher
Cooling 
Central Air
Fireplace 
Yes
Fireplace Features 
Living Room
Heating 
Central
Interior 
Ceiling Fan(s)High Ceilings
Laundry Features 
In Garage
Spa 
Yes
Bathroom 
Bedroom 
Dining Room 
Kitchen 
Living Room 
Master Bedroom 
Save
Ask
Tour
Hide
Share
Exterior Features
Lot Features 
Front Yard
Pool Features 
Association
Spa 
Yes
Spa Features 
Private
View 
None
Waterview 
None
Community Features
Association Amenities 
Maintenance GroundsBarbecuePlaygroundPoolSpa/Hot Tub
Association Fee 
$108.0
Association Fee Frequency 
Monthly
Community Features 
ParkStreet LightsSidewalks
MLS Area 
NW - Northwood
School District 
Irvine Unified
Financing Terms Available 
CashConventional
Building Access 
1
Schools
School District
Irvine Unified
Elementary School
Northwood
Middle School
Siera Vista
High School
Northwood


This information is for your personal, non-commercial use and may not be used for any purpose other than to identify prospective properties you may be interested in purchasing. The display of MLS data is usually deemed reliable but is NOT guaranteed accurate by the MLS. Buyers are responsible for verifying the accuracy of all information and should investigate the data themselves or retain appropriate professionals. Information from sources other than the Listing Agent may have been included in the MLS data. Unless otherwise specified in writing, the Broker/Agent has not and will not verify any information obtained from other sources. The Broker/Agent providing the information contained herein may or may not have been the Listing and/or Selling Agent.

Neighborhood & Commute
Source: Walkscore
Disclosure: Community information and market data powered by Constellation Data Labs. Information is deemed reliable but not guaranteed.
Save
Ask
Tour
Hide
Share