Search for Homes

Save
Ask
Tour
Hide
Share
$3,695,000
New Listing

700 Goldenrod
Corona Del Mar, CA 92625

For Sale|Single Family Residence|Active
5
Beds
4
Total Baths
3
Full Baths
1
Partial Bath
3,200
SqFt
$1,155
/SqFt
1975
Built
Subdivision:
Corona del Mar North of PCH (CNHW)
County:
Orange
Listed by Brennan Harms of Premier Pacific Properties [email protected]
Call Now: 949-629-4188
Is this the listing for you? We can help make it yours.
949-629-4188
Upcoming Open Houses
Sun, Jul 26, 10:00 AM - 2:00 PM
700 Goldenrod700 Goldenrod700 Goldenrod700 Goldenrod
Save
Ask
Tour
Hide
Share

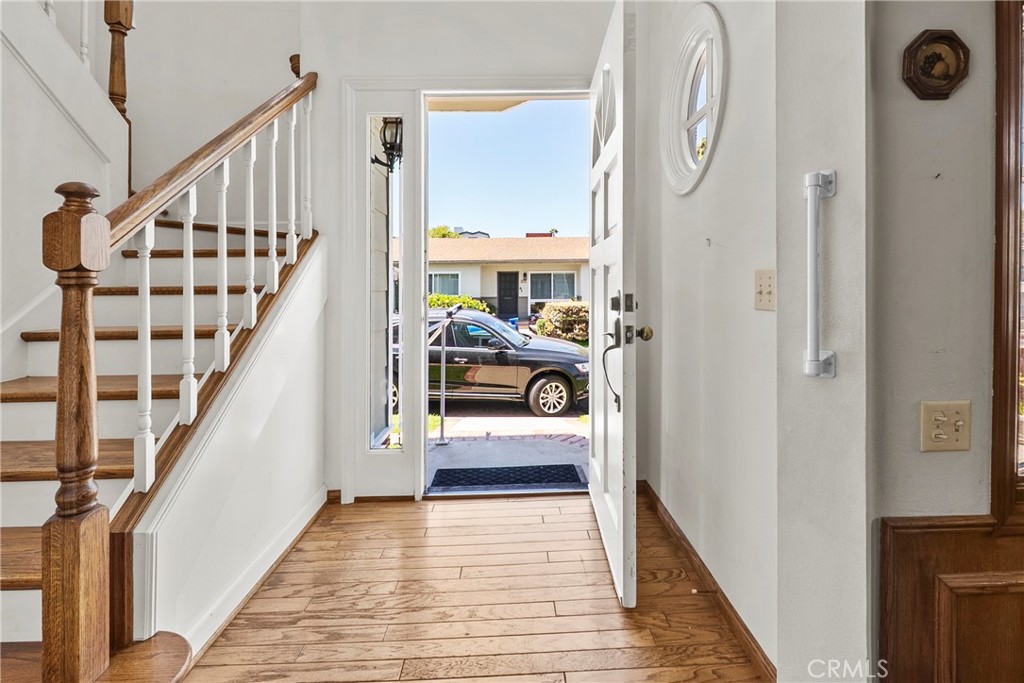
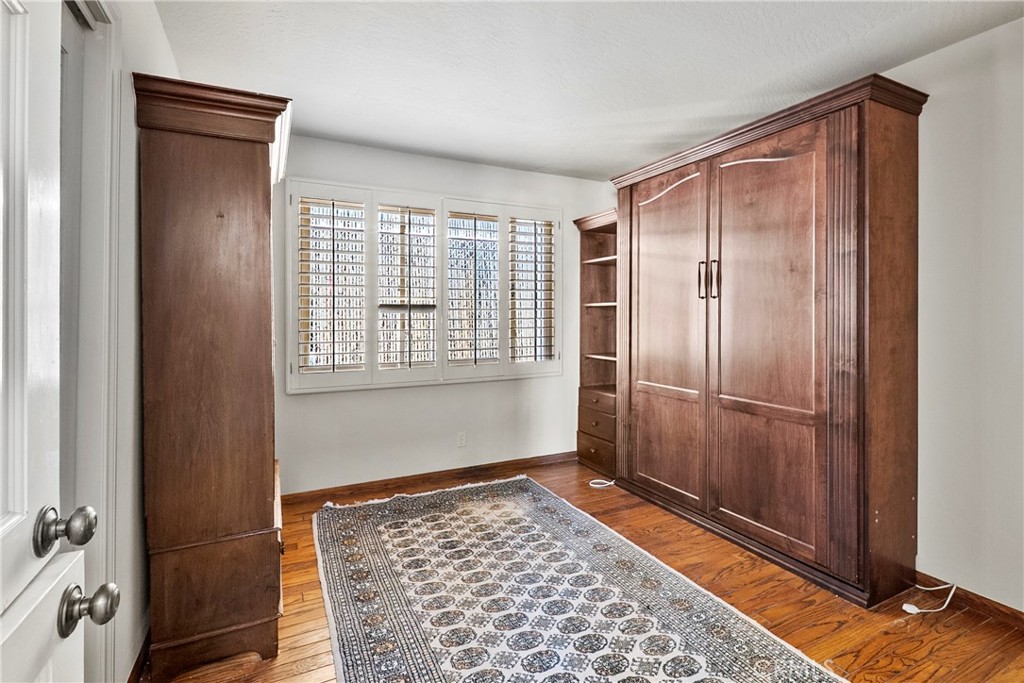
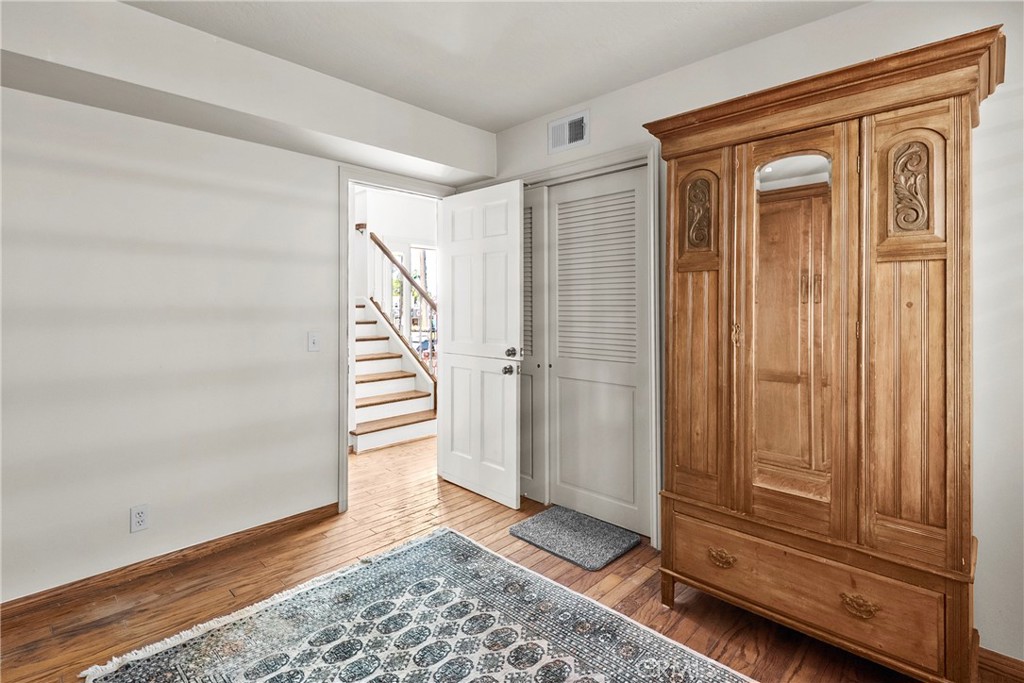
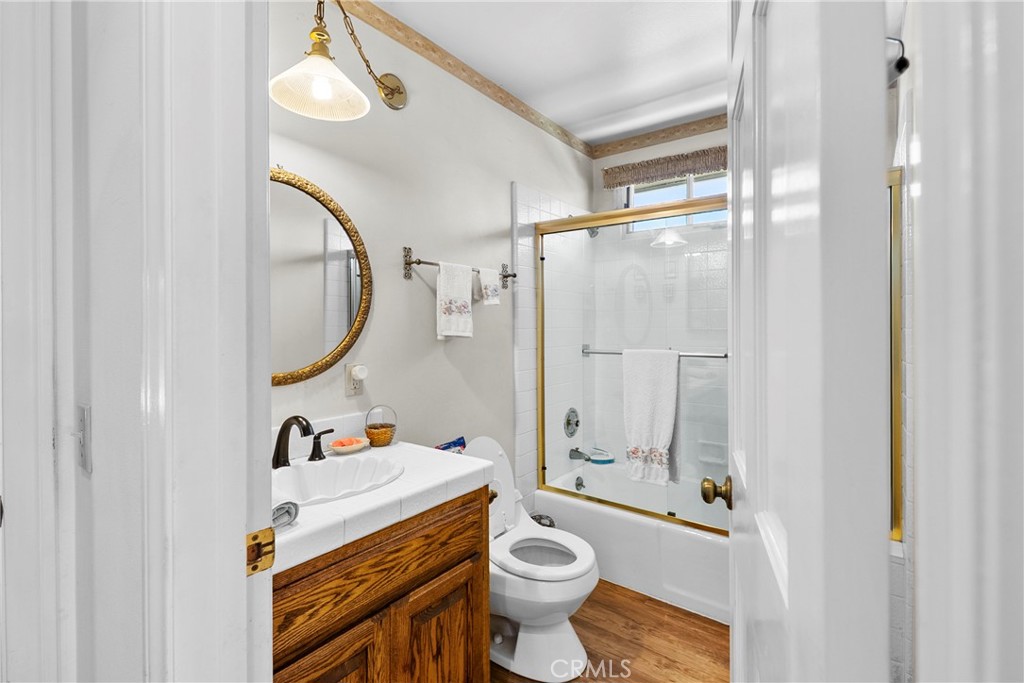
Positioned on a premier corner lot in the heart of Corona del Mar Village, 700 Goldenrod presents an exceptional opportunity to create a truly remarkable coastal residence. Just moments from the Village’s renowned boutiques, acclaimed restaurants, cafés, and world-famous beaches, this highly desirable location offers the quintessential Corona del Mar lifestyle. The existing home is a fixer, making it an ideal canvas for those looking to renovate, reimagine, or build new. Whether you’re an end user seeking to design your dream home or a developer searching for your next signature project, the possibilities are outstanding. The coveted corner location enhances design flexibility while maximizing curb appeal and presence. Development opportunities in such a walkable Village location are increasingly rare. With its unbeatable setting and endless potential, 700 Goldenrod is a chance to create lasting value in one of Southern California’s most prestigious coastal communities.

Save
Ask
Tour
Hide
Share
Listing Snapshot
Price 
$3,695,000
Days On Site 
0 Days
Bedrooms 
5
Inside Area (SqFt) 
3,200 sqft
Total Baths 
4
Full Baths 
3
Partial Baths 
1
Lot Size 
0.08 Acres
Year Built 
1975
MLS® Number 
NP26162486
Status 
Active
Property Tax 
N/A
HOA/Condo/Coop Fees 
N/A
Sq Ft Source 
Estimated
Friends & Family
Recent Activity
10 hours agoListing first seen on site
10 hours agoListing updated with changes from the MLS®
General Features
Acres 
0.08
Attached Garage 
Yes
Garage 
Yes
Garage Spaces 
4
Land Lease 
No
Levels 
Two
Number Of Stories 
2
Parking 
AttachedGarage
Parking Spaces 
4
Property Sub Type 
Single Family Residence
Security 
Carbon Monoxide Detector(s)Smoke Detector(s)
Sewer 
Public Sewer
Utilities 
Electricity ConnectedNatural Gas ConnectedSewer ConnectedWater Connected
Water Source 
Public
Interior Features
Appliances 
DisposalRefrigeratorWater Heater
Fireplace 
Yes
Fireplace Features 
Family RoomGasLiving Room
Flooring 
CarpetWood
Heating 
Central
Interior 
Breakfast BarBuilt-in FeaturesCeiling Fan(s)Cathedral Ceiling(s)Eat-in KitchenHigh CeilingsStorageBarWalk-In Closet(s)
Laundry Features 
In GarageOutsideSee Remarks
Main Level Bedrooms 
3
Bathroom 
Family Room 
Kitchen 
Living Room 
Master Bathroom 
Master Bedroom 
Other 
Save
Ask
Tour
Hide
Share
Exterior Features
Exterior 
Balcony
Lot Features 
Corner LotFront YardRectangular Lot
Patio And Porch 
Front PorchPatio
Pool Features 
None
Road Frontage 
City Street
Spa Features 
None
View 
Neighborhood
Waterview 
Neighborhood
Community Features
Building Access 
First floor
Community Features 
CurbsSuburbanSidewalks
Financing Terms Available 
CashConventional
MLS Area 
CS - Corona Del Mar - Spyglass
Roads 
Paved
School District 
Newport Mesa Unified
Schools
School District
Newport Mesa Unified
Elementary School
Harbor View
Middle School
Unknown
High School
Corona Del Mar


This information is for your personal, non-commercial use and may not be used for any purpose other than to identify prospective properties you may be interested in purchasing. The display of MLS data is usually deemed reliable but is NOT guaranteed accurate by the MLS. Buyers are responsible for verifying the accuracy of all information and should investigate the data themselves or retain appropriate professionals. Information from sources other than the Listing Agent may have been included in the MLS data. Unless otherwise specified in writing, the Broker/Agent has not and will not verify any information obtained from other sources. The Broker/Agent providing the information contained herein may or may not have been the Listing and/or Selling Agent.

Neighborhood & Commute
Source: Walkscore
Disclosure: Community information and market data powered by Constellation Data Labs. Information is deemed reliable but not guaranteed.
Save
Ask
Tour
Hide
Share