Search for Homes

Save
Ask
Tour
Hide
Share
$1,075,000
New Listing

3365 Tempe Drive
Huntington Beach, CA 92649

For Sale|Townhouse|Active
2
Beds
3
Total Baths
3
Full Baths
1,580
SqFt
$680
/SqFt
1978
Built
Subdivision:
Seabridge (HHSB)
County:
Orange
Listed by John Gorske of CTM Management Inc [email protected]
Call Now: 949-629-4188
Is this the listing for you? We can help make it yours.
949-629-4188
Upcoming Open Houses
Sat, Jul 25, 12:00 PM - 2:00 PM
3365 Tempe Drive3365 Tempe Drive3365 Tempe Drive3365 Tempe Drive
Save
Ask
Tour
Hide
Share

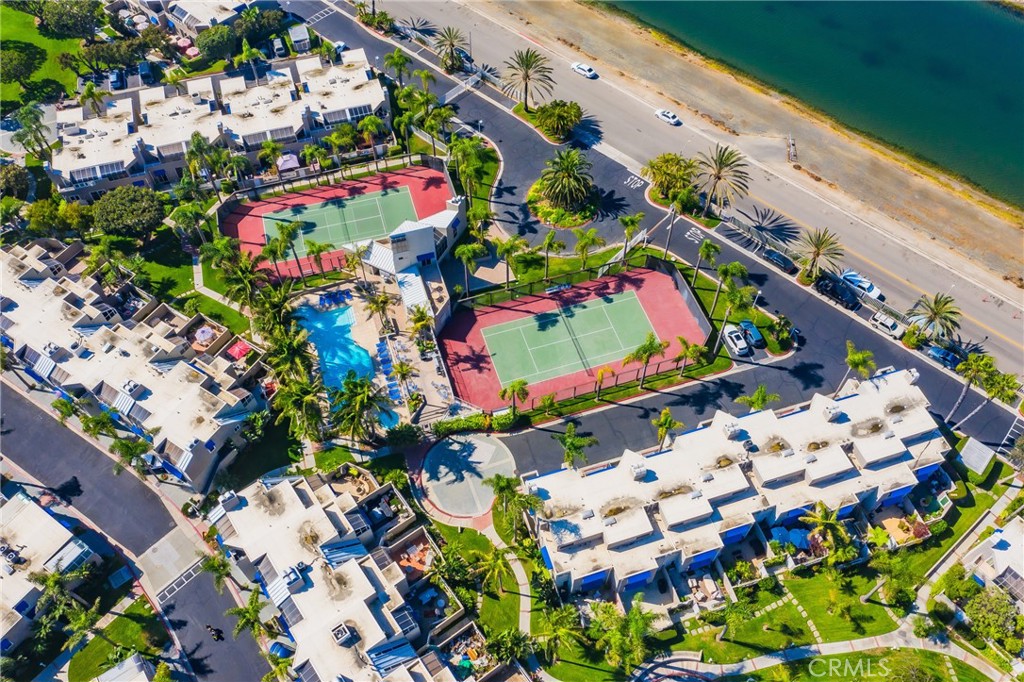
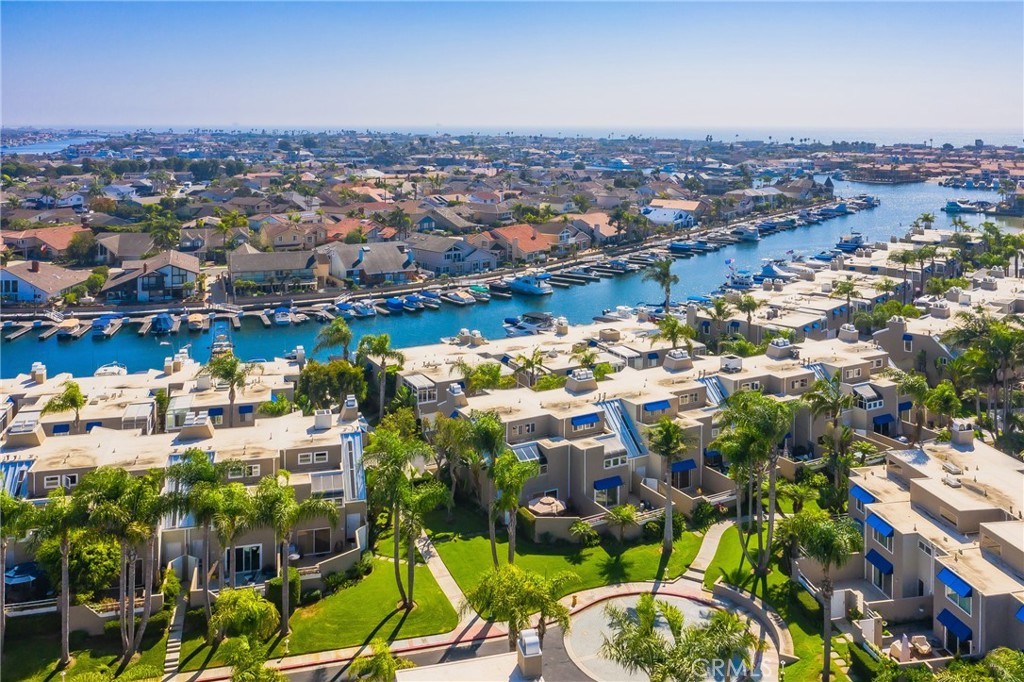
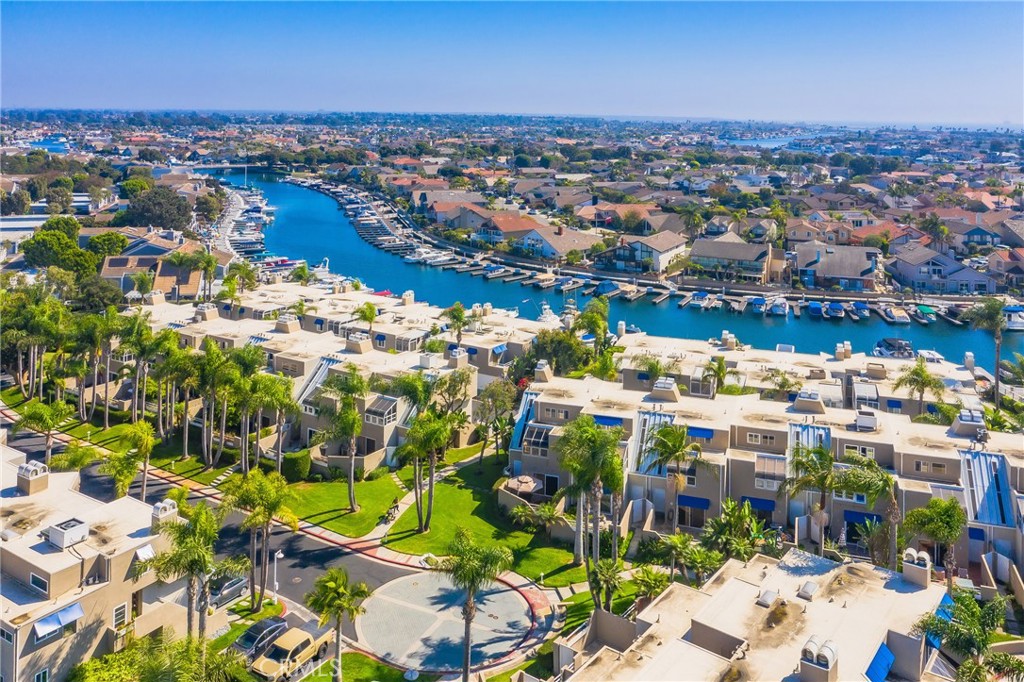
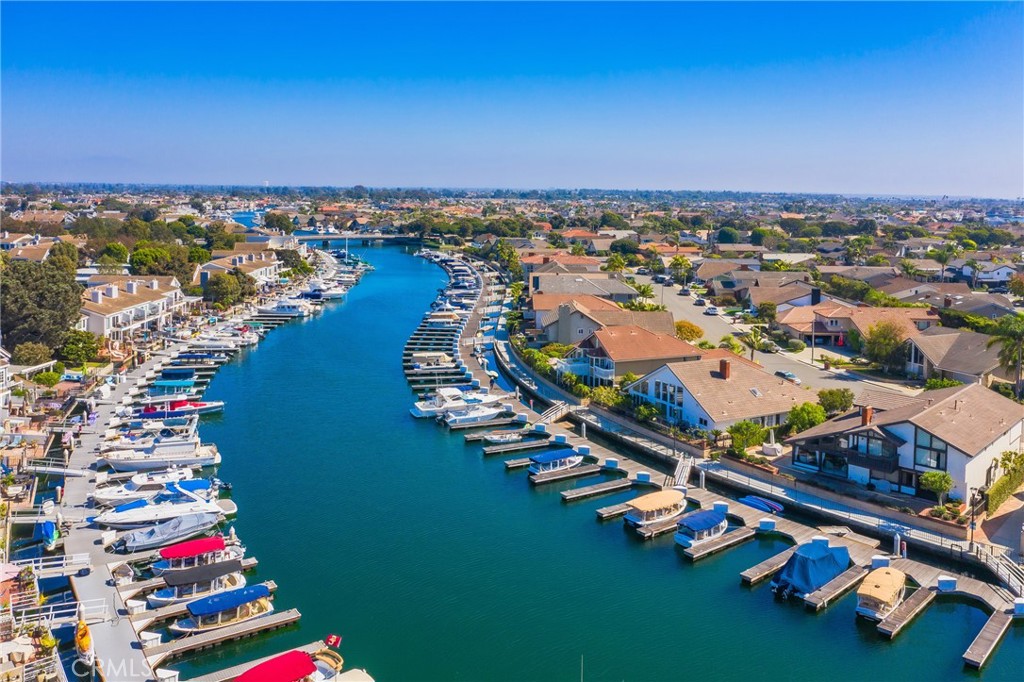
How does the combination of a modern style with a timeless design, and an awesome location equal opportunity? Check out this new listing in Seabridge in Huntington Harbour and find out. The units at Seabridge were recognized for the use of space and light when they were built. Come see why it is a wonderful place to live today. When you arrive be ready to determine how you are going to make this listing your own. Move-in ready but ready to be customized to your own taste. The home features two bedrooms and three bathrooms. Two of the bathrooms are located within the primary and downstairs bedrooms respectively while the third bathroom is located conveniently on the floor with the multi-purpose room. The upper level that features the living room, dining room and kitchen also has a balcony with a view to one of the channels in Huntington Harbour. The patio off the downstairs bedroom is perfect for entertaining and is one of only a handful of units in the community that can be accessed from two streets. It will make moving in a breeze. Your new home is an end unit and in addition to having only one common wall there are three additional windows that add even more light to an already well-lit home. Seabridge has fifty docks, many of which can be rented to Seabridge homeowners only, and the docks are just steps from your new home's front door so bring your paddle board or kayak and get ready to get on the water. Other community amenities include two tennis courts, a heated pool and spa, clubhouse and two beautifully landscaped greenbelts.

Save
Ask
Tour
Hide
Share
Listing Snapshot
Price 
$1,075,000
Days On Site 
0 Days
Bedrooms 
2
Inside Area (SqFt) 
1,580 sqft
Total Baths 
3
Full Baths 
3
Partial Baths 
N/A
Lot Size 
0.0303 Acres
Year Built 
1978
MLS® Number 
NP26161638
Status 
Active
Property Tax 
N/A
HOA/Condo/Coop Fees 
$565 monthly
Sq Ft Source 
Assessor
Friends & Family
Recent Activity
10 hours agoListing first seen on site
10 hours agoListing updated with changes from the MLS®
General Features
Acres 
0.0303
Attached Garage 
Yes
Direction Faces 
North
Disclosures 
CovenantsRestrictionsDisclosureHoaDisclosurePrincipalIsRealEstateLicensed
Foundation 
Slab
Garage 
Yes
Garage Spaces 
2
Land Lease 
No
Levels 
Three Or More
Number Of Stories 
4
Parking 
AttachedConcreteGarage Faces FrontGarageGarage Door OpenerSide By Side
Parking Spaces 
2
Pets 
Yes
Property Sub Type 
Townhouse
Security 
Carbon Monoxide Detector(s)Security GateGated CommunityKey Card EntrySmoke Detector(s)
Sewer 
Public Sewer
Special Circumstances 
Standard
Style 
ContemporaryModern
Utilities 
Cable AvailableElectricity ConnectedNatural Gas ConnectedPhone AvailableSewer ConnectedWater Connected
Water Source 
Public
Interior Features
Appliances 
DishwasherExhaust FanElectric OvenElectric RangeDisposalGas Water HeaterIce MakerMicrowaveRefrigeratorDryerWasher
Electric 
220 Volts in Laundry
Fireplace 
Yes
Fireplace Features 
Living RoomMaster Bedroom
Flooring 
CarpetTile
Heating 
CentralFireplace(s)Natural Gas
Interior 
Wet BarCeiling Fan(s)Cathedral Ceiling(s)Central VacuumGranite CountersHigh CeilingsPantry
Laundry Features 
Washer HookupElectric Dryer HookupGas Dryer HookupInsideLaundry Room
Main Level Bedrooms 
1
Spa 
Yes
Window Features 
BlindsBay Window(s)Plantation ShuttersScreensSkylight(s)Shutters
Bathroom 
Features - Granite Counters, Stone Counters
Den 
Dining Room 
EntryFoyer 
Kitchen 
Laundry 
Living Room 
Master Bathroom 
Master Bedroom 
Save
Ask
Tour
Hide
Share
Exterior Features
Construction Details 
Stucco
Exterior 
BalconyAwning(s)Rain GuttersDock
Lot Features 
Back YardClose to Clubhouse
Patio And Porch 
Patio
Pool Features 
FencedHeatedIn GroundAssociation
Road Frontage 
City StreetPrivate Road
Roof 
Flat
Spa 
Yes
Spa Features 
CommunityHeatedIn Ground
View 
HarborWater
Waterview 
HarborWater
Windows/Doors 
BlindsBay Window(s)Plantation ShuttersScreensSkylight(s)Shutters
Community Features
Association Amenities 
ClubhouseMaintenance GroundsInsuranceManagementBarbecuePoolSpa/Hot TubTennis Court(s)Boat Dock
Association Dues 
565
Building Access 
2
Community Features 
CurbsStreet LightsSidewalksGatedPark
Financing Terms Available 
CashConventionalVA Loan
HOA Fee Frequency 
Monthly
MLS Area 
17 - Northwest Huntington Beach
Roads 
Paved
School District 
Huntington Beach Union High
Schools
School District
Huntington Beach Union High
Elementary School
Harbor View
Middle School
Marine View
High School
Marina


This information is for your personal, non-commercial use and may not be used for any purpose other than to identify prospective properties you may be interested in purchasing. The display of MLS data is usually deemed reliable but is NOT guaranteed accurate by the MLS. Buyers are responsible for verifying the accuracy of all information and should investigate the data themselves or retain appropriate professionals. Information from sources other than the Listing Agent may have been included in the MLS data. Unless otherwise specified in writing, the Broker/Agent has not and will not verify any information obtained from other sources. The Broker/Agent providing the information contained herein may or may not have been the Listing and/or Selling Agent.

Neighborhood & Commute
Source: Walkscore
Disclosure: Community information and market data powered by Constellation Data Labs. Information is deemed reliable but not guaranteed.
Save
Ask
Tour
Hide
Share