Search for Homes

Save
Ask
Tour
Hide
Share
$1,249,000
New Listing

21038 Poolside
Huntington Beach, CA 92648

For Sale|Townhouse|Active
3
Beds
3
Total Baths
2
Full Baths
1
Partial Bath
1,672
SqFt
$747
/SqFt
1984
Built
Subdivision:
Seaside Village (SSVG)
County:
Orange
Listed by Sean Casey of Roof Real Estate [email protected]
Call Now: 949-629-4188
Is this the listing for you? We can help make it yours.
949-629-4188
21038 Poolside21038 Poolside21038 Poolside21038 Poolside
Save
Ask
Tour
Hide
Share

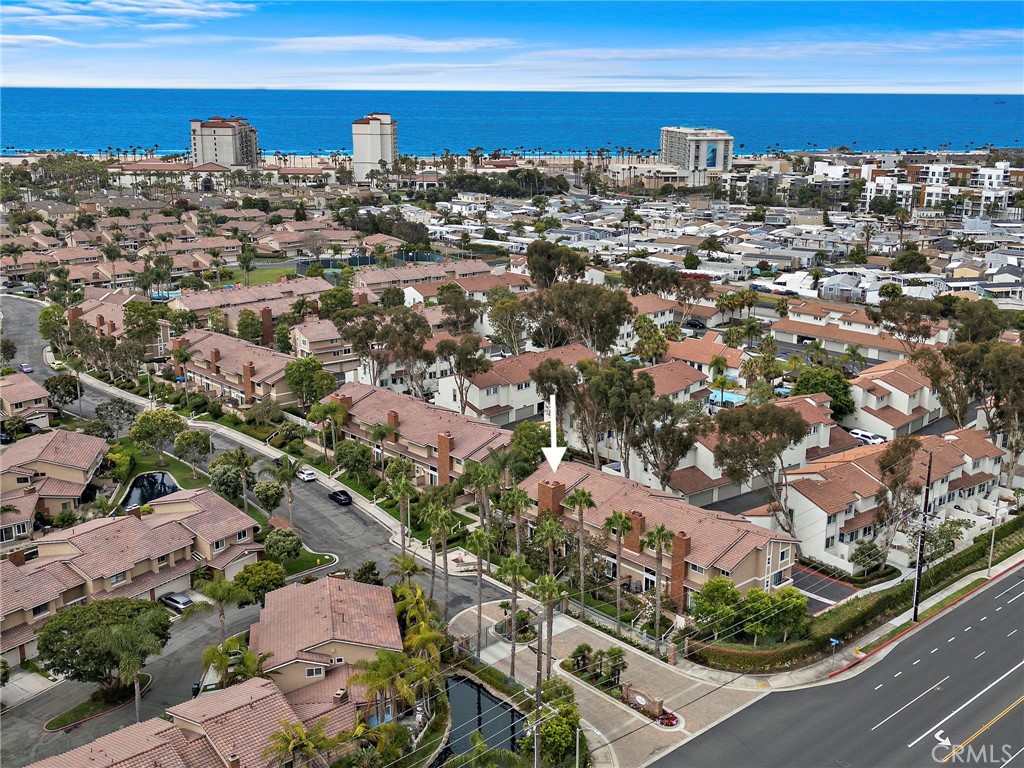
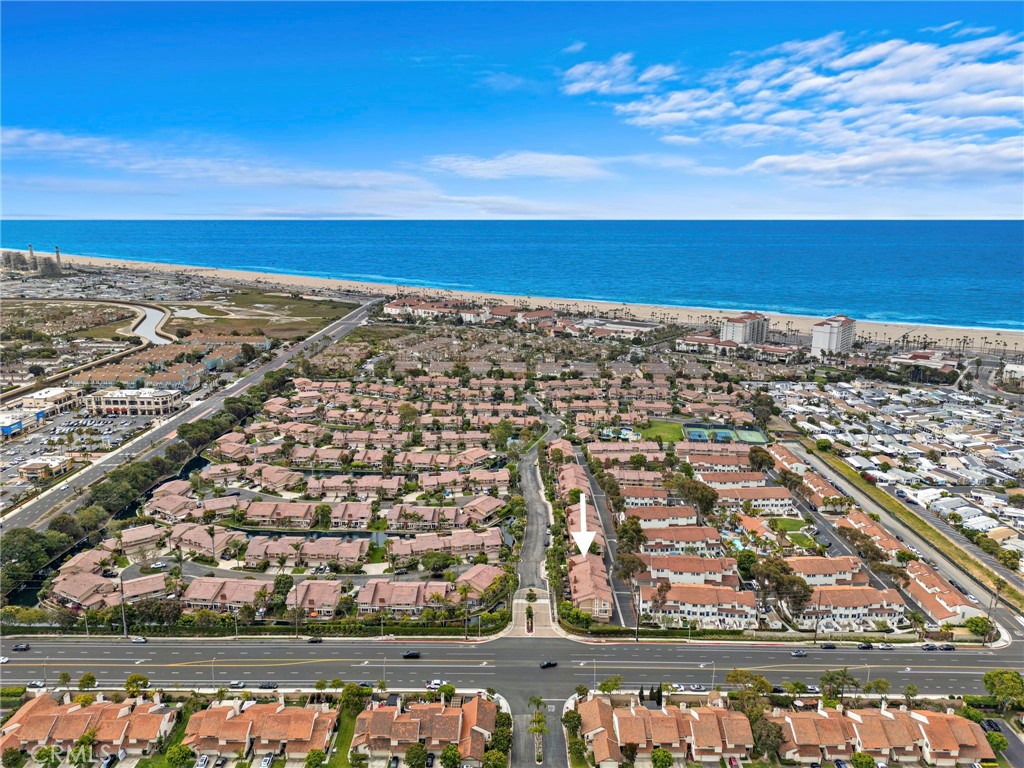
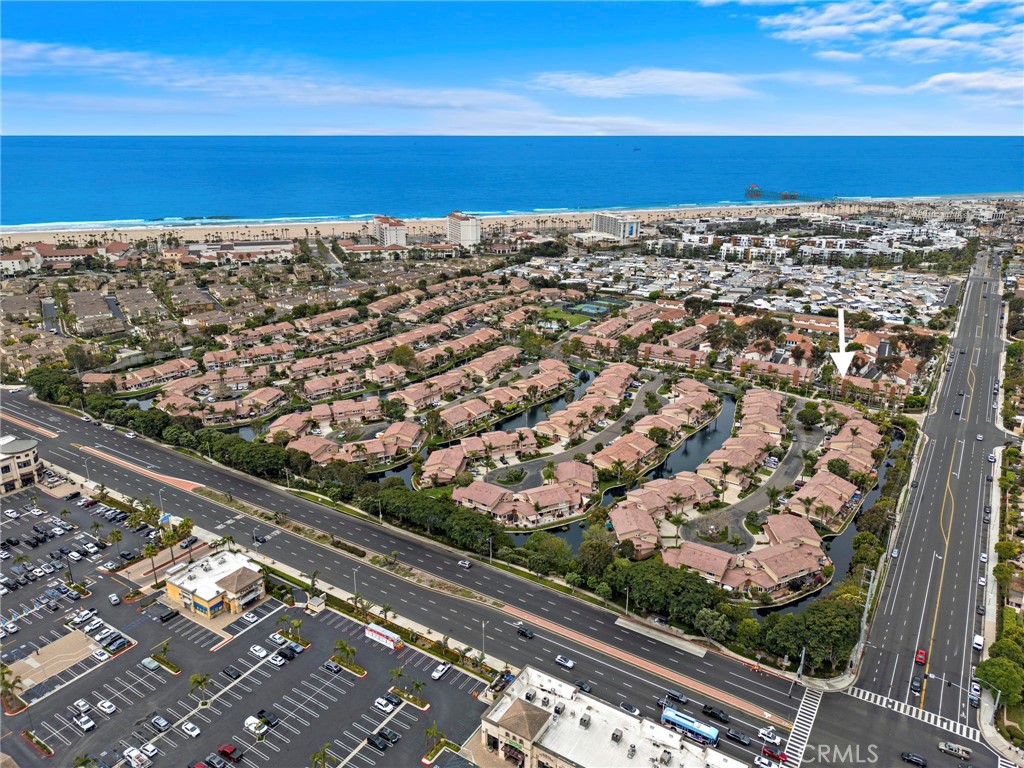
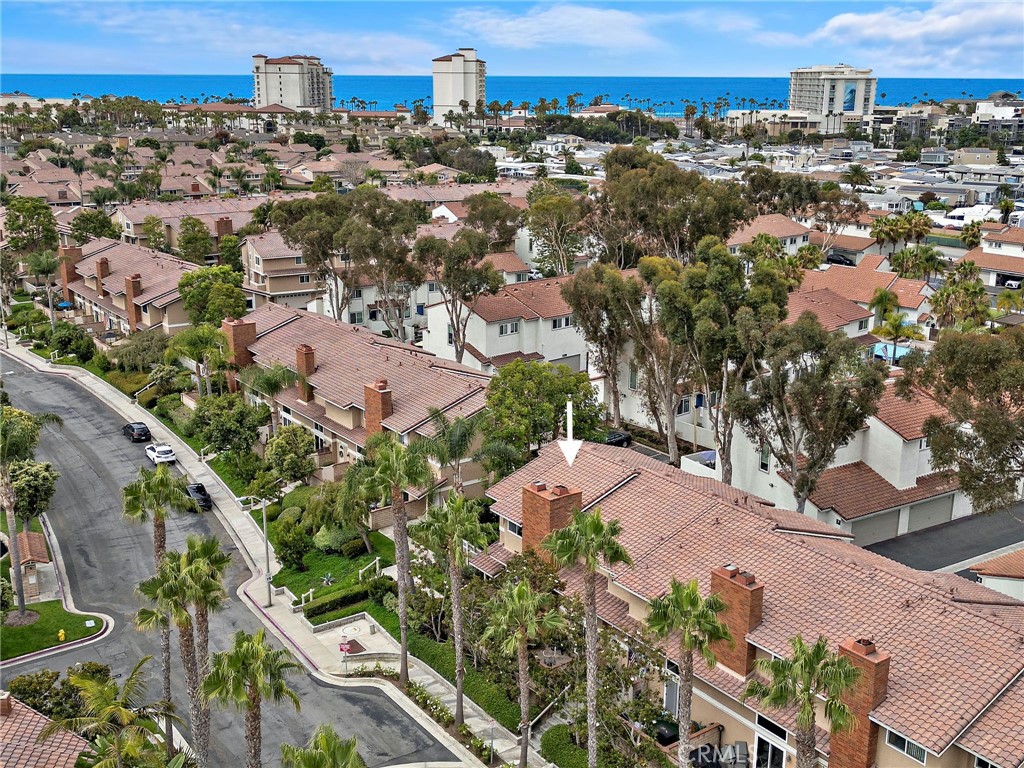
Experience the best of coastal living at the highly desired community of Seaside Village, just blocks away from Surf City's popular Main Street, Pier, and Beaches. This beautiful, end-unit Town Home offers nearly 1700 square feet with 3 bedrooms and 3 baths. Voluminous ceilings and an open floor plan, this tri-level home is both comfortable and stylish. The living room features a brick fireplace, access to the private, enclosed patio, and is open to the dining room. The well-laid out kitchen offers newer stainless appliances and is open to the family room and a second patio/balcony with great views of the lakes and palm trees. Upstairs the primary retreat is well separated from the secondary bedrooms and features a walk-in closet and a remodeled bath. Other features include a new roof, newer modern flooring, updated tile, remodeled bathrooms, a newer water heater and dual-paned windows and sliders. Seaside Village is known for their excellent amenities which include lakes throughout the community, pool, spa, clubhouse, sport courts, dog park and a playground. The lush landscape is excellently maintained. If you are looking for a prime location, this home is walkable to Pacific City's shops and dining, the beach, and all downtown Huntington has to offer.

Save
Ask
Tour
Hide
Share
Listing Snapshot
Price 
$1,249,000
Days On Site 
0 Days
Bedrooms 
3
Inside Area (SqFt) 
1,672 sqft
Total Baths 
3
Full Baths 
2
Partial Baths 
1
Lot Size 
2.4625 Acres
Year Built 
1984
MLS® Number 
NP26145807
Status 
Active
Property Tax 
N/A
HOA/Condo/Coop Fees 
$575 monthly
Sq Ft Source 
Assessor
Friends & Family
Recent Activity
13 hours agoListing first seen on site
13 hours agoListing updated with changes from the MLS®
General Features
Acres 
2.4625
Attached Garage 
Yes
Garage 
Yes
Garage Spaces 
2
Land Lease 
No
Levels 
Multi/Split
Number Of Stories 
3
Parking 
AttachedAssignedDirect AccessGarage
Parking Spaces 
2
Pets 
Yes
Property Sub Type 
Townhouse
Security 
Security GateGated Community
Sewer 
Public Sewer
Special Circumstances 
Standard
Utilities 
Cable Available
Water Source 
Public
Interior Features
Appliances 
DishwasherGas RangeMicrowaveRefrigerator
Fireplace 
Yes
Fireplace Features 
Living Room
Flooring 
Laminate
Heating 
Central
Interior 
Eat-in KitchenGranite CountersHigh CeilingsOpen Floorplan
Laundry Features 
In Garage
Spa 
Yes
Bathroom 
Dining Room 
Family Room 
Kitchen 
Features - Granite Counters
Save
Ask
Tour
Hide
Share
Exterior Features
Construction Details 
Stucco
Exterior 
Balcony
Patio And Porch 
Front Porch
Pool Features 
In GroundAssociation
Roof 
Spanish Tile
Spa 
Yes
Spa Features 
In Ground
View 
LakeNeighborhood
Waterfront Features 
Lake
Waterview 
LakeNeighborhood
Windows/Doors 
Sliding Doors
Community Features
Association Amenities 
ClubhouseDog ParkMaintenance GroundsManagementPoolSpa/Hot TubTrashWater
Association Dues 
575
Building Access 
1
Community Features 
LakeSidewalksFishingGated
Financing Terms Available 
CashConventional
HOA Fee Frequency 
Monthly
MLS Area 
15 - West Huntington Beach
School District 
Huntington Beach Union High
Schools
School District
Huntington Beach Union High
Elementary School
Unknown
Middle School
Unknown
High School
Huntington Beach


This information is for your personal, non-commercial use and may not be used for any purpose other than to identify prospective properties you may be interested in purchasing. The display of MLS data is usually deemed reliable but is NOT guaranteed accurate by the MLS. Buyers are responsible for verifying the accuracy of all information and should investigate the data themselves or retain appropriate professionals. Information from sources other than the Listing Agent may have been included in the MLS data. Unless otherwise specified in writing, the Broker/Agent has not and will not verify any information obtained from other sources. The Broker/Agent providing the information contained herein may or may not have been the Listing and/or Selling Agent.

Neighborhood & Commute
Source: Walkscore
Disclosure: Community information and market data powered by Constellation Data Labs. Information is deemed reliable but not guaranteed.
Save
Ask
Tour
Hide
Share