

2135 Parsons StreetCosta Mesa, CA 92627
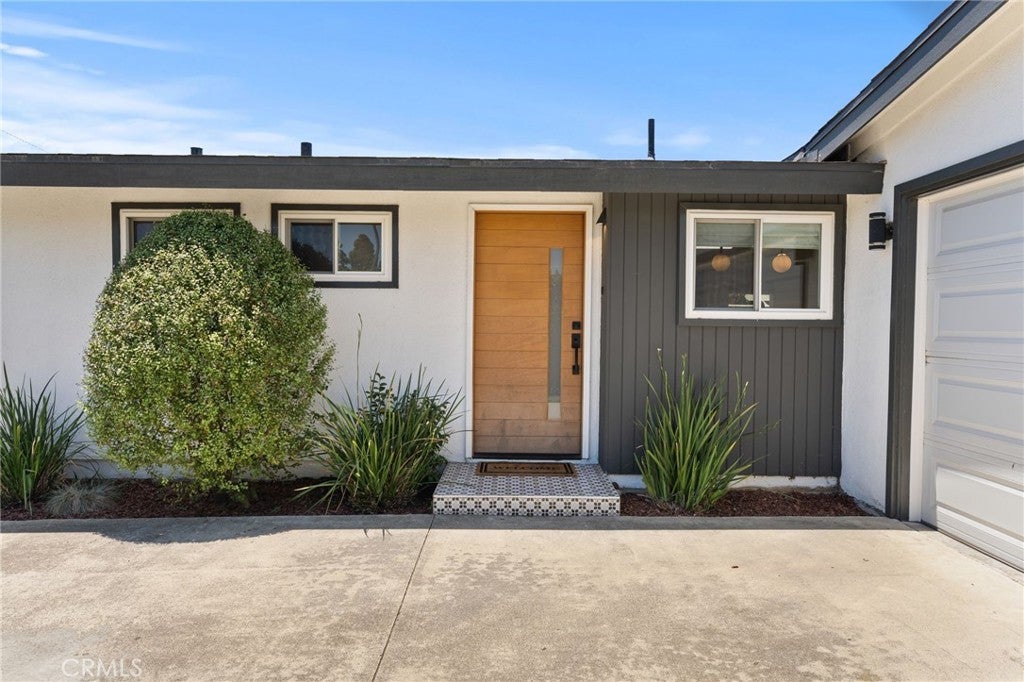
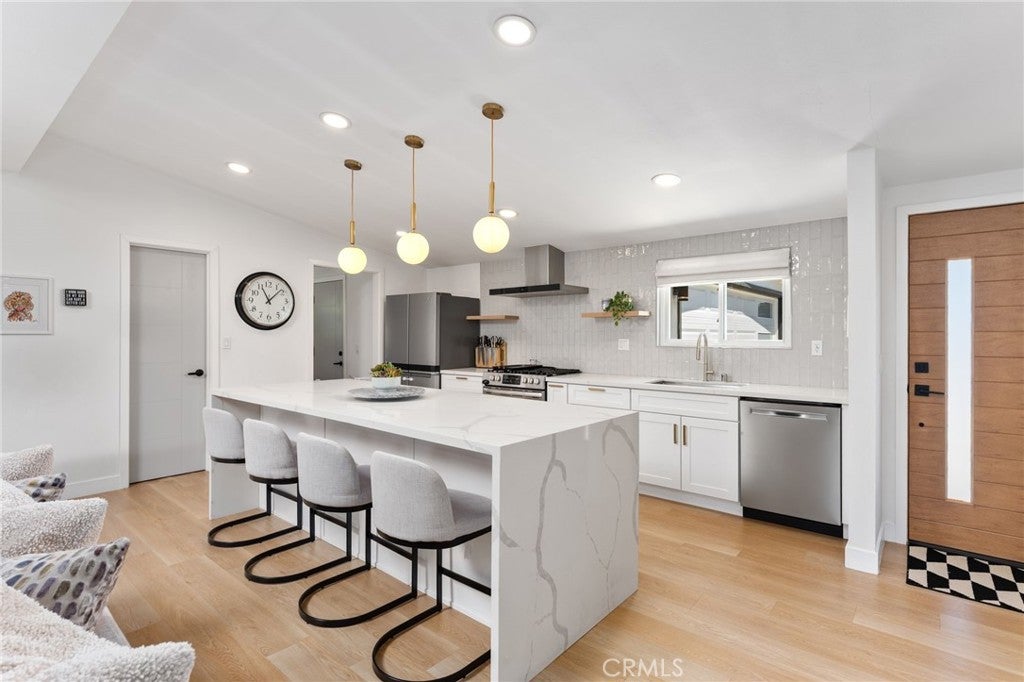
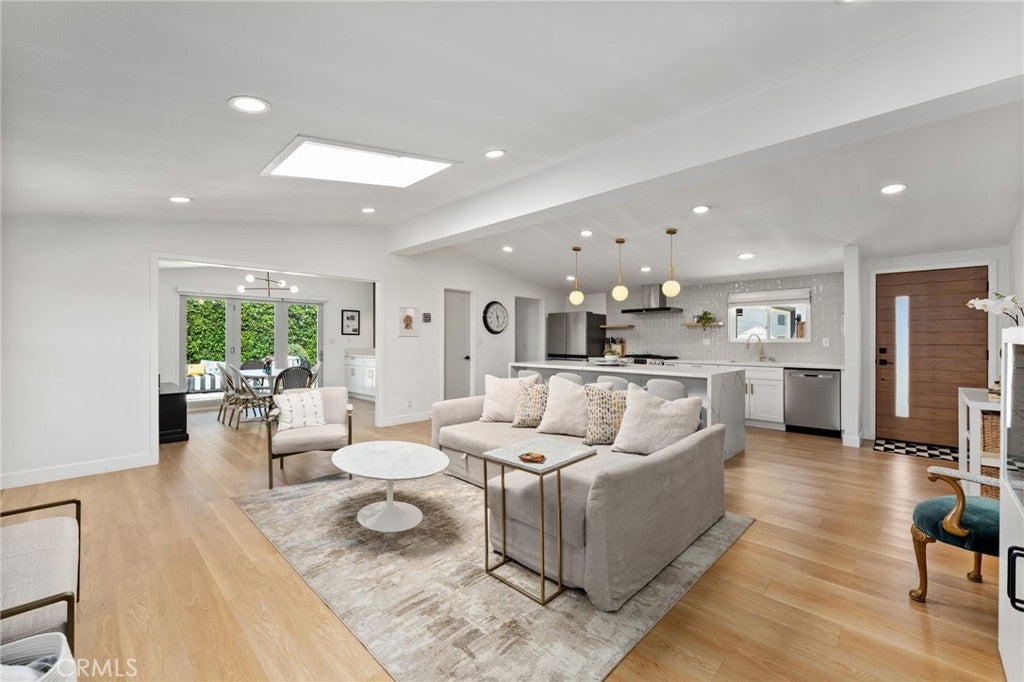
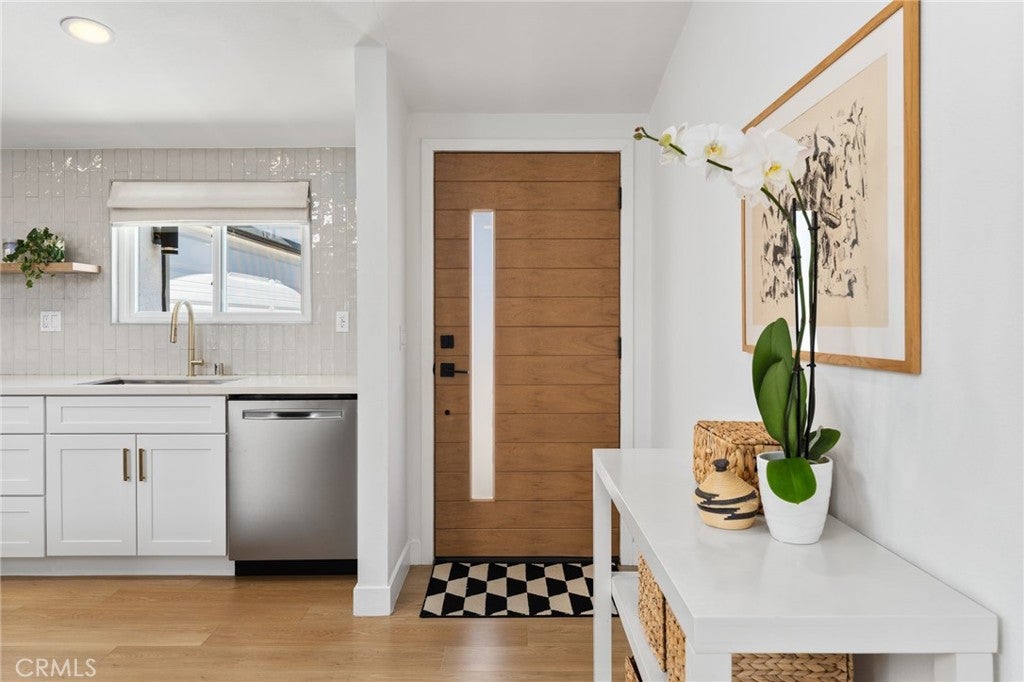
Some homes are updated. Others are entirely reimagined into something far more intentional. At 2135 Parsons Street, modern design and seamless indoor-outdoor living come together to create a residence that feels both elevated and effortlessly livable in the heart of Costa Mesa. Ideally situated in a highly convenient Costa Mesa location, this fully remodeled 3-bedroom, 2-bathroom single-family home offers quick access to all of Orange Counties major metropolitan amenities, South Coast Plaza, local dining, and Newport’s beaches, placing everyday convenience and weekend escapes within minutes. From the moment you arrive, the home makes a strong first impression with an open concept floorplan, natural and organic wood accents, updated landscaping, and a custom garage door that establishes a clean, modern aesthetic. Inside, vaulted ceilings dramatically expand the main living spaces, enhancing light, scale, and openness throughout the home. The heart of the residence is the reimagined chef’s kitchen, designed for both function and connection. An oversized waterfall island anchors the space, complemented by stainless steel appliances, white shaker cabinetry with gold hardware, a designer tile backsplash, and a walk in pantry that elevates everyday storage. The kitchen flows seamlessly into the dining and living areas, creating a true open concept great room ideal for entertaining. A newly installed bi fold door extends the living space outdoors, opening to a private backyard designed for effortless indoor outdoor living. A built in wet bar with wine refrigerator enhances the home’s entertainment experience, making gatherings feel elevated yet relaxed. The primary suite and secondary bedrooms are filled with natural light and offer comfortable, well proportioned spaces. Both bathrooms have been fully remodeled with designer finishes, including a soaking tub in one and a walk in shower in the other, creating a balance of comfort and modern style. Additional improvements include a newer roof, updated HVAC ducting, recessed lighting throughout, and a dedicated laundry room, offering peace of mind and turnkey livability. Blending architectural volume, modern design, and a rare fully reimagined floor plan in this Costa Mesa location, 2135 Parsons Street delivers a move in ready lifestyle defined by style, function, and everyday ease.
| 2 months ago | Listing first seen on site | |
| 2 months ago | Listing updated with changes from the MLS® |

This information is for your personal, non-commercial use and may not be used for any purpose other than to identify prospective properties you may be interested in purchasing. The display of MLS data is usually deemed reliable but is NOT guaranteed accurate by the MLS. Buyers are responsible for verifying the accuracy of all information and should investigate the data themselves or retain appropriate professionals. Information from sources other than the Listing Agent may have been included in the MLS data. Unless otherwise specified in writing, the Broker/Agent has not and will not verify any information obtained from other sources. The Broker/Agent providing the information contained herein may or may not have been the Listing and/or Selling Agent.
Did you know? You can invite friends and family to your search. They can join your search, rate and discuss listings with you.