

73 San SebastianRancho Santa Margarita, CA 92688
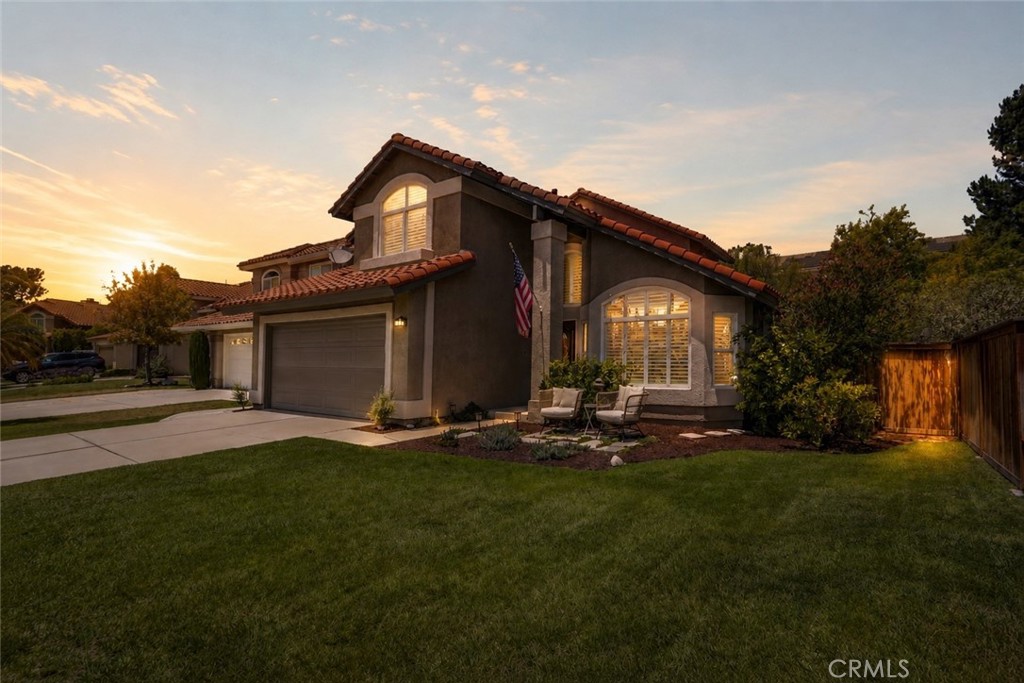
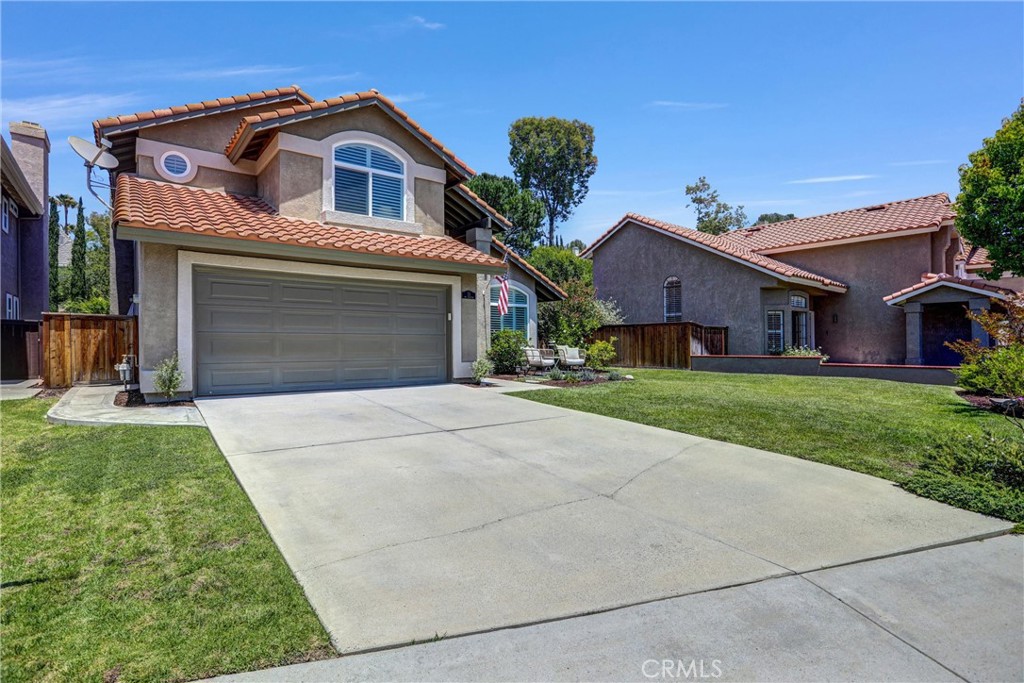
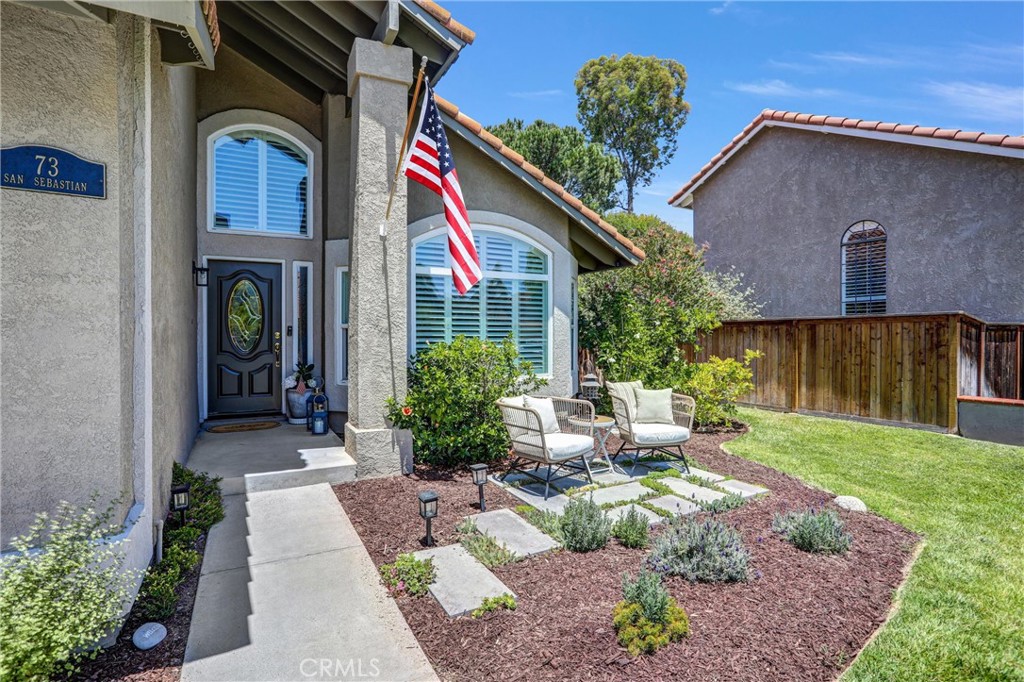
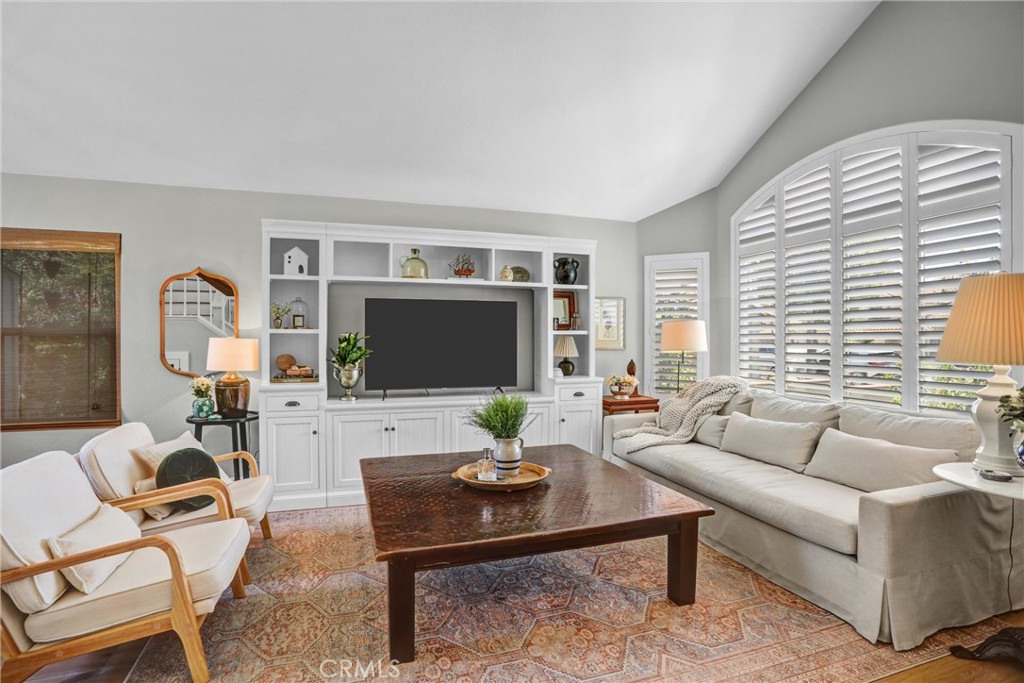
Welcome home to 73 San Sebastian. Some houses check boxes. This one also tells a story, written in sunlight and oak, in garden mornings and long Sunday dinners, and it begins the moment you step through the front door. Tucked into the cherished Arroyo Oaks community of Rancho Santa Margarita, this 4-bedroom, 2.5-bathroom home has been renovated with the kind of devotion you can't fake, and it reveals itself around every corner. Sunlight is the first thing that will win your heart. It spills through expansive windows and rises with the vaulted ceilings, bathing every room in a golden glow no photograph could capture. Underfoot, rich European oak flooring runs throughout, framed by crown molding and custom plantation shutters. These are timeless California touches chosen not by a builder, but by someone who cherished coming home here. The heart of the house is the remodeled kitchen, where quartz countertops, stainless steel appliances, and a full pantry flow effortlessly into the family room. Picture it: firelight flickering, the bay window framing the garden, a Sunday dinner drifting long past dessert because no one wants the evening to end. Upstairs, the primary suite is a love letter to quiet mornings, with vaulted ceilings, peaceful views, a walk-in closet, and dual vanities that let the day begin gently. Three more bedrooms, each with built-in storage, stand ready for kids, guests, or the home office you've been dreaming of. Then you step outside, and the romance deepens. The backyard is one of the largest in the community, a secret garden kept just for you. With no rear neighbors, the soundtrack here is birdsong and breeze through mature trees. A custom Alumawood patio cover shades candlelit al fresco dinners and slow afternoons, while an organically raised garden thrives beside established fruit trees, the kind of beauty that makes visitors stop mid-sentence. Two storage sheds keep it all effortless. The practical magic continues inside: a garage with built-in cabinetry, a workbench, and ceiling racks, plus first-floor laundry with clever under-stair storage. Beyond your door, enjoy the community pool and spa, top-rated schools, scenic trails, and the coast just a short drive away. Homes like this are rare, not for the square footage, but for the soul. The light, the garden, the quiet, the warmth of a home that has been deeply loved. You'll feel it the moment you cross the threshold. Come see it. We think it might be love at first sight.
| 2 weeks ago | Status changed to Active | |
| 2 weeks ago | Listing updated with changes from the MLS® | |
| 2 weeks ago | Price changed to $1,400,000 | |
| a month ago | Listing first seen on site |

This information is for your personal, non-commercial use and may not be used for any purpose other than to identify prospective properties you may be interested in purchasing. The display of MLS data is usually deemed reliable but is NOT guaranteed accurate by the MLS. Buyers are responsible for verifying the accuracy of all information and should investigate the data themselves or retain appropriate professionals. Information from sources other than the Listing Agent may have been included in the MLS data. Unless otherwise specified in writing, the Broker/Agent has not and will not verify any information obtained from other sources. The Broker/Agent providing the information contained herein may or may not have been the Listing and/or Selling Agent.
Did you know? You can invite friends and family to your search. They can join your search, rate and discuss listings with you.